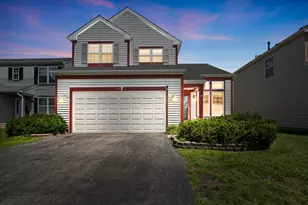
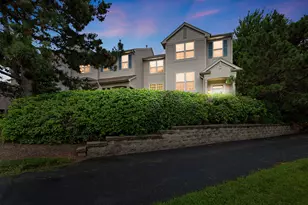
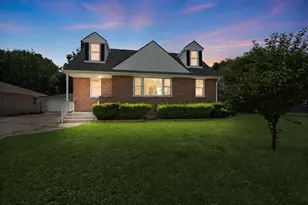
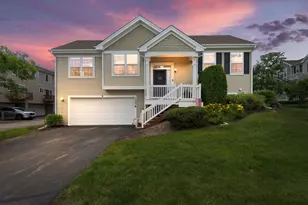
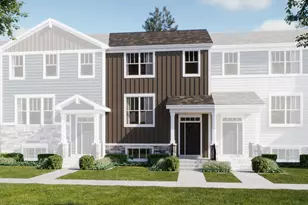
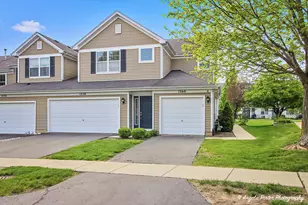
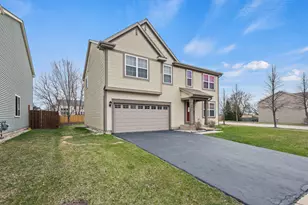
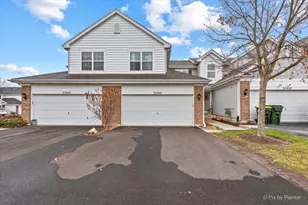
This is a carousel with tiles that activate property listing cards. Use the previous and next buttons to navigate.
1/28
$280,000
This is a carousel with tiles that activate property listing cards. Use the previous and next buttons to navigate.
1/28
Property Description
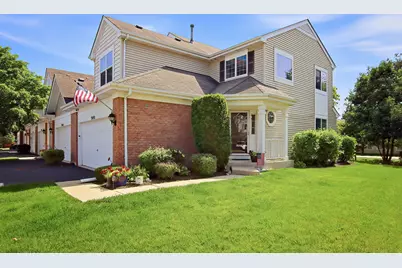
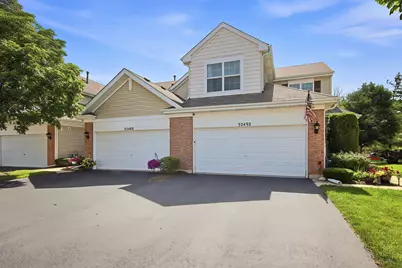
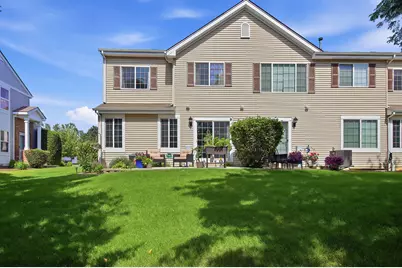
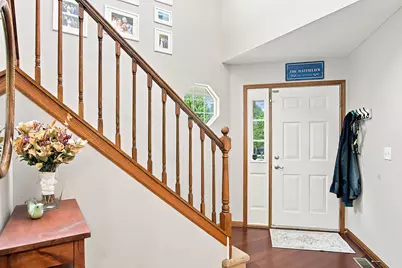
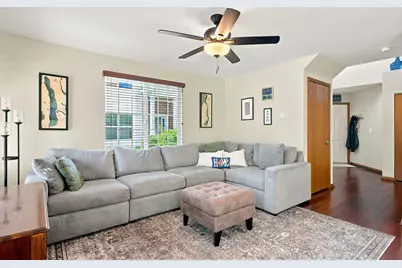
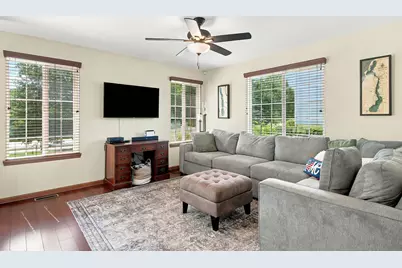
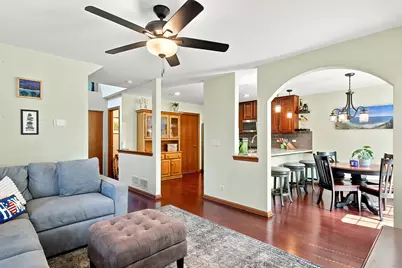
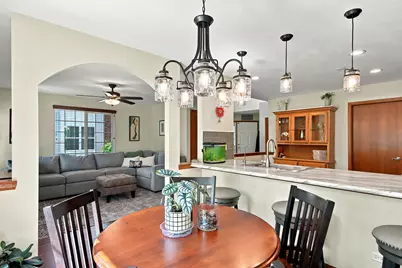
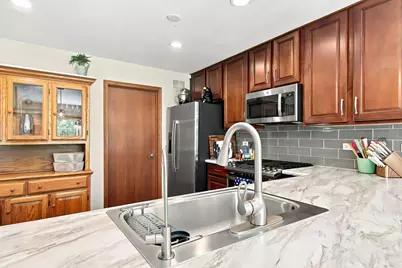
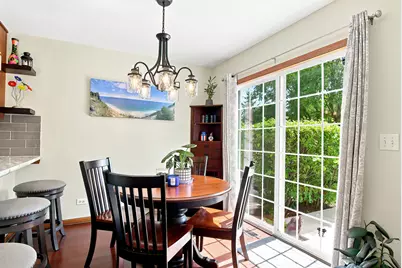
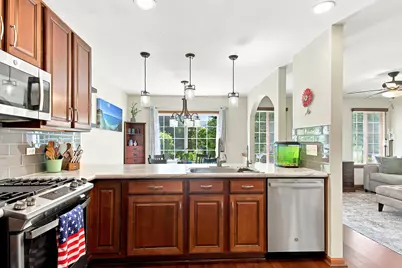
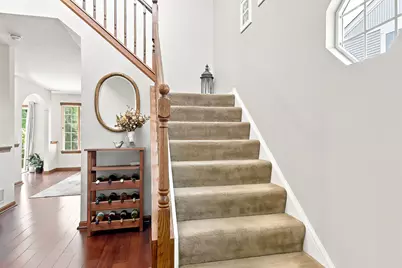
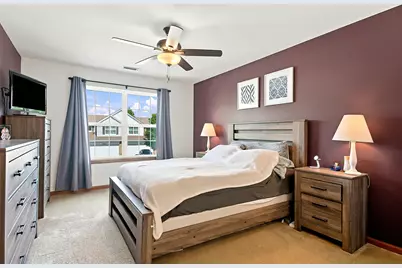
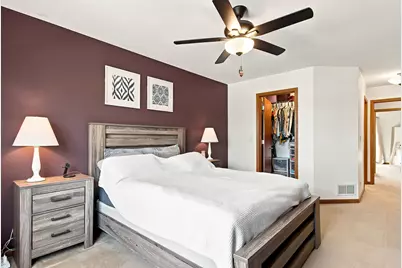
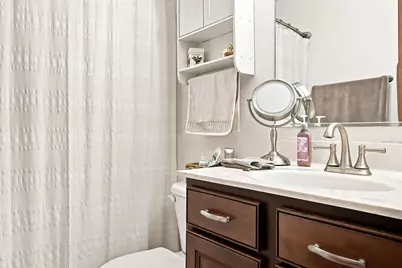
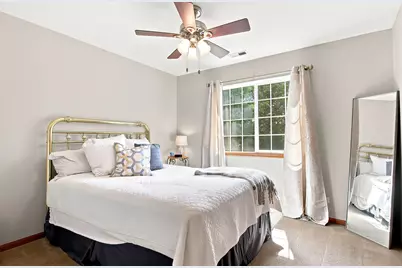
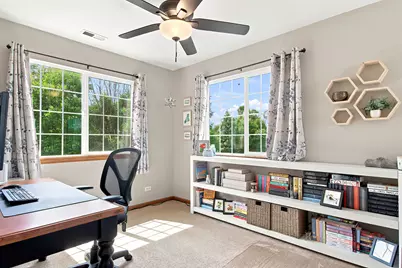
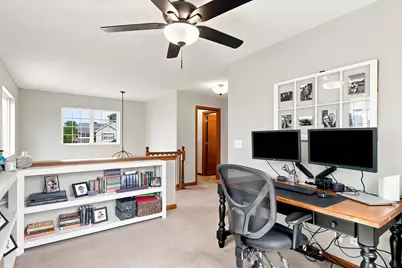
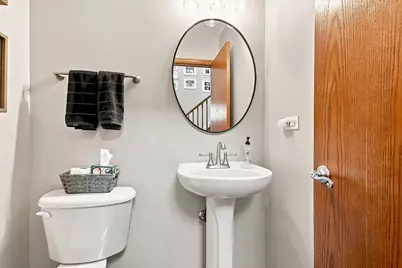
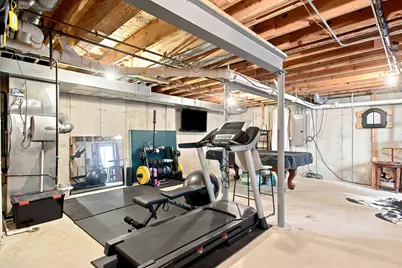
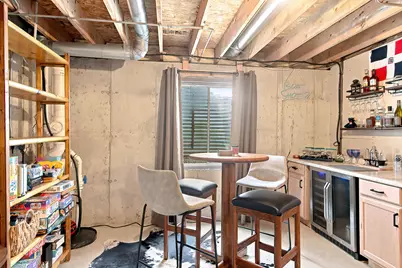
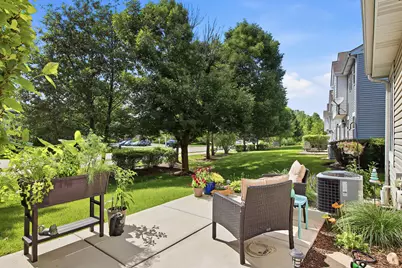
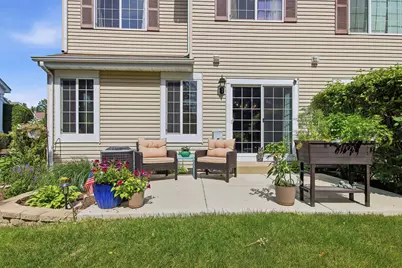
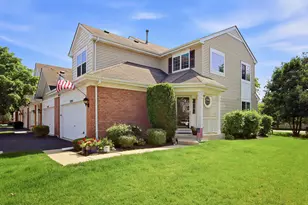
32492 N Rushmore Ave. is a beautifully updated 2bedroom, 2.5bath home in the desirable Rockwell Place subdivision, offering modern comfort, thoughtful improvements, and a warm, inviting layout. The main level features a bright living space that flows into a refreshed kitchen showcasing new stainless-steel appliances (2023), new countertops and backsplash (2024), soft close cabinetry in both the kitchen and bathrooms (2025), and updated faucets and cabinetry hardware (2021). The home's ambiance is elevated by new lighting, ceiling fans, and fixtures installed throughout in 2021 and 2022, including convenient dimmer switch controls in the kitchen. Upstairs, two generously sized bedrooms provide peaceful retreats, complemented by two well-appointed full bathrooms, including a private ensuite in the primary. A main level half bath adds everyday convenience. The unfinished basement offers excellent storage and future potential. Ideal for a home gym, workshop, or a future finished living space tailored to your needs. Outside, enjoy an expanded patio completed in 2023, perfect for relaxing, grilling, or entertaining. Additional upgrades add long term value and peace of mind, including an owned water softener and reverse osmosis system (2022), a rebuilt electrical panel (2026), and a new furnace and A/C unit installed in 2020. Move-in ready and packed with smart updates, this Rockwell Place home delivers comfort, efficiency, and a location close to parks, shopping, dining, and commuter routes. Come see what this great home has to offer!
Full Property Details
Full Property Details for 32492 N Rushmore Ave #0
General
- Price: $280,000
- HOA FEE: $337/month
- Taxes: $4,705 (2025)
- Status: Active
- Type: Condo
- Source: MRED
- MLS ID: 12694031
- Updated: 7/8/2026
- Added to Site: 10 day(s) ago
Interior
- Basement: Unfinished
- Interior Features: Separate Dining Room
- Appliances: Range, Microwave, Dishwasher, Refrigerator, Washer, Dryer, Disposal, Stainless Steel Appliance(s)
- Flooring: Hardwood
Rooms
Bathrooms
- Total Bathrooms: 3
- Full Bathrooms: 2
- Half Bathrooms: 1
Bedrooms
- Total Bedrooms: 2
Additional Information
- Other Features: School Bus Service
Parking
- Garage: Yes
- Attached garage: Yes
- Garage Spaces: 2
- Total Spaces: 2
- Parking Features: Asphalt, Garage Door Opener, Yes, Garage Owned, Attached, Garage
Location
- Area: Holiday Hills / Johnsburg / McHenry / Lakemoor / McCullom Lake / Sunnyside / Ringwood
- County: Lake
- Township: Grant
- Driving Directions: 120 to Sullivan Lake Blvd, L on Four Seasons Blvd, R on Sonoma Pass, L on Rushmore Ave, House on left.
School Information
- School District: 38
- Elem School District: 38
- Midd School District: 38
- High School District: 124
- Elementary School: Big Hollow Elementary School
- Middle School: Big Hollow Primary School
- High School: Grant Community High School
- Private School: Grant Community High School
Community
- Assoc. Fees Include: Exterior Maintenance, Lawn Care, Scavenger, Snow Removal
- Pets Allowed: Yes
- Pets: Cats OK, Dogs OK
- Pet Restrictions: Cats OK, Dogs OK, / 999lbs.
- Mgmt. Company: Townes of Rockwell Place
Heating & Cooling
- Cooling Type: Central Air Conditioning
- Heating Type: Natural Gas, Forced Air
Utilities
- Sewer: Public Sewer
- Water: Public
Structural Information
- Structure Type: Condo
- Construction: Vinyl Siding, Brick
- Exterior Const.: Vinyl Siding, Brick
- Basement: Yes
- Basement Desc.: Unfinished, Full
- Foundation: Concrete Perimeter
- Roof: Asphalt
- Common Walls: End Unit
- Sub-Flooring: Hardwood
- Entry Floor Number: 1
- Stories/Levels: 2
- Square Feet: 1,311
- Sq. Ft. Source: Assessor
- Year Built: 2006
Unit Information
- Units in Building: 6
Lot Features
- Lot Dimensions: Common
Animals
- Animals Allowed: Cats OK, Dogs OK
Financial Considerations
- Association Fee: $337
- Assoc Fee Freq.: Monthly
- Parking Included: Yes
- Assessment Year: 2006
- Tax Amount: $4,705
- Tax Year: 2025
- Pays Sewer: Public Sewer
Disclosures and Reports
- Ownership: Condo
- Property ID: 5334040070000
Listed by HomeSmart Connect LLC

Get Pre-Approved Today
Get a Great Insurance Rate
Schools
Schools serving 32492 N Rushmore Ave #0
School Districts:Big Hollow School District 38, Grant Community High School District 124
| Name | Grades | Distance |
|---|---|---|
Big Hollow Primary School 33335 North Fish Lake Road, Ingleside, IL 60041 | PK-1 | 2.1 mi |
Big Hollow Elementary School 33315 North Fish Lake Road, Ingleside, IL 60041 | 2-4 | 2.1 mi |
Big Hollow Middle School 26051 West Nippersink Road, Ingleside, IL 60041 | 5-8 | 2.3 mi |
Grant Community High School 285 East Grand Avenue, Fox Lake, IL 60020 | 9-12 | 4.2 mi |
Disclaimer:
School attendance boundaries provided by ATTOM Data Solutions and are for reference only. Contact the school directly to verify enrollment eligibility.
Price & Sales History for 32492 N Rushmore Ave #0
Date
Details
Price
Change
Source
7/01/2026
Listed
$280,000
60%
MLS
3/09/2021
Sold
$175,000
—
Public Record
Disclaimer: Historical sales information is derived from public records provided by the county offices. Information is not guaranteed and should be independently verified.
Tax History
Tax History for 32492 N Rushmore Ave #0
Year
Property Taxes
Change
Tax Assessment
Change
2024
$4,612
15%
$78,221
8%
2024
$3,999
-14%
$72,440
21%
2023
$4,649
2%
$59,779
2%
2022
$4,547
—
$58,522
6%
2021
$4,526
4%
$55,163
1%
2020
$4,363
—
$54,375
4%
2019
$4,363
43%
$52,143
37%
2018
$3,058
6%
$37,944
8%
2017
$2,881
—
$35,072
9%
2016
$2,878
5%
$32,076
7%
2015
$2,748
10%
$29,933
—
2014
$2,509
-18%
$29,933
8%
2013
$3,042
-21%
$27,658
-39%
2012
$3,845
—
$45,045
—
Disclaimer: Historical tax information is derived from public records provided by the county offices. Information is not guaranteed and should be independently verified.
Estimate the Cost
Estimate the Cost for 32492 N Rushmore Ave #0
32492 N Rushmore Avenue #0, Lakemoor, IL 60051 (MLS# 12694031) is a Condo property with 2 bedrooms, 2 full bathrooms and 1 partial bathroom. 32492 N Rushmore Avenue #0 is currently listed for $280,000 and was received on July 01, 2026. Want to learn more about 32492 N Rushmore Avenue #0? Do you have questions about finding other Condo real estate for sale in Lakemoor? You can browse all Lakemoor real estate or contact a Coldwell Banker agent to request more information.