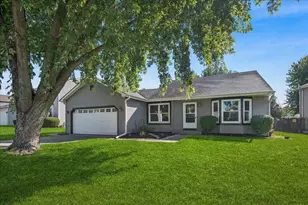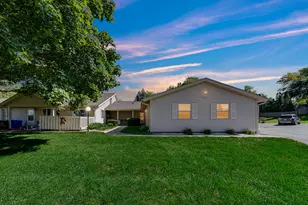
This is a carousel with tiles that activate property listing cards. Use the previous and next buttons to navigate.
1/1
$139,900
This is a carousel with tiles that activate property listing cards. Use the previous and next buttons to navigate.
1/1
Property Description
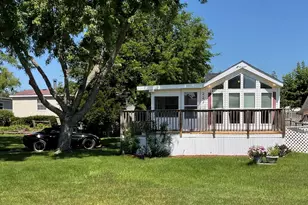
Large doublewide manufactured home on a double lot! Premium location on the pond. Watch the birds and cranes from your yard! Needs work but priced accordingly. All the interior doors have been replaced. New front and back stairs. Fireplace and vaulted ceilings. Large primary bedroom with a full bath. Very affordable living with no monthly lot fees. You own the land fee simple. Yearly HOA fee includes clubhouse and pool. You can't finance, there is no flooring. Home is being sold as-is. Utilities will not be turned on. No appliances. Great opportunity to get into this sought after area at an affordable price. Clubhouse and pool. Garbage and water is included in yearly HOA. Agent owned interest. 2nd lot is 60 x 104 x 26 and taxes are $162.38. HOA listed is for both lots combined.
Full Property Details
Full Property Details for 54 Beacon Bay
General
- Sold For: $139,900
- HOA FEE: $113/month
- HOA FEE FREQ.: Annually
- Taxes: $2,805 (2024)
- Status: Closed
- Type: Single Family
- Source: MRED
- MLS ID: 12517925
- Added to Site: 80 day(s) ago
Interior
- Fireplace: Yes
Rooms
Bathrooms
- Total Bathrooms: 2
- Full Bathrooms: 2
Bedrooms
- Total Bedrooms: 3
Parking
- Total Spaces: 3
- Parking Features: None, Yes, Owned
Location
- Area: Holiday Hills / Johnsburg / McHenry / Lakemoor / McCullom Lake / Sunnyside / Ringwood
- County: Lake
- Subdivision: Ports of Sullivan
- Driving Directions: Rte 12 & Rte 120 N2 Sullivan Lk W2 Portside W2 Beacon Bay
School Information
- School District: 15
- Midd School District: 15
Community
- Assoc. Fees Include: Water, Insurance, Clubhouse, Pool, Scavenger, Snow Removal, Other
Heating & Cooling
- Cooling Type: Central Air Conditioning
- Heating Type: Propane
Utilities
- Water: Shared Well
Structural Information
- Architectural Style: Ranch
- Construction: Aluminum Siding, Vinyl Siding, Steel Siding
- Exterior Const.: Aluminum Siding, Vinyl Siding, Steel Siding
- Basement Desc.: None
- Roof: Asphalt
- Square Feet: 1,080
- Sq. Ft. Source: Assessor
- Year Built: 2005
Lot Features
- Lot Size Range: Less than .25 Acre
- Lot Dimensions: 70 x 40
- Lot Features: Channel Front
Financial Considerations
- Association Fee: $1,360
- Assoc Fee Freq.: Annually
- Parking Included: Yes
- Assessment Year: 2005
- Tax Amount: $2,805.3
- Tax Year: 2024
Disclosures and Reports
- Ownership: Fee Simple
- Special Conditions: REO/Lender Owned
- Property ID: 5283070140000
Get Pre-Approved Today
Schools
Schools serving 54 Beacon Bay
School Districts:Grant Community High School District 124, McHenry Community Consolidated School District 15
| Name | Grades | Distance |
|---|---|---|
Hilltop Elementary School, McHenry, IL 2615 West Lincoln Road, McHenry, IL 60051 | K-3 | 3 mi |
Chauncey H Duker School 3711 Kane Avenue, McHenry, IL 60050 | 4-5 | 4.1 mi |
Mchenry Middle School 2120 West Lincoln Road, McHenry, IL 60051 | 6-8 | 2.5 mi |
Grant Community High School 285 East Grand Avenue, Fox Lake, IL 60020 | 9-12 | 3.7 mi |
Disclaimer:
School attendance boundaries provided by ATTOM Data Solutions and are for reference only. Contact the school directly to verify enrollment eligibility.
Price & Sales History for 54 Beacon Bay
Date
Details
Price
Change
Source
6/08/2026
Sold
$139,900
-6.67%
MLS
4/20/2026
Listed
$149,900
—
MLS
Disclaimer: Historical sales information is derived from public records provided by the county offices. Information is not guaranteed and should be independently verified.
54 Beacon Bay, Lakemoor, IL 60050 (MLS# 12517925) is a Single Family property that was sold at $139,900 on June 08, 2026. This property was listed by Lori Progar from our The Groves Office.Want to learn more about 54 Beacon Bay? Do you have questions about finding other Single Family real estate for sale in Lakemoor? You can browse all Lakemoor real estate or contact a Coldwell Banker agent to request more information.