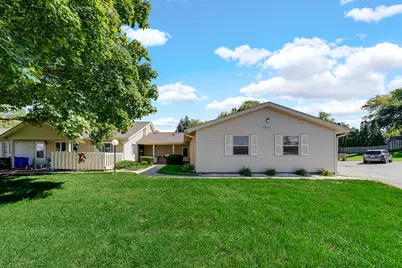
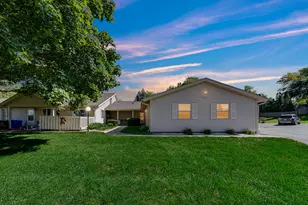
This is a carousel with tiles that activate property listing cards. Use the previous and next buttons to navigate.
1/37
$180,000 Just Listed
This is a carousel with tiles that activate property listing cards. Use the previous and next buttons to navigate.
1/37
Property Description
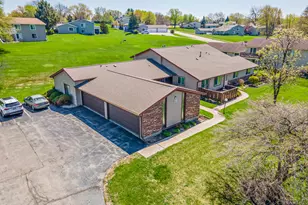
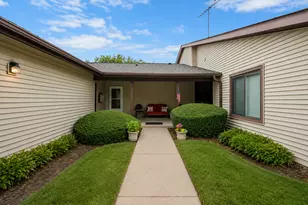
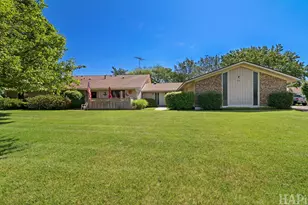
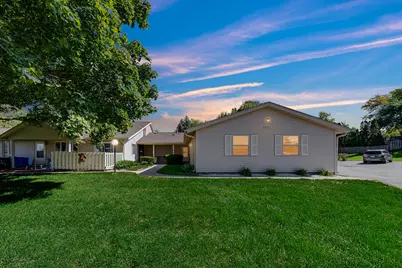
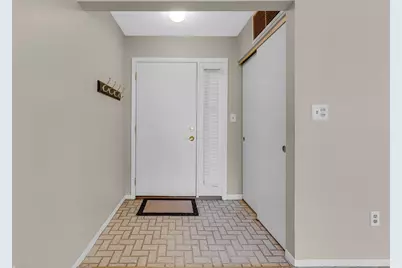
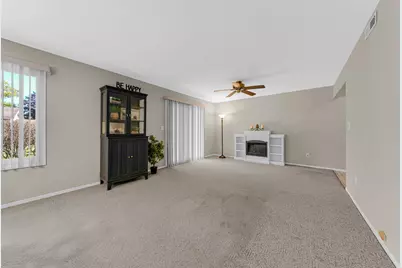
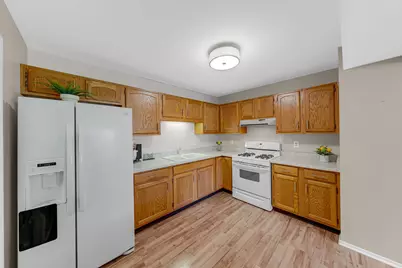
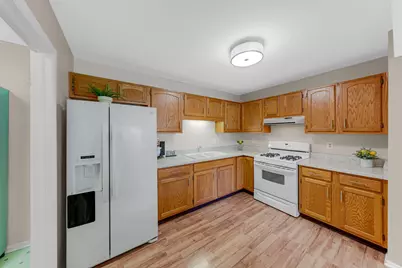
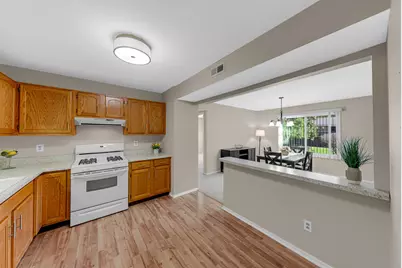
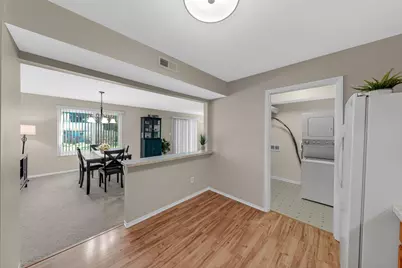
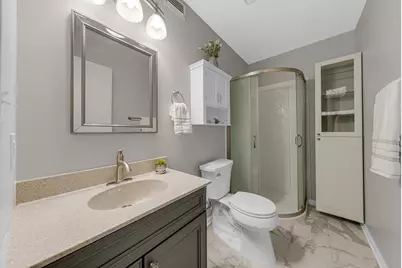
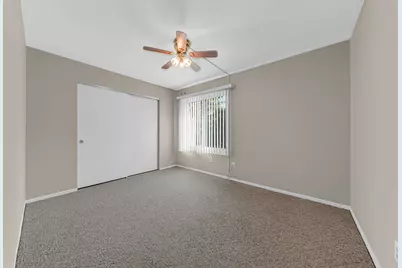
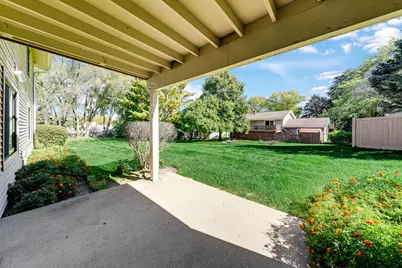
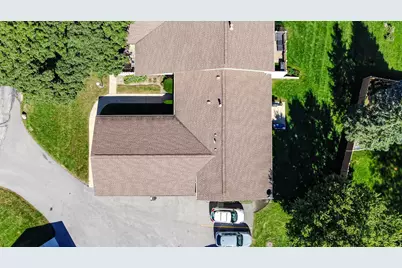
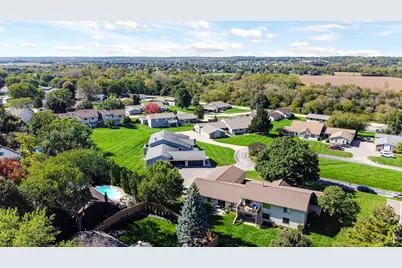
Best value in the desirable Water's Edge neighborhood! This beautifully maintained ranch unit is just steps from the private entrance and offers comfortable, easy living with tasteful updates throughout. A welcoming formal entry features a convenient coat closet and opens to the spacious living room, complete with sliders leading to a large, private patio with an overhang-an ideal spot to relax and enjoy the summer months. The generous kitchen offers abundant cabinet space with new hardware, white appliances, a new faucet, and everything you need for everyday living. The formal dining room features a new light fixture and is perfect for both casual meals and special occasions. The primary bedroom boasts large windows, a walk-in closet, and a fully renovated en-suite bath with a step-in shower and modern cabinetry. The second bedroom offers a double closet and ceiling fan. A hall bath includes a soaking tub/shower, complemented by a convenient linen closet. The laundry room provides extra shelving and a standing storage cabinet for added organization. All newer windows, including the sliders, along with white six-panel doors, add to the fresh, move-in-ready feel. Custom window treatments. Newer roof and siding. Nothing to do but unpack and enjoy! The private patio backs to residential homes and offers beautiful sunset views. One car garage provides excellent parking plus a storage closet. Home warranty for peace of mind. This home is truly a pleasure to show. You will be impressed-don't miss this must-see property!
Full Property Details
Full Property Details for 602 Devonshire Ct #D
General
- Price: $180,000
- HOA FEE: $216/month
- Taxes: $2,369 (2025)
- Status: Active
- Type: Condo
- Source: MRED
- MLS ID: 12778773
- Updated: 10/7/2026
- Added to Site: 2 day(s) ago
Interior
- Basement: None
- Interior Features: Storage, Walk-In Closet(s)
- Appliances: Range, Dishwasher, Refrigerator, Washer, Dryer
Rooms
Bathrooms
- Total Bathrooms: 2
- Full Bathrooms: 2
- Bathroom Features: Separate Shower
Bedrooms
- Total Bedrooms: 2
Additional Information
- Shared Amenities: Storage
- Equipment: Cable TV
- Other Features: School Bus Service
Parking
- Garage: Yes
- Attached garage: Yes
- Garage Spaces: 1
- Total Spaces: 1
- Parking Features: Asphalt, Garage Door Opener, Yes, Garage Owned, Attached, Garage
Location
- Area: Holiday Hills / Johnsburg / McHenry / Lakemoor / McCullom Lake / Sunnyside / Ringwood
- County: McHenry
- Township: McHenry
- Subdivision: Waters Edge
- Driving Directions: Crystal Lake Ave 2 Dartmoor W 2 Waters Edge R 2 Devonshire
School Information
- School District: 15
- Elem School District: 15
- Midd School District: 15
- High School District: 156
Community
- Assoc. Fees Include: Insurance, Exterior Maintenance, Lawn Care, Scavenger, Snow Removal
- Pets Allowed: Yes
- Pets: Cats OK, Dogs OK, Number Limit
- Pet Restrictions: Cats OK, Dogs OK, Number Limit, / 999lbs.
- Mgmt. Company: Blue Stone Management
Heating & Cooling
- Cooling Type: Central Air Conditioning
- Heating Type: Natural Gas, Forced Air
Utilities
- Sewer: Public Sewer
- Water: Public
- Onsite: Cable Available
Structural Information
- Structure Type: Condo
- Construction: Vinyl Siding, Frame
- Exterior Const.: Vinyl Siding, Frame
- Basement Desc.: None
- Foundation: Concrete Perimeter
- Roof: Asphalt
- Windows: Screens
- Doors: 6 Panel Door(s), Sliding Glass Door(s)
- Entry Floor Number: 1
- Stories/Levels: 1
- Square Feet: 1,112
- Sq. Ft. Source: Assessor
- Year Built: 1976
- Built Before 1978: Yes
Unit Information
- Units in Building: 4
Lot Features
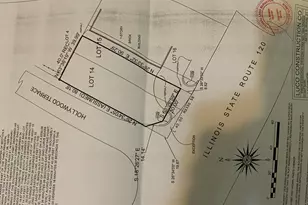
- Lot Dimensions: COMMON
- Lot Features: Cul-De-Sac
Animals
- Animals Allowed: Cats OK, Dogs OK, Number Limit
Financial Considerations
- Association Fee: $216
- Assoc Fee Freq.: Monthly
- Parking Included: Yes
- Assessment Year: 1976
- Tax Amount: $2,369.72
- Tax Year: 2025
- Pays Sewer: Public Sewer
Disclosures and Reports
- Ownership: Condo
- Special Conditions: Home Warranty
- Property ID: 933279036
Listed by AK Homes
Get Pre-Approved Today
Get a Great Insurance Rate
Schools
Schools serving 602 Devonshire Ct #D
School Districts:McHenry Community High School District 156, McHenry Community Consolidated School District 15
| Name | Grades | Distance |
|---|---|---|
Riverwood Elementary School 300 South Driftwood Trail, McHenry, IL 60050 | K-5 | 0.8 mi |
Parkland School 1802 North Ringwood Road, McHenry, IL 60050 | 6-8 | 1.3 mi |
Mchenry High School-West Campus 4724 West Crystal Lake Road, McHenry, IL 60050 | 9-12 | 0.4 mi |
Disclaimer:
School attendance boundaries provided by ATTOM Data Solutions and are for reference only. Contact the school directly to verify enrollment eligibility.
Price & Sales History for 602 Devonshire Ct #D
Date
Details
Price
Change
Source
10/07/2026
Listed
$180,000
50%
MLS
10/16/2019
Sold
$120,000
—
Public Record
Disclaimer: Historical sales information is derived from public records provided by the county offices. Information is not guaranteed and should be independently verified.
Tax History
Tax History for 602 Devonshire Ct #D
Year
Property Taxes
Change
Tax Assessment
Change
2024
$2,335
-45%
$50,904
12%
2023
$4,213
100%
$45,605
17%
2022
-100%
$38,882
7%
2021
$3,543
—
$36,210
4%
2021
$3,543
314%
$34,701
5%
2019
$855
-10%
$32,951
20%
2018
$951
-3%
$27,429
7%
2017
$979
-4%
$25,742
7%
2016
$1,020
-6%
$24,058
25%
2015
$1,088
-4%
$19,295
-2%
2014
$1,138
-2%
$19,717
-3%
2013
$1,157
-19%
$20,402
-13%
2012
$1,437
—
$23,374
—
Disclaimer: Historical tax information is derived from public records provided by the county offices. Information is not guaranteed and should be independently verified.
Estimate the Cost
Estimate the Cost for 602 Devonshire Ct #D
602 Devonshire Court #D, McHenry, IL 60050 (MLS# 12778773) is a Condo property with 2 bedrooms and 2 full bathrooms. 602 Devonshire Court #D is currently listed for $180,000 and was received on October 07, 2026. Want to learn more about 602 Devonshire Court #D? Do you have questions about finding other Condo real estate for sale in McHenry? You can browse all McHenry real estate or contact a Coldwell Banker agent to request more information.