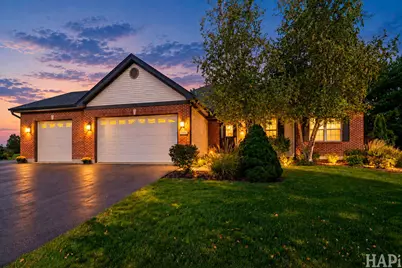
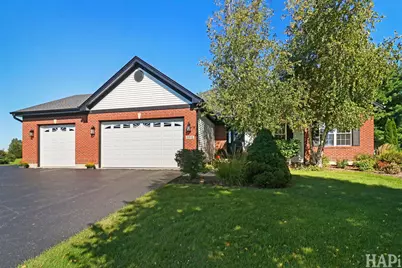
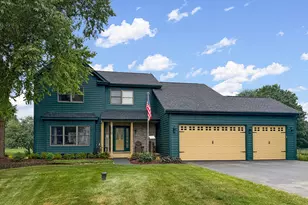
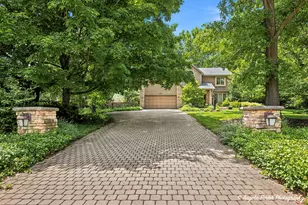
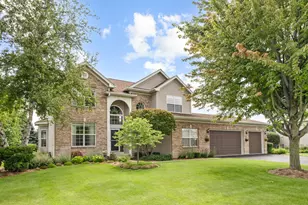
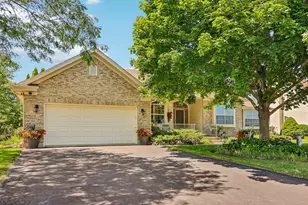
Full Property Details for 5910 Highland Prairie Dr
General
- Price: $564,900
- Taxes: $9,134 (2024)
- Status: Active
- Type: Single Family
- Source: MRED
- MLS ID: 12775435
Rental Information
- Complex Features: Street Paved
Interior
- Basement: Unfinished
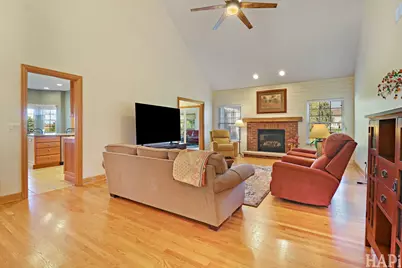
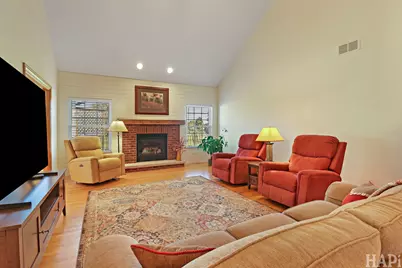
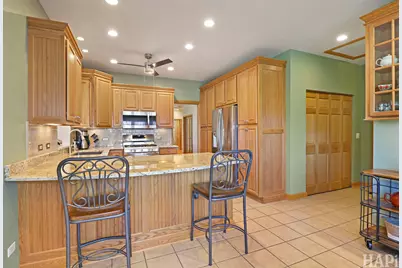
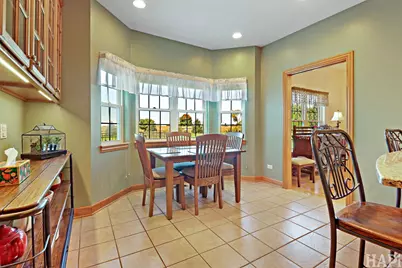
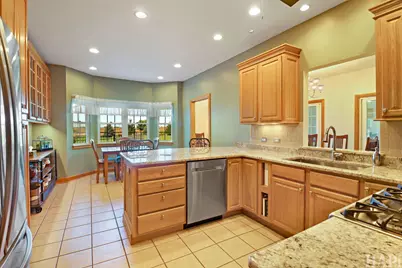
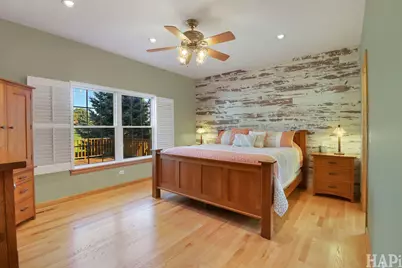
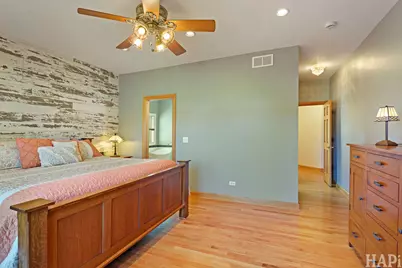
- Interior Features: Vaulted Ceiling(s), Cathedral Ceiling(s), 1st-Floor Bedroom, 1st-Floor Bath, Walk-In Closet(s), Beamed Ceilings, Granite Counters, Separate Dining Room, Quartz Counters
- Fireplace: Yes
- Number of Fireplaces: 1
- Fireplace(s): Living Room, Gas Log
- Appliances: Range, Microwave, Dishwasher, Refrigerator, Washer, Dryer, Stainless Steel Appliance(s), Water Softener Owned, Gas Oven
- Flooring: Hardwood
Rooms
- Total Bathrooms: 3
- Full Bathrooms: 3
- Basement Baths: Yes
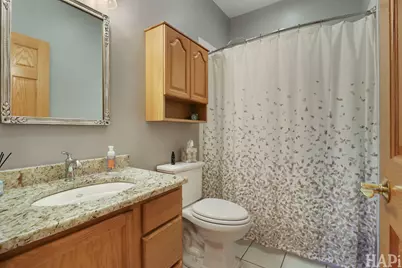
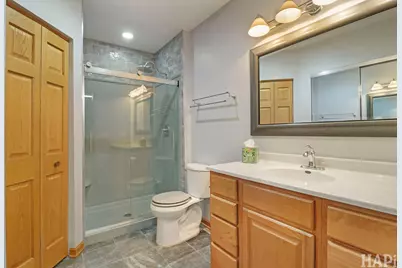
- Bathroom Features: Separate Shower, Double Sink, Soaking Tub
Additional Information
- Other Features: School Bus Service
Parking
- Garage: Yes
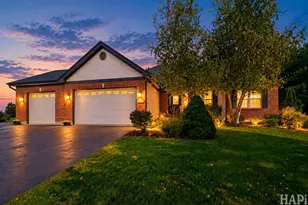
- Attached garage: Yes
- Garage Spaces: 3
- Total Spaces: 3
- Parking Features: Asphalt, Garage Door Opener, Yes, Garage Owned, Attached, Garage
Location
- Area: Holiday Hills / Johnsburg / McHenry / Lakemoor / McCullom Lake / Sunnyside / Ringwood
- County: McHenry
- Township: McHenry
- Subdivision: Highland Prairie
- Driving Directions: North on IL Rt. 31 to Johnsburg Rd. East on Johnsburg Rd. to Spring Grove Rd. then north on Spring Grove Rd. to Miller Rd. Go east on Miller Rd. to Highland Prairie Dr. Go south on Highland Prairie Dr. to 5910 on the left.
School Information
- School District: 12
- Elem School District: 12
- Midd School District: 12
- High School District: 12
- Elementary School: Johnsburg Elementary School
- Middle School: Johnsburg Junior High School
- High School: Johnsburg High School
- Private School: Johnsburg High School
Community
- Assoc. Fees Include: None
Heating & Cooling
- Cooling Type: Central Air Conditioning
- Heating Type: Natural Gas
Utilities
- Sewer: Septic Tank
- Water: Private
Structural Information
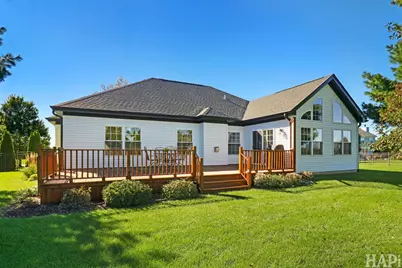
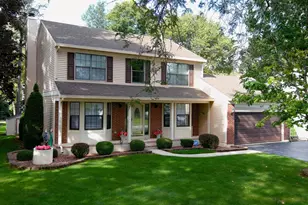
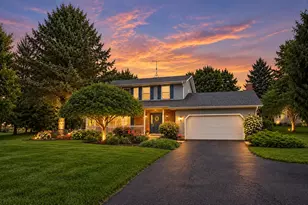
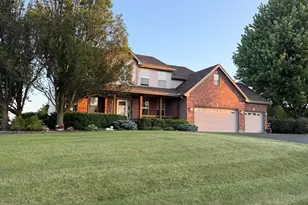
- Architectural Info: Ranch
- Architectural Style: Ranch
- Model: RANCH
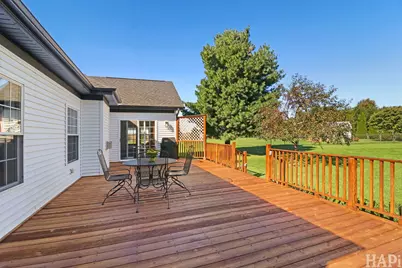
- Construction: Vinyl Siding, Brick
- Exterior Const.: Vinyl Siding, Brick
- Basement: Yes
- Basement Desc.: Unfinished, Full
- Foundation: Concrete Perimeter
- Roof: Asphalt
- Windows: Screens, Window Treatments, Drapes
- Sub-Flooring: Hardwood
- Square Feet: 2,208
- Sq. Ft. Source: Assessor
- Year Built: 2004
Manufactured Home
Lot Features
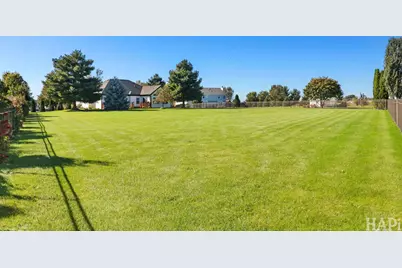
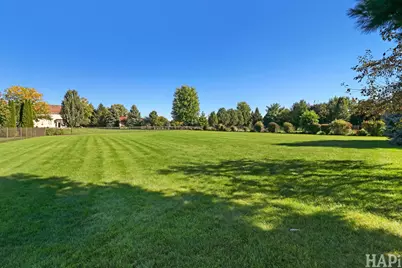
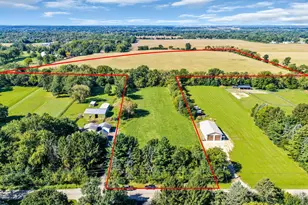
- Lot Size (Acres): 1.29
- Lot Size Range: 1.0 to 1.99 Acres
- Lot Dimensions: 353.59 x 159.15
- Fence: Yes
- Fencing (Description): Fenced
Financial Considerations
- Assessment Year: 2004
- Tax Amount: $9,134
- Tax Year: 2024
- Pays Sewer: Septic Tank
Disclosures and Reports
- Ownership: Fee Simple
- Property ID: 901226002
Listed by Century 21 Integra