This is a carousel with tiles that activate property listing cards. Use the previous and next buttons to navigate.
1/1
$738,000
This is a carousel with tiles that activate property listing cards. Use the previous and next buttons to navigate.
1/1
Property Description
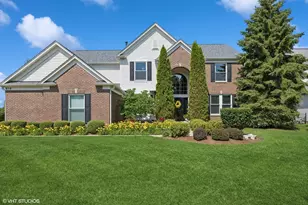
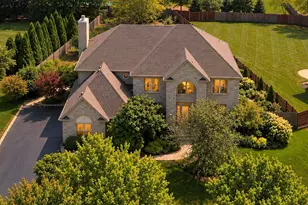
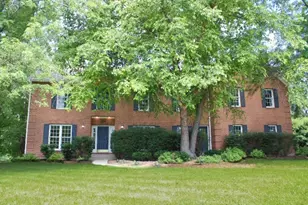
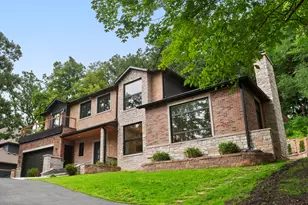
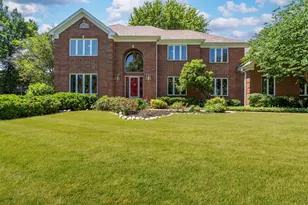
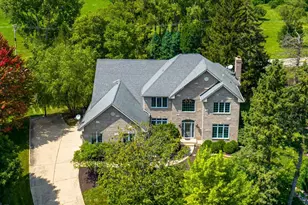
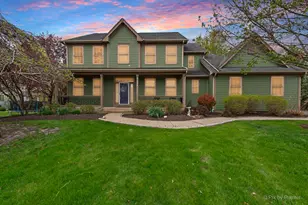
Tucked away on a quiet cul-de-sac on a rare expanded double lot with mature wooded surroundings and a long secluded driveway, this custom-built four-bedroom, four-bath ranch delivers exceptional privacy, scale, and livability just steps from the lake and neighborhood beaches. Recently enlarged by the current owner, the property creates one of the widest and most private homesites on the street, complemented by a welcoming wraparound front porch. The main living space showcases soaring 15-foot ceilings, hardwood floors, skylights, and a dramatic brick fireplace beneath a Currey & Company designer chandelier, with oversized windows framing wooded views and filling the home with natural light. The chef's kitchen is remarkably expansive-designed for serious entertaining and everyday living-featuring a large center island, extensive cabinetry and storage rarely found in single-level homes, Sub-Zero refrigeration, double oven, brand new built-in wine fridge, warming drawer, new Bosch dishwasher, new Moen touchless faucet, two sinks - and direct access to the rear deck, to enjoy the outdoors! The primary suite offers cathedral ceilings, an oversized walk-in closet, and ensuite bath overlooking the woods and privacy. Two additional bedrooms and baths provide flexibility, with one enhanced by French doors and new chandelier - can be also for used as a private office. The finished lower level is the full main level footprint effectively doubling the home's living space, featuring a second brick fireplace, oversized bedroom, full bathroom, recreation areas, and large bonus space, that can be finished for a gym or anything you desire. Additional recent updates include brand-new carpeting in all bedrooms, stairs, and basement, a freshly repainted interior, and a new washer and dryer-offering a clean, updated, and truly move-in ready experience throughout the home. Exterior upgrades include refreshed landscaping around the entire property, a custom wood mailbox, and premium raindrop gutters. With no HOA restrictions, permitted fencing, and a buildable second lot suitable for a guest house or pool, this is a rare opportunity to own expansive single-level living in sought-after Village of Lakewood-ranches of this scale and proximity to the lake, beaches and Doles farmer's market and community center seldom come to market. Enjoy an amazing lifestyle in a charming home!
Full Property Details
Full Property Details for 8690 Shade Tree Cir
General
- Sold For: $738,000
- Taxes: $10,900 (2024)
- Status: Closed
- Type: Single Family
- Source: MRED
- MLS ID: 12601797
- Added to Site: 102 day(s) ago
Interior
- Interior Features: Cathedral Ceiling(s), 1st-Floor Bedroom, 1st-Floor Bath, Built-in Features, Walk-In Closet(s), Open Floorplan, Granite Counters
- Fireplace: Yes
- Fireplace(s): Family Room, Living Room, Wood-Burning, Gas Starter
- Appliances: Double Oven, Microwave, Dishwasher, High-End Refrigerator, Washer, Dryer, Wine Refrigerator, Cooktop
- Flooring: Hardwood, Carpet
Rooms
Bathrooms
- Total Bathrooms: 4
- Full Bathrooms: 3
- Half Bathrooms: 1
- Basement Baths: Yes
Bedrooms
- Total Bedrooms: 4
- Bedrooms(Blw Grade): 1
Parking
- Garage: Yes
- Attached garage: Yes
- Garage Spaces: 3
- Total Spaces: 3
- Parking Features: Asphalt, Garage Door Opener, Yes, Garage Owned, Attached, Garage
Location
- Area: Crystal Lake / Lakewood / Prairie Grove
- County: McHenry
- Driving Directions: Lake Ave to Huntley Rd, South to Shade Tree Cir, West to property.
School Information
- School District: 47
- Midd School District: 47
- Elementary School: West Elementary School
- Middle School: Richard F Bernotas Middle School
- High School: Crystal Lake Central High School
- Private School: Crystal Lake Central High School
Community
- Assoc. Fees Include: None
Heating & Cooling
- Cooling Type: Central Air Conditioning
- Heating Type: Natural Gas, Forced Air
Utilities
- Water: Public
Structural Information
- Architectural Style: Ranch
- Construction: Brick, Other
- Exterior Const.: Brick, Other
- Basement Desc.: Finished, Full
- Roof: Asphalt
- Windows: Skylight(s)
- Sub-Flooring: Hardwood, Carpet
- Square Feet: 4,628
- Sq. Ft. Source: Assessor
- Year Built: 2002
Lot Features
- Lot Size (Acres): 0.634
- Lot Size Range: .50 to .99 Acre
- Lot Dimensions: 137 x 168 x 171 x 168
- Lot Features: Landscaped, Wooded, Mature Trees
Financial Considerations
- Parking Included: Yes
- Assessment Year: 2002
- Tax Amount: $10,900
- Tax Year: 2024
Disclosures and Reports
- Ownership: Fee Simple
- Property ID: 1801330010
Listed by Berkshire Hathaway Homeservices Chicago
Sold by Coldwell Banker Real Estate Group

Get Pre-Approved Today
Schools
Schools serving 8690 Shade Tree Cir
School Districts:Crystal Lake Community Consolidated School District 47, Community High School District 155
| Name | Grades | Distance |
|---|---|---|
West Elementary School, Crystal Lake, IL 100 Briarwood Drive, Crystal Lake, IL 60014 | K-5 | 0.7 mi |
Richard F Bernotas Middle School 170 North Oak Street, Crystal Lake, IL 60014 | 6-8 | 1.8 mi |
Crystal Lake Central High School 45 West Franklin Street, Crystal Lake, IL 60014 | 9-12 | 2.2 mi |
Disclaimer:
School attendance boundaries provided by ATTOM Data Solutions and are for reference only. Contact the school directly to verify enrollment eligibility.
Price & Sales History for 8690 Shade Tree Cir
Date
Details
Price
Change
Source
6/03/2026
Sold
$738,000
-1.6%
MLS
3/31/2026
Listed
$750,000
—
MLS
Disclaimer: Historical sales information is derived from public records provided by the county offices. Information is not guaranteed and should be independently verified.
8690 Shade Tree Circle, Lakewood, IL 60014 (MLS# 12601797) is a Single Family property that was sold at $738,000 on June 03, 2026. Want to learn more about 8690 Shade Tree Circle? Do you have questions about finding other Single Family real estate for sale in Lakewood? You can browse all Lakewood real estate or contact a Coldwell Banker agent to request more information.