This is a carousel with tiles that activate property listing cards. Use the previous and next buttons to navigate.
1/16
$314,900 Just Listed
This is a carousel with tiles that activate property listing cards. Use the previous and next buttons to navigate.
1/16
Property Description
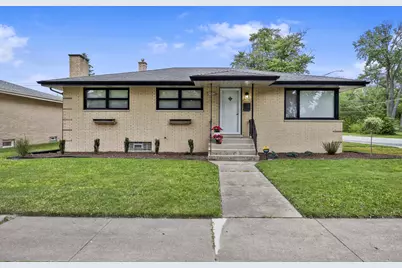
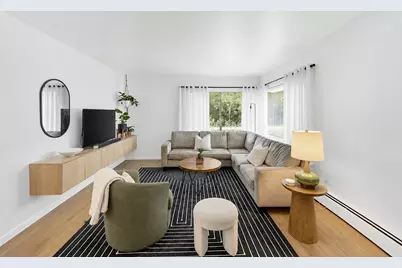
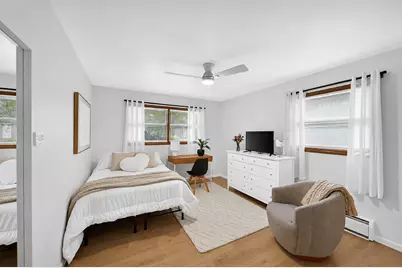
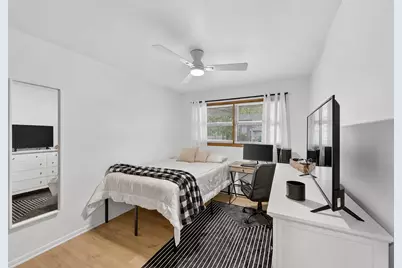
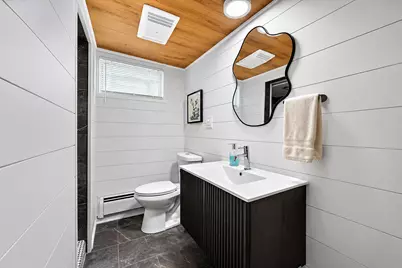
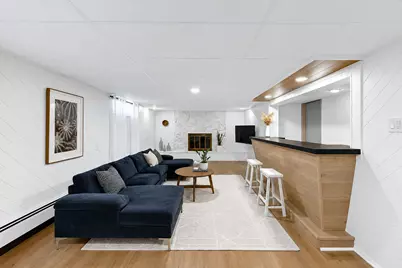
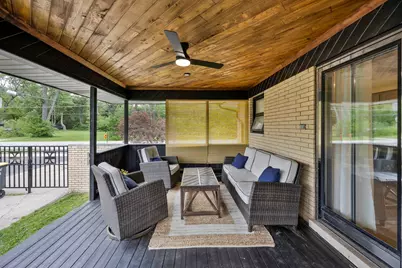
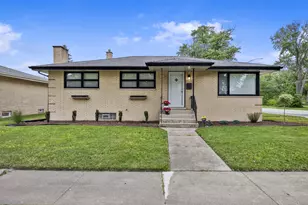
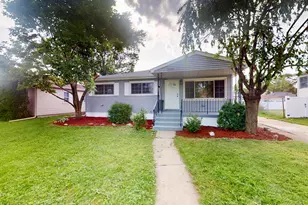
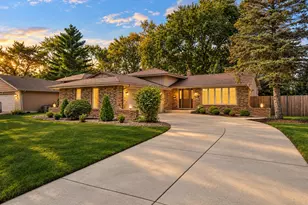
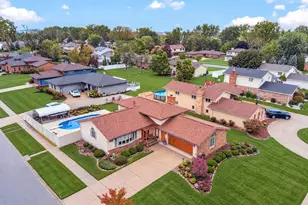
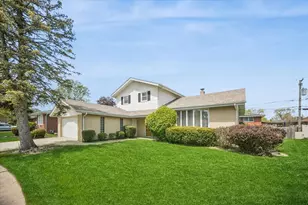
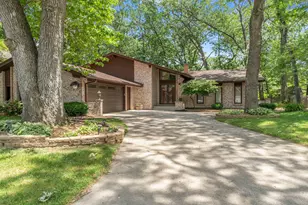
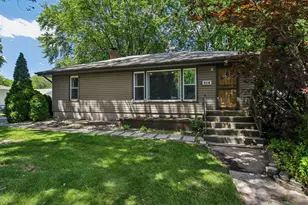
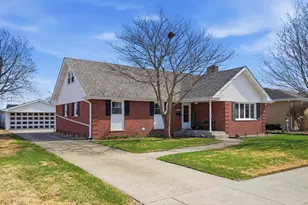
Experience modern sophistication in this beautifully renovated single-family home. Every inch of this property has been thoughtfully updated, blending sleek design with cozy, functional spaces. As you step inside, you are immediately greeted by an abundance of natural light showcasing the brand-new luxury flooring and chic, modern lighting fixtures that flow throughout the home. The heart of the main level is the stunning, updated kitchen, featuring contemporary cabinetry, stainless steel appliances, and sleek countertops, making it a dream for any home chef. This level offers three spacious, bright bedrooms and a renovated bathroom. The living area is centered around a streamlined electric fireplace set into a striking dark shiplap feature wall, perfectly complementing the home's aesthetic. The adjoining dining space, with its geometric light fixture and minimalist wood-slat feature wall, is perfect for hosting dinner parties. The entertainment potential is maximized in the expansive, finished basement. This massive lower level features a bar with stylized wood paneling, contrasting beautifully with the clean white shiplap walls. The space is anchored by a wood-burning fireplace, providing a perfect, cozy atmosphere. This level also includes an updated bathroom and a bonus room ideal for a private home office, guest room, or fourth bedroom. Outdoor living is exceptional with a large, fenced yard providing complete privacy. Relax or entertain on the covered back deck, which seamlessly extends the living space. The home also features a two-car garage and the supreme convenience of being within easy walking distance to both the elementary and junior high schools. Benefit from the efficient, dust-free comfort of hot water heating and complete peace of mind with an included one-year home warranty. Do not miss the chance to own this sophisticated, move-in-ready property.
Full Property Details
Full Property Details for 18202 Locust St
General
- Price: $314,900
- Taxes: $4,617 (2023)
- Status: Active
- Type: Single Family
- Source: MRED
- MLS ID: 12777278
- Updated: 10/5/2026
- Added to Site: 2 day(s) ago
Interior
- Basement: Finished, F
- Fireplace: Yes
- Number of Fireplaces: 2
- Fireplace(s): Family Room, Living Room, Wood-Burning, Electric
- Appliances: Range, Microwave, Dishwasher, Refrigerator
Rooms
Bathrooms
- Total Bathrooms: 2
- Full Bathrooms: 2
- Basement Baths: Yes
Bedrooms
- Total Bedrooms: 4
- Bedrooms(Blw Grade): 1
Additional Information
- Other Features: School Bus Service
Parking
- Garage: Yes
- Garage Spaces: 2
- Total Spaces: 2
- Parking Features: Asphalt, Garage Door Opener, Yes, Garage Owned, Detached, Garage
Location
- Area: Lansing
- County: Cook
- Township: Bloom
- Driving Directions: Torrence Ave west on Ridge Road. South on Locust Street.
School Information
- School District: 158
- Elem School District: 158
- Midd School District: 158
- High School District: 215
- Elementary School: Oak Glen Elementary School
- Middle School: Memorial Junior High School
- High School: Thornton Fractnl So High School
- Private School: Thornton Fractnl So High School
Community
- Assoc. Fees Include: None
Heating & Cooling
- Cooling Type: Window Unit(s)
- Heating Type: Steam
Utilities
- Sewer: Public Sewer
- Water: Lake Michigan
Structural Information
- Architectural Info: Ranch
- Architectural Style: Ranch
- Construction: Brick
- Exterior Const.: Brick
- Basement: Yes
- Basement Desc.: Finished, Full
- Foundation: Concrete Perimeter
- Roof: Asphalt
- Square Feet: 1,900
- Sq. Ft. Source: Estimated
- Year Built: 1967
- Built Before 1978: Yes
- Remodeled/Updated: 2026
Lot Features
- Lot Size Range: Less than .25 Acre
- Lot Dimensions: 5663
- Lot Features: Corner Lot
Financial Considerations
- Parking Included: Yes
- Assessment Year: 1967
- Tax Amount: $4,617
- Tax Year: 2023
- Pays Sewer: Public Sewer
Disclosures and Reports
- Ownership: Fee Simple
- Property ID: 29364070250000
Listed by Berg Properties

Get Pre-Approved Today
Get a Great Insurance Rate
Schools
Schools serving 18202 Locust St
| Name | Grades | Distance |
|---|---|---|
Oak Glen Elementary School 2101 182nd Street, Lansing, IL 60438 | K-5 | 0.2 mi |
Lester Crawl Primary Center 18300 Greenbay Avenue, Lansing, IL 60438 | PK-1 | 1.1 mi |
Memorial Jr High School 2721 Ridge Road, Lansing, IL 60438 | 6-8 | 0.7 mi |
Thornton Fractnl So High School 18500 Burnham Avenue, Lansing, IL 60438 | 9-12 | 1.2 mi |
Disclaimer:
School attendance boundaries provided by ATTOM Data Solutions and are for reference only. Contact the school directly to verify enrollment eligibility.
Tax History
Tax History for 18202 Locust St
Year
Property Taxes
Change
Tax Assessment
Change
2023
$720
—
$2,085
—
2023
$720
11%
$2,084
24%
2022
$650
1%
$1,684
—
2021
$644
3%
$1,684
—
2020
$624
14%
$1,684
2%
2019
$549
2%
$1,650
—
2018
$538
-2%
$1,650
—
2017
$550
-7%
$1,650
9%
2016
$592
10%
$1,511
—
2015
$539
-14%
$1,511
—
2014
$628
-2%
$1,511
-10%
2013
$640
7%
$1,684
—
2012
$600
—
$1,684
—
Disclaimer: Historical tax information is derived from public records provided by the county offices. Information is not guaranteed and should be independently verified.
Estimate the Cost
Estimate the Cost for 18202 Locust St
18202 Locust Street, Lansing, IL 60438 (MLS# 12777278) is a Single Family property with 4 bedrooms and 2 full bathrooms. 18202 Locust Street is currently listed for $314,900 and was received on October 05, 2026. Want to learn more about 18202 Locust Street? Do you have questions about finding other Single Family real estate for sale in Lansing? You can browse all Lansing real estate or contact a Coldwell Banker agent to request more information.