No photo available
$624,900
Property Description
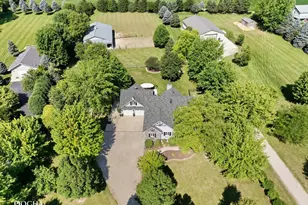
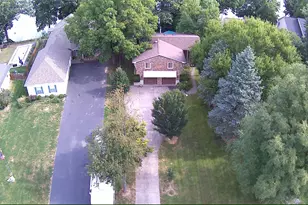
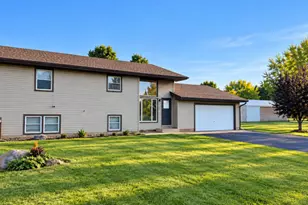
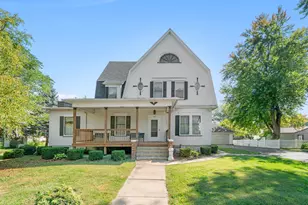
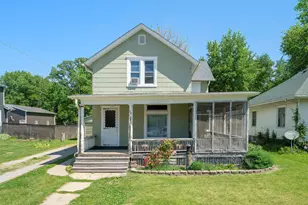
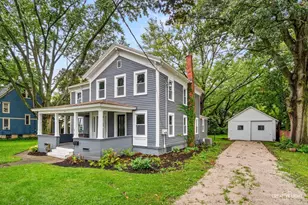
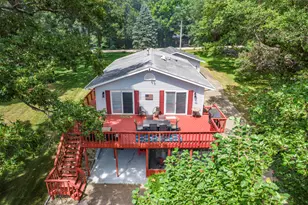
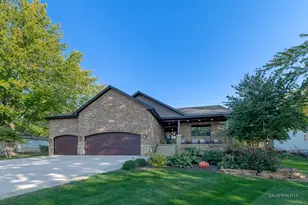
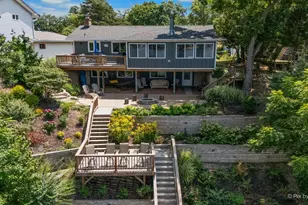
3 Acre Horse Property! Country Living at it's finest. This property has two homes. The main house is a 5 Bedroom 2 Bath home. Major updates include. New roof was redone in 2025 including a tear off. New furnace and a/c replaced in 2023. Water heater in 2025. Also a 2nd furnace for the mudroom and master bedroom. These rooms were included in the addition in 2003. This addition also included the three car garage. Quartz kitchen countertops and backsplash in 2026. Hickory hardwood in the Living room and Master Bedroom in 2025. The cherry kitchen cabinets were built by the homeowner in 2010. As was most of the trim throughout the house. New wiring in the well pit and pressure tank in 2025. Septic cleaned and hydro jetted and risers installed in 2026. The stairs going to the upstairs bedrooms were built and widened in 2010. New Anderson windows have installed. Two large bay windows in the front of the house. The 3 season room with plank flooring looks out onto the 8x20 paver patio that has a outdoor fireplace. Walk out of the four season room onto the multi tiered deck. This room is equipped with a cooking area that is vented for outdoor gatherings. The second homes pictures are numbers 35-42. It is a 3 Bedroom and 1.5 Bath home with a patio. The fridge and fireplace do not stay with this home. Located on the back part of the property. The horse barn on the property is 40x48 with at least 3 stalls, tack room and hayloft. A machine shed that 20x32. The 31x36 shop is wired with 220. Air compressor in the shop doesn't stay. Work tables also don't stay. But the work benches will Pasture area is all fenced. Anyone looking for a great horse property has to come look at this one. Pride in ownership shows throughout! Agent is related to the sellers
Full Property Details
Full Property Details for 2038 N 43rd Rd
General
- Price: $624,900
- Taxes: $7,476 (2024)
- Status: Active
- Type: Single Family
- Source: MRED
- MLS ID: 12683899
Rental Information
- Complex Features: Stable(s), Horse-Riding Area
Interior
- Basement: Crawl Spac
- Interior Features: Vaulted Ceiling(s), 1st-Floor Bedroom, 1st-Floor Bath, Built-in Features, Walk-In Closet(s), Bookcases, Special Millwork, Quartz Counters
- Appliances: Range, Microwave, Dishwasher, Refrigerator, Washer, Dryer
- Flooring: Hardwood, Laminate
Rooms
Bathrooms
- Total Bathrooms: 2
- Full Bathrooms: 2
- Bathroom Features: Soaking Tub
Bedrooms
- Total Bedrooms: 5
Additional Information
- Equipment: Carbon Monoxide Detectors, Ceiling Fan(s), Water Heater-Gas
- Other Features: School Bus Service
Parking
- Garage: Yes
- Attached garage: Yes
- Garage Spaces: 3
- Total Spaces: 3
- Parking Features: Gravel, Garage Door Opener, Yes, Attached, Garage
Location
- Area: Baker / Leland
- County: LaSalle
- Township: Adams
- Driving Directions: Route 34 left on 1950 rd left on 43rd second house on right
School Information
- School District: 1
- Elem School District: 1
- Midd School District: 1
- High School District: 1
Community
- Assoc. Fees Include: None
Heating & Cooling
- Cooling Type: Central Air Conditioning
- Heating Type: Propane, Forced Air
Utilities
- Sewer: Septic Tank
- Water: Well
Structural Information
- Construction: Aluminum Siding
- Exterior Const.: Aluminum Siding
- Basement: Yes
- Basement Desc.: Crawl Space
- Foundation: Other
- Roof: Asphalt
- Windows: Screens, Skylight(s), Bay Window(s), Insulated Windows
- Doors: Storm Door(s)
- Sub-Flooring: Hardwood, Laminate
- Square Feet: 2,000
- Sq. Ft. Source: Assessor
- Built Before 1978: Yes
Additional Structures
- Other Structures: Workshop, Barn(s), Mobile Home, Second Residence, Stable(s), Corral(s), Utility Building(s)
Lot Features
- Lot Size (Acres): 3
- Lot Size Range: 3.0 to 3.99 Acres
- Lot Dimensions: 330 x 396 x 330 x 396
- Fence: Yes
- Lot Features: Mature Trees, Pasture
- Potential Use: Horses
- Fencing (Description): Fenced, Wood
Financial Considerations
- Tax Amount: $7,476
- Tax Year: 2024
- Pays Sewer: Septic Tank
Disclosures and Reports
- Ownership: Fee Simple
- Property ID: 433102000
Listed by Swanson Real Estate

Get Pre-Approved Today
Get a Great Insurance Rate
Schools
Schools serving 2038 N 43rd Rd
School District:Leland Community Unit School District 1
| Name | Grades | Distance |
|---|---|---|
Leland Elementary School, Leland, IL 370 North Main Street, Leland, IL 60531 | PK-8 | 4.2 mi |
Leland High School 370 North Main Street, Leland, IL 60531 | 9-12 | 4.2 mi |
Disclaimer:
School attendance boundaries provided by ATTOM Data Solutions and are for reference only. Contact the school directly to verify enrollment eligibility.
Tax History
Tax History for 2038 N 43rd Rd
Year
Property Taxes
Change
Tax Assessment
Change
2025
$7,956
6%
$108,373
2%
2024
$7,476
42%
$105,984
13%
2023
$5,280
100%
$93,874
6%
2022
-100%
$88,936
-7%
2021
$5,185
-26%
$95,273
5%
2020
$6,987
3%
$90,788
4%
2019
$6,813
—
$87,045
4%
2019
$6,813
25%
$83,834
4%
2017
$5,470
—
$80,239
—
2016
$5,467
—
$80,111
8%
2016
$5,467
—
$74,308
—
Disclaimer: Historical tax information is derived from public records provided by the county offices. Information is not guaranteed and should be independently verified.
Estimate the Cost
Estimate the Cost for 2038 N 43rd Rd
2038 N 43rd Road, Leland, IL 60531 (MLS# 12683899) is a Single Family property with 5 bedrooms and 2 full bathrooms. 2038 N 43rd Road is currently listed for $624,900 and was received on June 23, 2026. Want to learn more about 2038 N 43rd Road? Do you have questions about finding other Single Family real estate for sale in Leland? You can browse all Leland real estate or contact a Coldwell Banker agent to request more information.