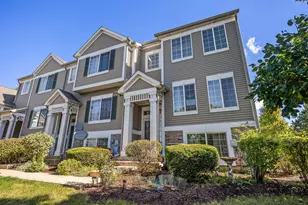
This is a carousel with tiles that activate property listing cards. Use the previous and next buttons to navigate.
1/21
$549,900
This is a carousel with tiles that activate property listing cards. Use the previous and next buttons to navigate.
1/21
Property Description
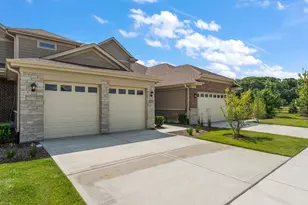
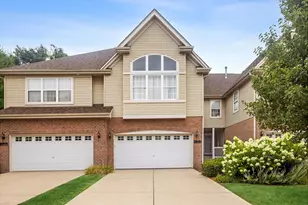
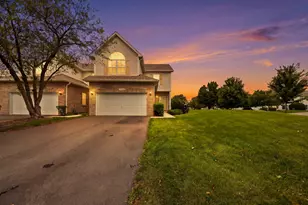
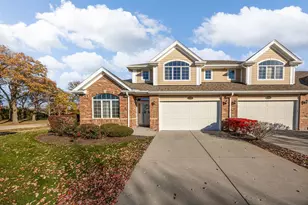
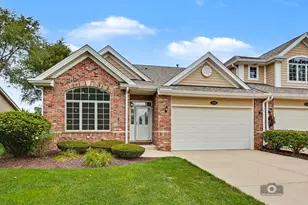
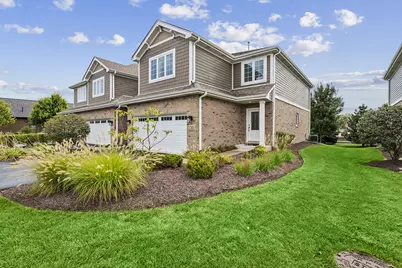
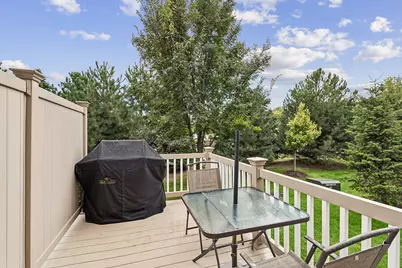
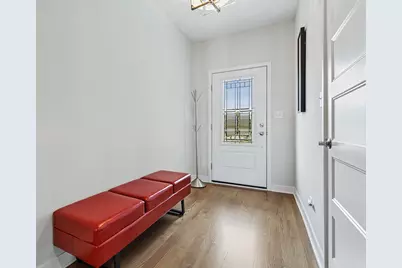
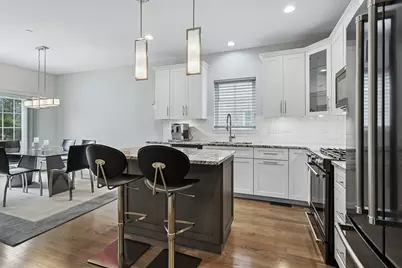
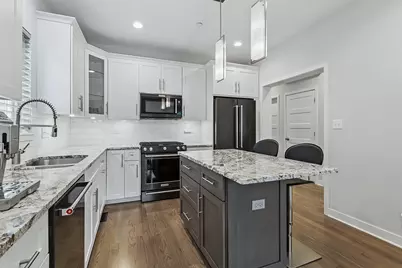
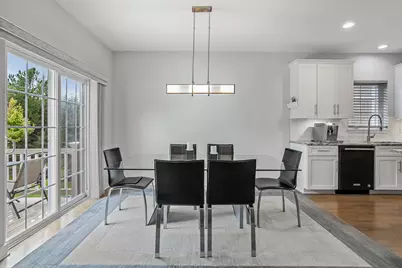
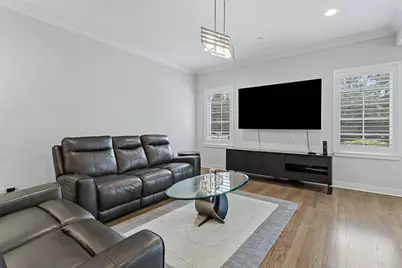
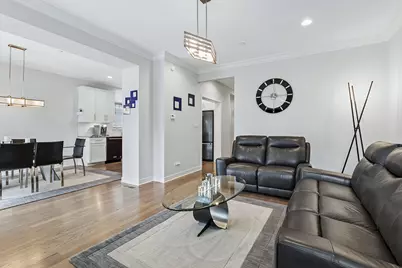
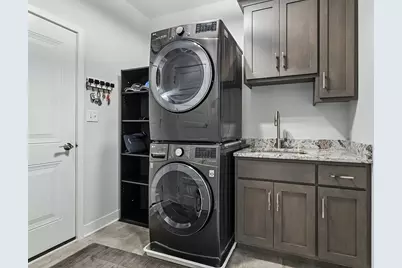
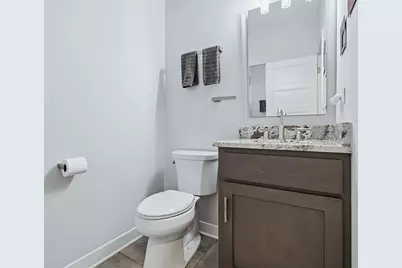
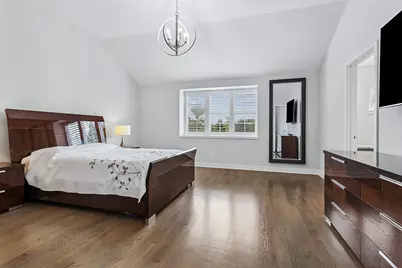
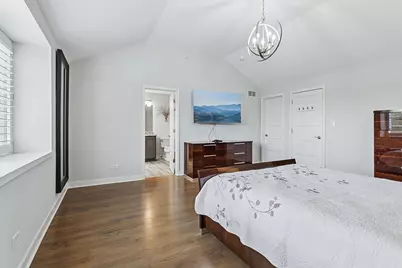
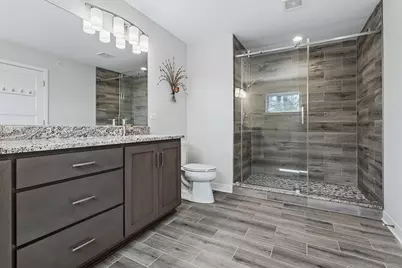
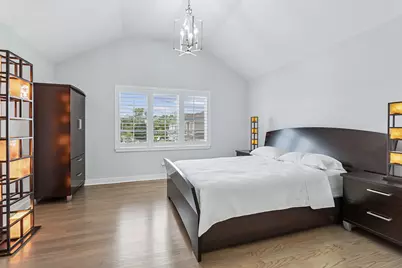
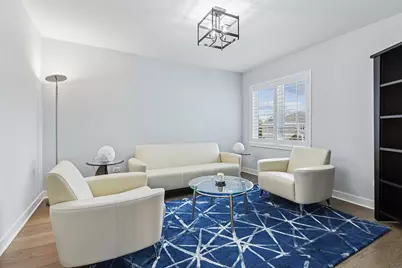
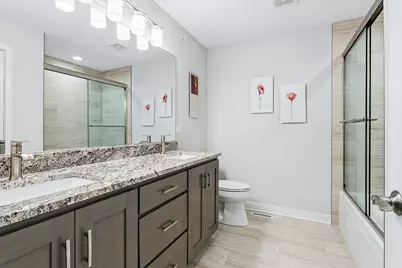
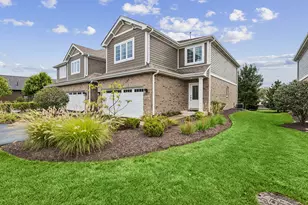
Impeccably maintained, END UNIT townhome that shows like a true model home. It showcases timeless finishes, a neutral color palette/design aesthetic and countless upgrades. PRIME Lemont location, close to the vibrant downtown. Impressive foyer with gorgeous wainscoting detail and a spacious closet. Stunning designer kitchen with custom cabinetry, granite countertops, stainless steel appliances package, subway tile backsplash and center island for additional seating. Spacious eat in area offers extra entertaining with access to the expansive private deck. Beautiful family room features gleaming hardwood flooring and custom plantation shutters. Main level powder room and a large laundry room with plenty of storage that leads to the attached 2 car garage. Incredible master bedroom suite boasts soaring ceilings, a walk-in closet, and a spa-like ensuite bathroom with a dual vanity, a makeup vanity, and a walk-in shower. Two additional bedrooms on the second level all have generously size closet space and a shared full bathroom. Lower level offers room for an exercise area, home office and extra storage. Close to shopping, dining, world renowned golf courses, downtown Lemont, shopping, dining Metra and expressway access. Lemont is a National Blue Ribbon school. Come take a tour of this gorgeous townhome and our wonderful community today. WATCH FULL LENGTH VIDEO! Shows like new construction!
Full Property Details
Full Property Details for 12424 Lacey Dr
General
- Price: $549,900
- HOA FEE: $250/month
- Taxes: $6,365 (2025)
- Status: Active
- Type: Townhouse
- Source: MRED
- MLS ID: 12760179
Interior
- Basement: Unfinished
- Interior Features: Vaulted Ceiling(s), Storage, Walk-In Closet(s), High Ceilings, Open Floorplan, Special Millwork
- Appliances: Range, Microwave, Dishwasher, Refrigerator, Washer, Dryer, Stainless Steel Appliance(s), Humidifier
- Flooring: Hardwood
Rooms
Bathrooms
- Total Bathrooms: 3
- Full Bathrooms: 2
- Half Bathrooms: 1
- Bathroom Features: Separate Shower, Double Sink, Soaking Tub
Bedrooms
- Total Bedrooms: 3
Additional Information
- Equipment: Security System, Fire Sprinklers, Carbon Monoxide Detectors, Ceiling Fan(s), Sump Pump, Lawn Sprinkler
- Other Features: School Bus Service, Commuter Train, Interstate Access
Parking
- Garage: Yes
- Attached garage: Yes
- Garage Spaces: 2
- Total Spaces: 2
- Parking Features: Asphalt, Garage Door Opener, Yes, Garage Owned, Attached, Garage
Location
- Area: Lemont
- County: Cook
- Township: Lemont
- Subdivision: Seven Oaks
- Driving Directions: 123rd/MCarthy Rd and Walker Rd to Lacey Dr
School Information
- School District: 113A
- Elem School District: 113A
- Midd School District: 113A
- High School District: 210
- High School: Lemont Twp High School
- Private School: Lemont Twp High School
Community
- Assoc. Fees Include: Exterior Maintenance, Lawn Care, Snow Removal
- Pets Allowed: Yes
- Pets: Cats OK, Dogs OK
- Pet Restrictions: Cats OK, Dogs OK, / 999lbs.
- Mgmt. Company: The Townhomes at Seven Oaks HOA
Heating & Cooling
- Cooling Type: Central Air Conditioning
- Heating Type: Natural Gas, Forced Air
Utilities
- Sewer: Public Sewer
- Water: Public
Structural Information
- Structure Type: Townhouse (2-Story)
- Construction: Brick
- Exterior Const.: Brick
- Basement: Yes
- Basement Desc.: Unfinished, Egress Window, Full
- Foundation: Concrete Perimeter
- Roof: Asphalt
- Common Walls: End Unit
- Windows: Screens
- Sub-Flooring: Hardwood
- Entry Floor Number: 1
- Stories/Levels: 2
- Square Feet: 2,100
- Sq. Ft. Source: Assessor
- Year Built: 2019
Unit Information
- Units in Building: 4
Lot Features
- Lot Dimensions: 27 x 91 x 39 x 19 x 116
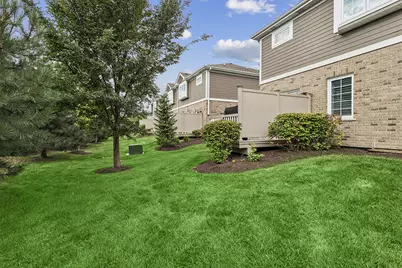
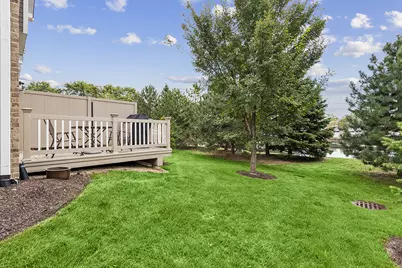
- Lot Features: Landscaped, Mature Trees
Animals
- Animals Allowed: Cats OK, Dogs OK
Financial Considerations
- Association Fee: $250
- Assoc Fee Freq.: Monthly
- Parking Included: Yes
- Assessment Year: 2019
- Tax Amount: $6,365.28
- Tax Year: 2025
- Pays Sewer: Public Sewer
Disclosures and Reports
- Ownership: Fee Simple with Homeowners Association
- Property ID: 22273001100000
Listed by Realty Executives Elite
Get Pre-Approved Today
Get a Great Insurance Rate
Schools
Schools serving 12424 Lacey Dr
School Districts:Lemont-Bromberek Combined School District 113a, Lemont Township High School District 210
| Name | Grades | Distance |
|---|---|---|
Oakwood School 1130 Kim Place, Lemont, IL 60439 | PK-2 | 1.6 mi |
River Valley School 15425 East 127th Street, Lemont, IL 60439 | 3-5 | 1.6 mi |
Old Quarry Middle School 16100 West 127th Street, Lemont, IL 60439 | 6-8 | 2.5 mi |
Lemont Twp High School 800 Porter Street, Lemont, IL 60439 | 9-12 | 1.6 mi |
Disclaimer:
School attendance boundaries provided by ATTOM Data Solutions and are for reference only. Contact the school directly to verify enrollment eligibility.
Tax History
Tax History for 12424 Lacey Dr
Year
Property Taxes
Change
Tax Assessment
Change
2023
$7,904
—
$44,000
—
2023
$7,904
11%
$43,999
24%
2022
$7,089
3%
$35,355
—
2021
$6,910
-18%
$35,355
—
2020
$8,408
—
$35,355
—
Disclaimer: Historical tax information is derived from public records provided by the county offices. Information is not guaranteed and should be independently verified.
Estimate the Cost
Estimate the Cost for 12424 Lacey Dr
12424 Lacey Drive, Lemont, IL 60439 (MLS# 12760179) is a Townhouse property with 3 bedrooms, 2 full bathrooms and 1 partial bathroom. 12424 Lacey Drive is currently listed for $549,900 and was received on September 22, 2026. Want to learn more about 12424 Lacey Drive? Do you have questions about finding other Townhouse real estate for sale in Lemont? You can browse all Lemont real estate or contact a Coldwell Banker agent to request more information.