This is a carousel with tiles that activate property listing cards. Use the previous and next buttons to navigate.
1/1
$1,150,000
This is a carousel with tiles that activate property listing cards. Use the previous and next buttons to navigate.
1/1
Property Description
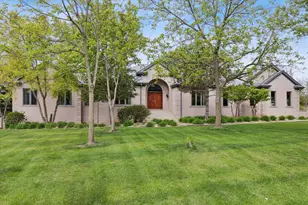
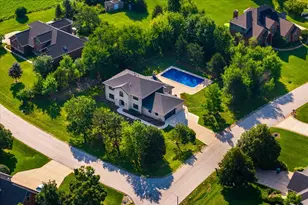
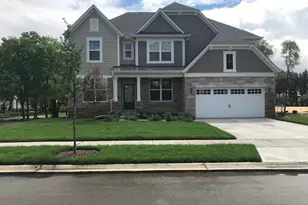
Situated on a beautifully landscaped 1-acre lot, this extraordinary custom-built tall ranch showcases timeless craftsmanship, premium materials, and uncompromising quality throughout. Meticulously maintained and thoughtfully enhanced, this residence delivers a rare combination of luxury, comfort, and enduring architectural presence. From the moment you arrive, the home makes a commanding impression with its four-face Alba stone exterior and expansive stone-paver driveway accommodating up to eight vehicles side-by-side. Built with superior 2x6 construction, the home is further distinguished by a DaVinci slate composite roof (2024), Pella Reserve Series windows (2025), and new gutters, soffits, and fascia (2024). Outdoor living is elevated with fully restored and re-sanded stone patios and walkways (June 2026), a custom outdoor kitchen with granite prep space designed for a full-size grill and refrigerator, and expansive entertaining areas featuring built-in seating walls and a firepit. Professionally enhanced front and rear landscaping with decorative rock provides a refined, low-maintenance setting. Offering 4,355 square feet of finished living space, including 3,696 square feet on the main level and 659 square feet on the upper level. This residence features 5 bedrooms, 3.5 bathrooms, and a private office with a fireplace that easily functions as a 6th bedroom. A dramatic circular foyer sets the tone for the interior, leading into a breathtaking great room defined by soaring 14-foot ceilings, architectural columns, and a richly detailed cherry fireplace surround. The kitchen is both elegant and functional, featuring a large breakfast area and walk-in pantry, while the formal dining room with adjoining bar area is designed for effortless entertainment. An oversized laundry room, generous storage, and expansive closets enhance everyday livability. The interior is filled with natural light from oversized windows and a collection of 10 architecturally placed skylights that enhance the home's open, airy feel. Refined finishes include premium oak wood throughout the main level, solid cherry wood on the upper level, custom cherry cabinetry and bathroom vanities restored to pristine condition, solid wood four- and six-panel doors with detailed crown molding, and fresh neutral interior paint completed in May 2026. Comfort is elevated by dual heating systems-central and radiant. The radiant-heated porcelain and granite flooring extending through key living areas including the kitchen, bathrooms, foyer, breakfast nook, and laundry room. The front steps are also heated when the garage radiant system is engaged. The oversized 4.5-car heated garage includes a utility sink and has been freshly repainted in June 2026. Adding significant value and exceptional future flexibility is the full walk-out basement, offering an additional 3,696 square feet of partially finished space. Designed with 12 oversized five-foot windows, the lower level is filled with natural light and is already framed and plumbed for a future bathroom, kitchen, and second laundry room. The open-concept layout provides limitless potential for a theater, fitness room, or additional living quarters. Once completed, the home offers approximately 8,051 square feet of total living space. This is a residence built without compromise where craftsmanship, scale, and material quality converge to create a truly rare offering. A home of this caliber represents not just a place to live, but a lasting statement in luxury and design.
Full Property Details
Full Property Details for 13175 Da Vinci St
General
- Sold For: $1,150,000
- Taxes: $13,697 (2024)
- Status: Closed
- Type: Single Family
- Source: MRED
- MLS ID: 12650025
- Added to Site: 142 day(s) ago
Interior
- Interior Features: Cathedral Ceiling(s), 1st-Floor Bedroom, 1st-Floor Bath, Walk-In Closet(s), High Ceilings, Open Floorplan, Granite Counters, Separate Dining Room, Pantry
- Fireplace: Yes
- Fireplace(s): Basement, Den/Library, Great Room, Wood-Burning, Attached Fireplace Doors/Screen, Gas Starter
- Appliances: Double Oven, Dishwasher, High-End Refrigerator, Washer, Dryer, Stainless Steel Appliance(s), Cooktop, Oven, Water Softener, Water Softener Owned, Gas Cooktop, Humidifier
- Flooring: Hardwood, Carpet
Rooms
Bathrooms
- Total Bathrooms: 4
- Full Bathrooms: 3
- Half Bathrooms: 1
- Bathroom Features: Separate Shower, Soaking Tub
Bedrooms
- Total Bedrooms: 5
Additional Information
- Equipment: Intercom, Water Softener (Owned), Central Vacuum, Carbon Monoxide Detectors, Ceiling Fan(s), Sump Pump, Water Heater-Gas
- Other Features: School Bus Service, Interstate Access
Exterior
- Exterior Features: Outdoor Grill
Parking
- Garage: Yes
- Attached garage: Yes
- Garage Spaces: 4.1
- Total Spaces: 4
- Parking Features: Brick Driveway, Side Driveway, Garage Door Opener, Heated Garage, Garage, Yes, Garage Owned, Attached
Location
- Area: Lemont
- County: Cook
- Driving Directions: 131st Street to Da Vinci Street
School Information
- School District: 113A
- Midd School District: 113A
- Elementary School: Oakwood Elementary School
- Middle School: Old Quarry Middle School
- High School: Lemont Twp High School
- Private School: Lemont Twp High School
Community
- Assoc. Fees Include: None
Heating & Cooling
- Cooling Type: Central Air Conditioning, Zoned
- Heating Type: Natural Gas, Forced Air, Baseboard, Radiant, Sep Heating Systems - 2+, Zoned, Radiant Floor
Utilities
- Water: Well
- Onsite: Cable Available
Structural Information
- Architectural Style: Ranch
- Construction: Brick
- Exterior Const.: Brick
- Basement Desc.: Finished, Unfinished, Exterior Entry, Bath/Stubbed, Storage Space, Walk-Up Access, Full, Walk-Out Access
- Foundation: Concrete Perimeter
- Roof: Slate
- Windows: Skylight(s), Window Treatments, Wood Frames
- Doors: 6 Panel Door(s), Sliding Glass Door(s)
- Sub-Flooring: Hardwood, Carpet
- Square Feet: 4,355
- Sq. Ft. Source: Plans
- Year Built: 2002
Additional Structures
- Other Structures: None
Lot Features
- Lot Size (Acres): 1
- Lot Size Range: 1.0 to 1.99 Acres
- Lot Dimensions: 172 x 227.14 x 170 x 243.86
Financial Considerations
- Parking Included: Yes
- Assessment Year: 2002
- Tax Amount: $13,697.13
- Tax Year: 2024
Disclosures and Reports
- Ownership: Fee Simple
- Property ID: 22333040060000
Listed by At Home Realty Group, Inc.
Sold by JAB Real Estate, Inc.

Get Pre-Approved Today
Schools
Schools serving 13175 Da Vinci St
School Districts:Lemont-Bromberek Combined School District 113a, Lemont Township High School District 210
| Name | Grades | Distance |
|---|---|---|
River Valley School 15425 East 127th Street, Lemont, IL 60439 | 3-5 | 0.9 mi |
Oakwood School 1130 Kim Place, Lemont, IL 60439 | PK-2 | 1 mi |
Old Quarry Middle School 16100 West 127th Street, Lemont, IL 60439 | 6-8 | 1.7 mi |
Lemont Twp High School 800 Porter Street, Lemont, IL 60439 | 9-12 | 1.9 mi |
Disclaimer:
School attendance boundaries provided by ATTOM Data Solutions and are for reference only. Contact the school directly to verify enrollment eligibility.
Price & Sales History for 13175 Da Vinci St
Date
Details
Price
Change
Source
9/14/2026
Sold
$1,150,000
-8%
MLS
5/23/2026
Listed
$1,250,000
—
MLS
Disclaimer: Historical sales information is derived from public records provided by the county offices. Information is not guaranteed and should be independently verified.
13175 Da Vinci Street, Lemont, IL 60439 (MLS# 12650025) is a Single Family property that was sold at $1,150,000 on September 14, 2026. Want to learn more about 13175 Da Vinci Street? Do you have questions about finding other Single Family real estate for sale in Lemont? You can browse all Lemont real estate or contact a Coldwell Banker agent to request more information.