No photo available
$269,000 Just Listed
Property Description
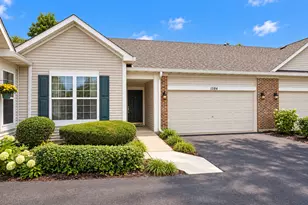
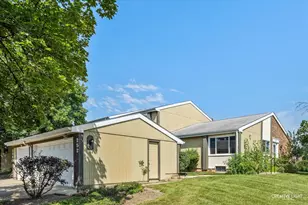
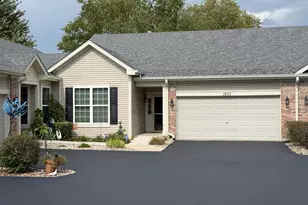
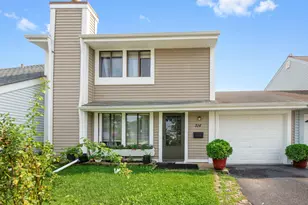
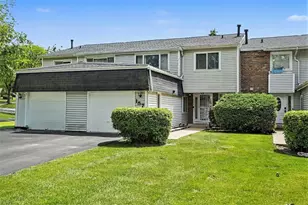
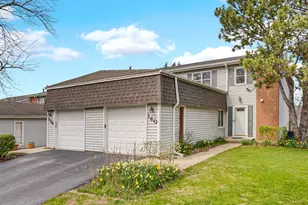
Welcome home to this beautifully updated 3-level townhome in Bolingbrook, offering the perfect combination of space, comfort, convenience, and low-maintenance living. With a finished basement, attached 1-car garage, private patio, additional guest parking, and community amenities, this home offers the flexibility today's buyers are looking for. Best of all, this is a rentable unit, making it an excellent opportunity for both owner-occupants and real estate investors. Step inside and you'll find a bright, welcoming interior with upgraded appliances, hardwood-style laminate flooring throughout, updated kitchen electrical, and plenty of space to relax and entertain. The oversized 17x15 primary suite feels like a true retreat with a large walk-in closet and private en-suite bathroom. The fully finished basement adds valuable additional living space and gives you endless possibilities. Create a home office, family room, guest space, gym, entertainment room, playroom, or explore the potential to convert the space into a 3rd bedroom. This extra level makes the home ideal for buyers looking for flexible space that can grow with their needs. Outdoor living is just as inviting. Enjoy your private concrete patio, perfect for morning coffee, summer grilling, relaxing after work, or entertaining friends and family. The attached 1-car garage provides convenient parking and extra storage, while additional parking is located directly across from the unit, making it easy when guests come to visit. Major improvements include a new roof and gutters completed in 2021, offering added peace of mind for the next owner. The HOA provides low-maintenance living with exterior siding maintenance, lawn care, and snow removal included, so you can spend more time enjoying your home and less time worrying about upkeep. Residents also enjoy access to a community swimming pool, park, and clubhouse, adding even more value to this well-rounded community. Located in Bolingbrook, this townhome is a great option for buyers searching for an updated townhome with a finished basement, attached garage, private patio, community pool, guest parking, flexible living space, and investment potential. Whether you are buying your first home, downsizing, looking for more space, or adding a rentable property to your portfolio, this home offers a combination of features that is hard to find. Spacious, updated, rentable, and move-in ready, this Bolingbrook townhome offers the lifestyle, flexibility, and value today's buyers want. Schedule your showing and come see everything this home has to offer.
Full Property Details
Full Property Details for 533 Jordan Way
General
- Price: $269,000
- HOA FEE: $205/month
- Taxes: $5,912 (2024)
- Status: Active
- Type: Townhouse
- Source: MRED
- MLS ID: 12780631
- Updated: 10/8/2026
- Added to Site: 1 day(s) ago
Interior
- Basement: Finished, F
- Interior Features: Storage, Walk-In Closet(s)
Rooms
Bathrooms
- Total Bathrooms: 3
- Full Bathrooms: 2
- Half Bathrooms: 1
Bedrooms
- Total Bedrooms: 2
Additional Information
- Other Features: School Bus Service
Parking
- Garage: Yes
- Attached garage: Yes
- Garage Spaces: 1
- Total Spaces: 2
- Parking Features: Asphalt, Garage Owned, Attached, Guest, Garage
Location
- Area: Bolingbrook
- County: Will
- Township: Will
- Driving Directions: take Boughton to Winston, Roberts then Jordan
School Information
- School District: 365U
- Elem School District: 365U
- Midd School District: 365U
- High School District: 365U
- High School: Bolingbrook High School
- Private School: Bolingbrook High School
Community
- Assoc. Fees Include: Parking, Insurance, Clubhouse, Pool, Exterior Maintenance, Lawn Care, Snow Removal
- Pets Allowed: Yes
- Pets: Cats OK, Dogs OK
- Pet Restrictions: Cats OK, Dogs OK
- Mgmt. Company: Winston Village Association
Heating & Cooling
- Cooling Type: Central Air Conditioning
- Heating Type: Natural Gas, Forced Air
Utilities
- Sewer: Public Sewer
- Water: Lake Michigan
Structural Information
- Structure Type: Townhouse (2-Story)
- Construction: Vinyl Siding, Brick
- Exterior Const.: Vinyl Siding, Brick
- Basement: Yes
- Basement Desc.: Finished, Full
- Entry Floor Number: 1
- Stories/Levels: 2
- Square Feet: 1,400
- Sq. Ft. Source: Estimated
- Year Built: 1971
- Built Before 1978: Yes
Unit Information
- Units in Building: 9
Lot Features
- Lot Dimensions: 67 x 90
Animals
- Animals Allowed: Cats OK, Dogs OK
Financial Considerations
- Association Fee: $205
- Assoc Fee Freq.: Monthly
- Parking Included: Yes
- Assessment Year: 1971
- Tax Amount: $5,912
- Tax Year: 2024
- Pays Sewer: Public Sewer
Disclosures and Reports
- Ownership: Fee Simple with Homeowners Association
- Property ID: 1202023010050000
Listed by Berkshire Hathaway HomeServices Chicago

Get Pre-Approved Today
Get a Great Insurance Rate
Schools
Schools serving 533 Jordan Way
School District:Valley View Community Unit School District 365u
| Name | Grades | Distance |
|---|---|---|
Wood View Elementary School 197 Winston Drive, Bolingbrook, IL 60440 | K-5 | 0.3 mi |
Brooks Middle School, Bolingbrook, IL 350 Blair Lane, Bolingbrook, IL 60440 | 6-8 | 1.1 mi |
Bolingbrook High School 365 Raider Way, Bolingbrook, IL 60440 | 9-12 | 2.2 mi |
Disclaimer:
School attendance boundaries provided by ATTOM Data Solutions and are for reference only. Contact the school directly to verify enrollment eligibility.
Price & Sales History for 533 Jordan Way
Date
Details
Price
Change
Source
10/08/2026
Listed
$269,000
19.56%
MLS
5/05/2023
Sold
$225,000
—
Public Record
Disclaimer: Historical sales information is derived from public records provided by the county offices. Information is not guaranteed and should be independently verified.
Tax History
Tax History for 533 Jordan Way
Year
Property Taxes
Change
Tax Assessment
Change
2025
$6,266
—
$77,920
8%
2025
$6,266
14%
$72,015
11%
2023
$5,509
20%
$64,797
24%
2022
$4,586
—
$52,400
-2%
2022
$4,586
-1%
$53,550
3%
2020
$4,632
8%
$51,789
9%
2019
$4,291
9%
$47,586
9%
2018
$3,924
5%
$43,777
5%
2017
$3,720
3%
$41,495
5%
2016
$3,598
2%
$39,500
4%
2015
$3,538
6%
$37,900
5%
2014
$3,340
3%
$36,100
—
2013
$3,242
5%
$36,100
-3%
2012
$3,087
—
$37,200
—
Disclaimer: Historical tax information is derived from public records provided by the county offices. Information is not guaranteed and should be independently verified.
Estimate the Cost
Estimate the Cost for 533 Jordan Way
533 Jordan Way, Bolingbrook, IL 60440 (MLS# 12780631) is a Townhouse property with 2 bedrooms, 2 full bathrooms and 1 partial bathroom. 533 Jordan Way is currently listed for $269,000 and was received on October 08, 2026. Want to learn more about 533 Jordan Way? Do you have questions about finding other Townhouse real estate for sale in Bolingbrook? You can browse all Bolingbrook real estate or contact a Coldwell Banker agent to request more information.