This is a carousel with tiles that activate property listing cards. Use the previous and next buttons to navigate.
1/29
$750,000
This is a carousel with tiles that activate property listing cards. Use the previous and next buttons to navigate.
1/29
Property Description
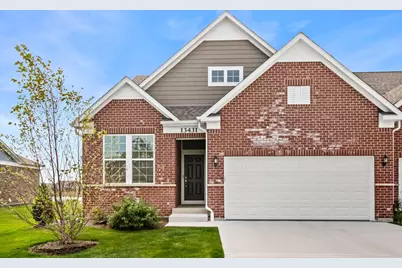
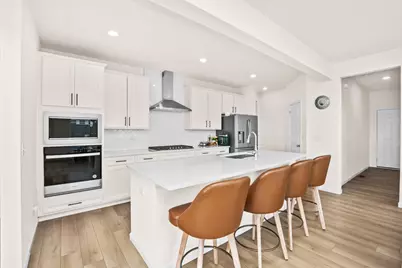
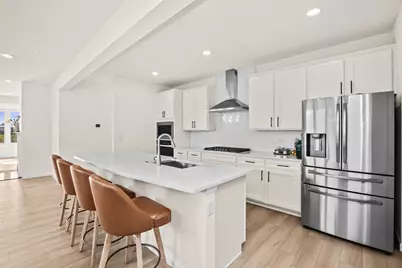
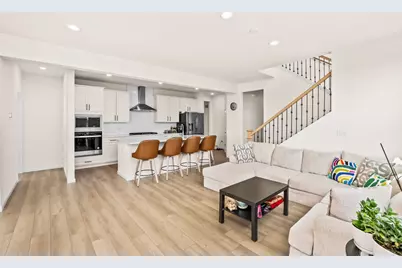
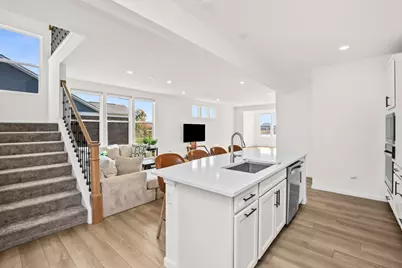
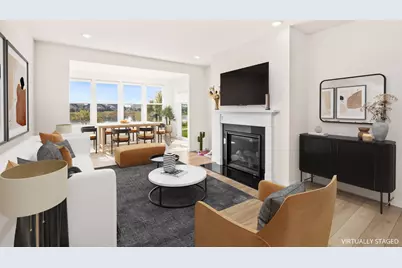
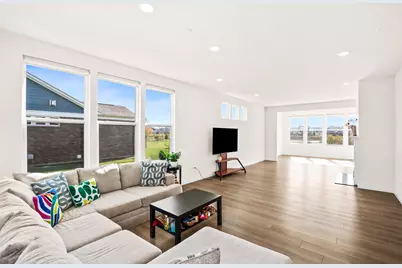
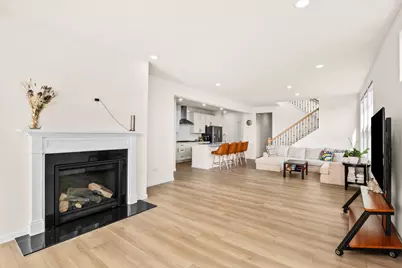
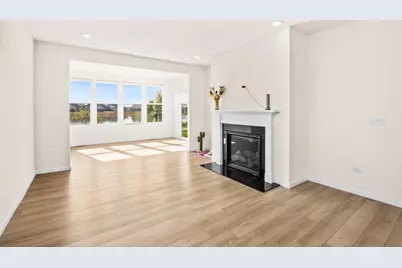
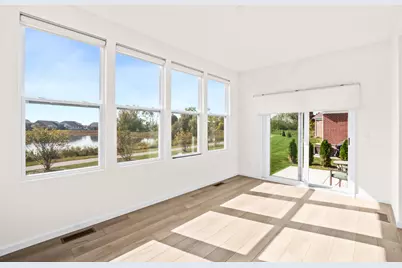
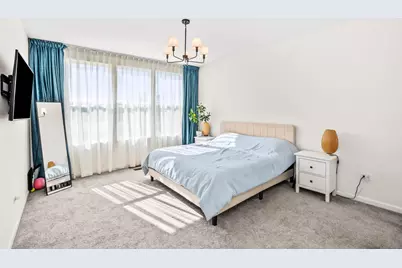
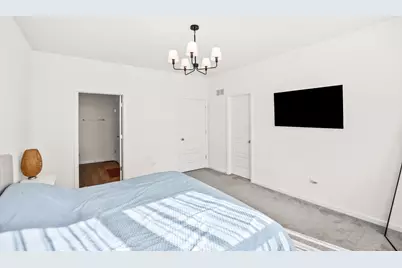
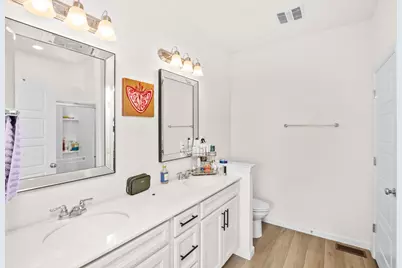
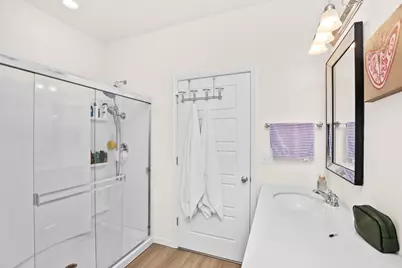
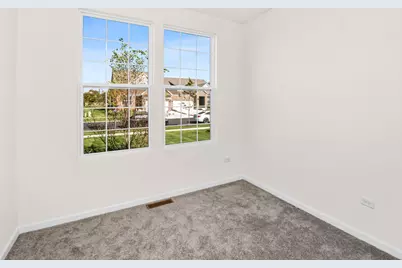
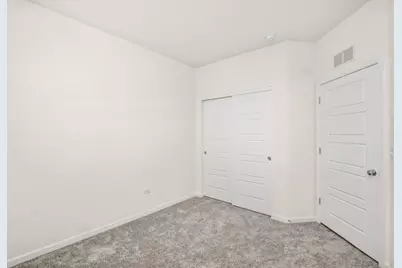
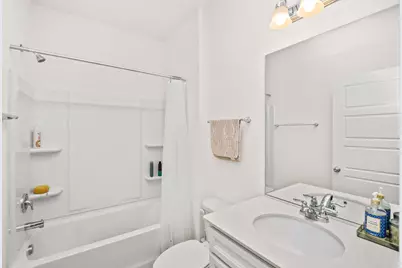
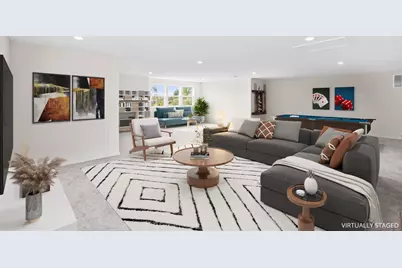
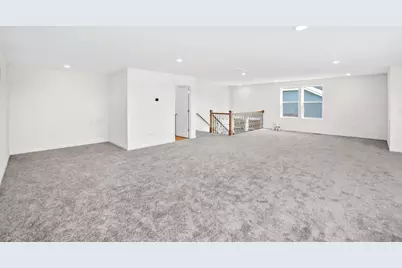
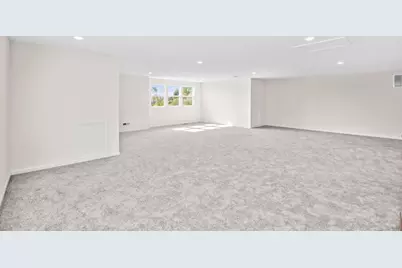
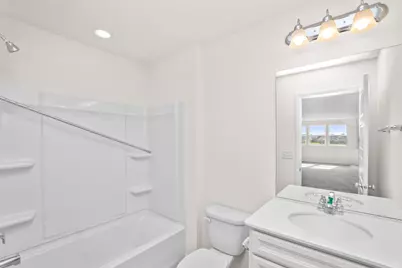
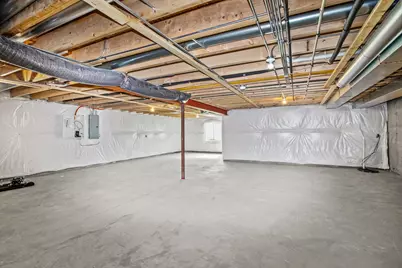
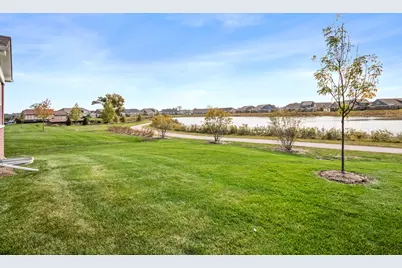
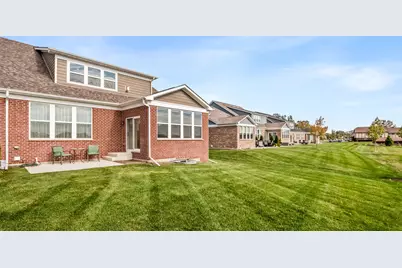
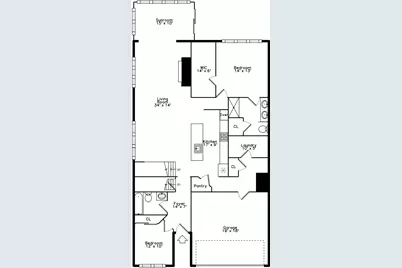
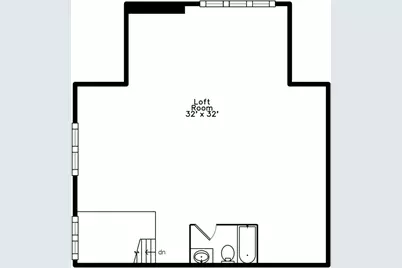
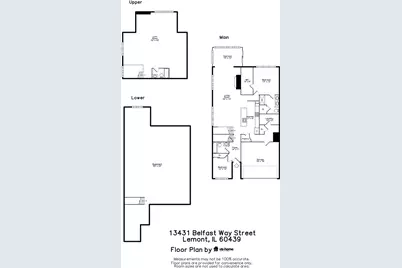
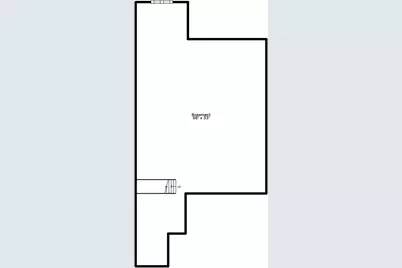
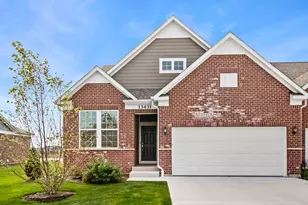
Wow! Welcome home to this 2025 NEW construction ranch townhome in desirable Gleneagles of Lemont. This Provence model duplex is flooded with natural light and features builder upgrades throughout. Premium lot backs up to the pond and walking path. As you walk in, you will appreciate luxury vinyl plank flooring that spans through the open layout. Chef's kitchen is the heart of this home with 42" cabinets, quartz counters and stainless steel appliances. The kitchen flows into an open dining and living area that is perfect for entertaining. Enjoy morning coffee or sunset dinners in the 4-seasons sunroom that has great views of the community pond and walking path. Head into the primary suite which features a private ensuite with double vanities, large shower and a relaxing soaking tub. Bedroom 2 is light and bright and benefits from a full hall bath. The 2nd floor loft is huge and offers the opportunity for a theater area, work from home, play area or all of the above. Don't forget the loft has its own full bathroom. Full unfinished basement is perfect for storage. Convenient location is close to expressways, golf courses, top ranked schools, and downtown Lemont with Metra, shops and restaurants. Why wait for new construction to be completed when this one is move-in ready? Book your showing today!
Full Property Details
Full Property Details for 13431 Belfast Way
General
- Price: $750,000
- HOA FEE: $300/month
- Taxes: $13,555 (2025)
- Status: Active
- Type: Condo /Townhouse
- Source: MRED
- MLS ID: 12787882
- Updated: 10/23/2026
- Added to Site: 7 day(s) ago
Interior
- Basement: Unfinished
- Interior Features: Walk-In Closet(s), High Ceilings
- Fireplace: Yes
- Number of Fireplaces: 1
- Fireplace(s): Living Room
- Appliances: Range, Microwave, Dishwasher, Disposal, Stainless Steel Appliance(s)
Rooms
Bathrooms
- Total Bathrooms: 3
- Full Bathrooms: 3
- Bathroom Features: Separate Shower, Double Sink, Soaking Tub
Bedrooms
- Total Bedrooms: 2
Additional Information
- Other Features: School Bus Service
Parking
- Garage: Yes
- Attached garage: Yes
- Garage Spaces: 2
- Total Spaces: 2
- Parking Features: Concrete, Yes, Garage Owned, Attached, Garage
Location
- Area: Lemont
- County: Cook
- Township: Lemont
- Driving Directions: McCarthy Road, 1 mile east of Archer Ave.
School Information
- School District: 113A
- Elem School District: 113A
- Midd School District: 113A
- High School District: 210
- Elementary School: Oakwood Elementary School
- Middle School: Old Quarry Middle School
- High School: Lemont Twp High School
- Private School: Lemont Twp High School
Community
- Assoc. Fees Include: Exterior Maintenance, Lawn Care, Snow Removal
- Pets Allowed: Yes
- Pets: Cats OK, Dogs OK
- Pet Restrictions: Cats OK, Dogs OK, / 900lbs.
- Mgmt. Company: Property Specialists Inc
Heating & Cooling
- Cooling Type: Central Air Conditioning
- Heating Type: Gas
Utilities
- Sewer: Public Sewer
- Water: Public
Structural Information
- Structure Type: Half Duplex
- Model: PROVENCE
- Construction: Brick
- Exterior Const.: Brick
- Basement: Yes
- Basement Desc.: Unfinished, Full
- Entry Floor Number: 1
- Stories/Levels: 1
- Square Feet: 2,649
- Sq. Ft. Source: Estimated
- Year Built: 2025
Unit Information
- Units in Building: 2
Manufactured Home
- Model: PROVENCE
Lot Features
- Lot Dimensions: 8438
Animals
- Animals Allowed: Cats OK, Dogs OK
Water Features
- Water Front: Yes
- Water Front View: Back of Property
Financial Considerations
- Association Fee: $300
- Assoc Fee Freq.: Monthly
- Parking Included: Yes
- Assessment Year: 2025
- Tax Amount: $13,555
- Tax Year: 2025
- Pays Sewer: Public Sewer
Disclosures and Reports
- Ownership: Fee Simple with Homeowners Association
- Special Conditions: Home Warranty
- Floor Plans: Yes
- Property ID: 22263010020000
Listed by Berkshire Hathaway HomeServices Chicago
Get Pre-Approved Today
Get a Great Insurance Rate
Price & Sales History for 13431 Belfast Way
Date
Details
Price
Change
Source
10/17/2026
Listed
$750,000
—
MLS
Disclaimer: Historical sales information is derived from public records provided by the county offices. Information is not guaranteed and should be independently verified.
Estimate the Cost
Estimate the Cost for 13431 Belfast Way
13431 Belfast Way, Lemont, IL 60439 (MLS# 12787882) is a Condo / Townhouse property with 2 bedrooms and 3 full bathrooms. 13431 Belfast Way is currently listed for $750,000 and was received on October 17, 2026. Want to learn more about 13431 Belfast Way? Do you have questions about finding other Condo / Townhouse real estate for sale in Lemont? You can browse all Lemont real estate or contact a Coldwell Banker agent to request more information.