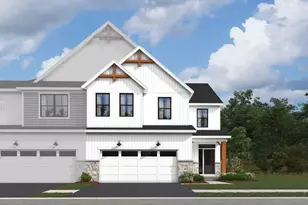
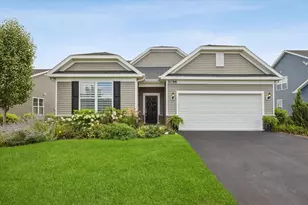
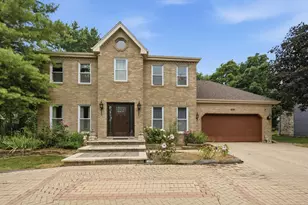
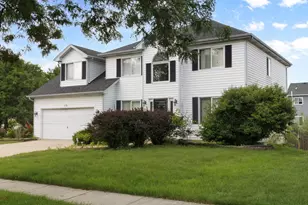
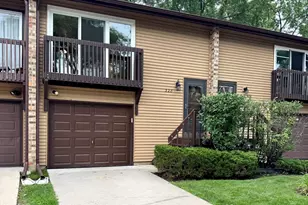
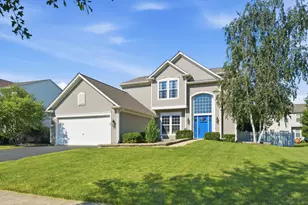
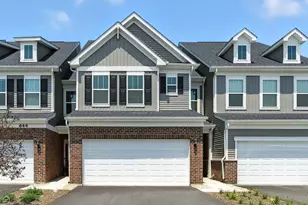
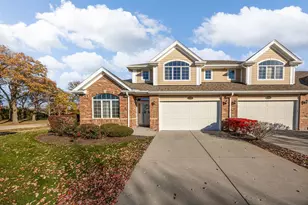
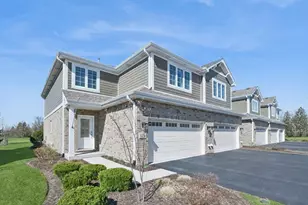

This is a carousel with tiles that activate property listing cards. Use the previous and next buttons to navigate.
1/22
$549,900
This is a carousel with tiles that activate property listing cards. Use the previous and next buttons to navigate.
1/22
Property Description
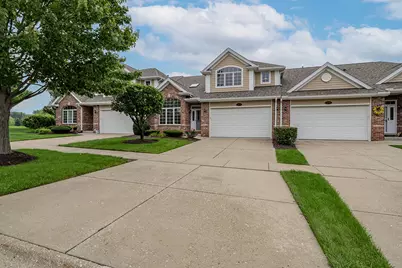
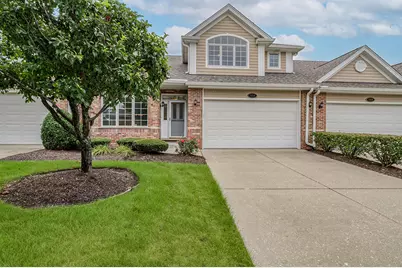
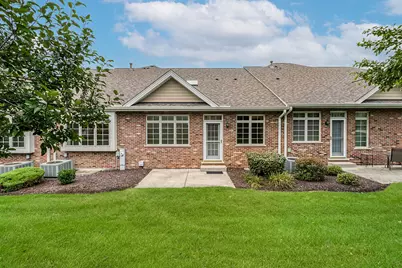
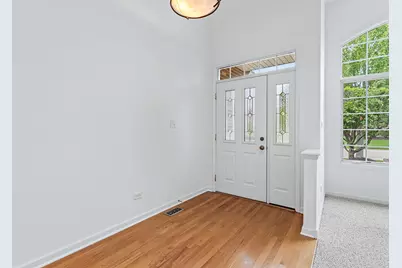
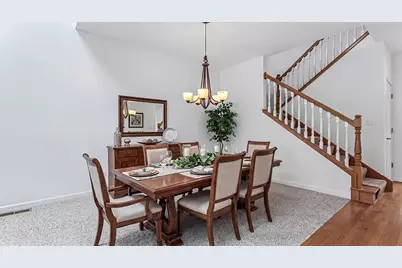
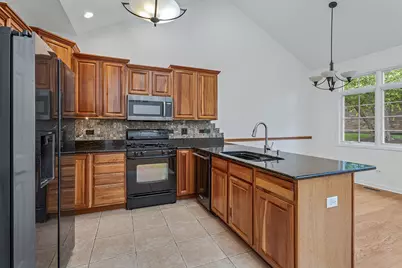
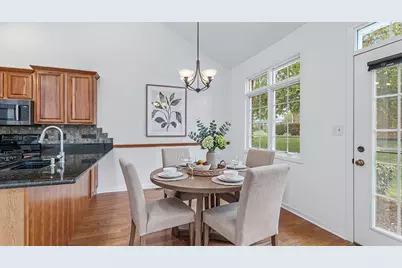
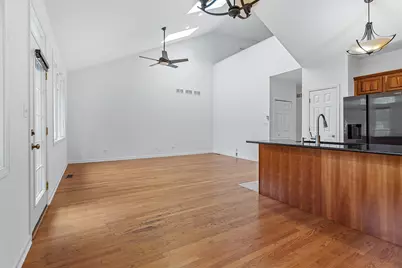
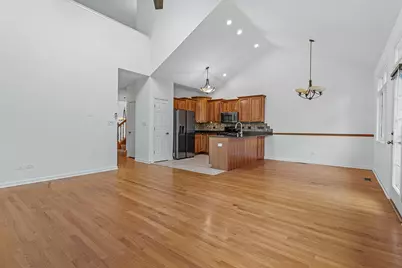
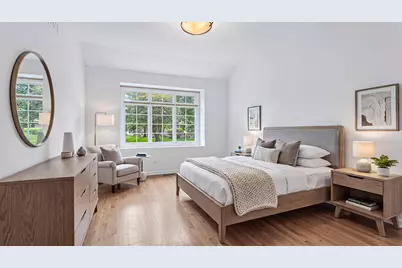
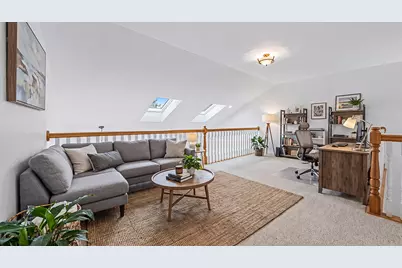
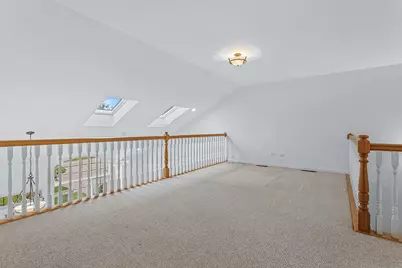
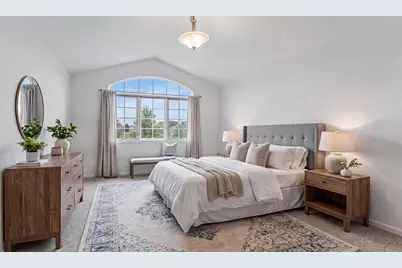
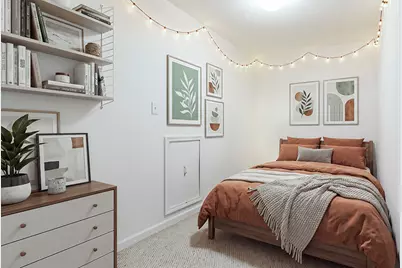
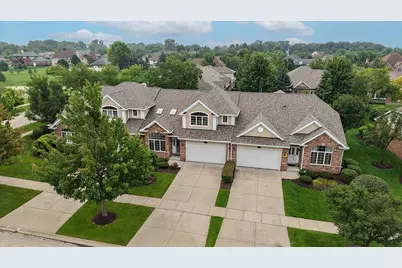
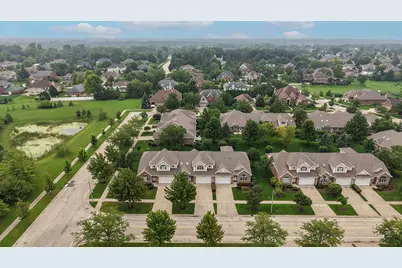
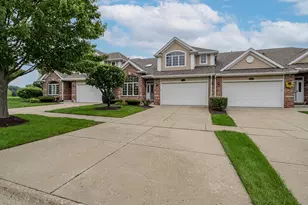
Bright, airy and FRESHLY painted, this townhome features a FIRST FLOOR master retreat and is perfectly situated in a Prime Lemont Location. Enjoy the convenience and flexibility of this open and inviting floor plan. Formal living room, with two large skylights that beam with light and a spacious dining room is ideal for hosting any special occasion. Stunning kitchen opens directly into the comfortable family room and eat in area. The kitchen features custom cabinetry, granite countertops, custom tile backsplash, a pantry closet and breakfast bar seating. A cozy eat in area off the kitchen provides additional seating. Exceptional family area has elevated ceilings and is a great space to unwind. Main level master retreat has gleaming hardwood flooring, a large walk in closet with custom organization, and an additional closet for even more storage. The main level also includes a laundry room and a powder room. Enjoy the second floor massive loft area can serve as multiple flex spaces, a second bedroom plus a potential 3rd and/or home office and all share a full bathroom. Enjoy peaceful views of the beautifully landscaped grounds, with a private patio and sizable garage with a handicap ramp. The basement offers plenty of space to create your dream area, including a large crawl space for ample storage, and room for recreation, gaming, exercise and more. Conveniently located near schools, shopping, restaurants, parks and our Vibrant downtown Lemont. Don't wait to view this townhome in an incredible location.
Full Property Details
Full Property Details for 1436 Covington Dr
General
- Price: $549,900
- HOA FEE: $380/month
- Taxes: $8,344 (2024)
- Status: Active
- Type: Townhouse
- Source: MRED
- MLS ID: 12732140
Interior
- Basement: Unfinished
- Interior Features: Vaulted Ceiling(s), 1st-Floor Bedroom, 1st-Floor Bath, Walk-In Closet(s)
- Appliances: Range, Microwave, Dishwasher, Refrigerator, Washer, Dryer, Disposal, Humidifier
- Flooring: Hardwood
Rooms
Bathrooms
- Total Bathrooms: 3
- Full Bathrooms: 2
- Half Bathrooms: 1
- Bathroom Features: Separate Shower, Full Body Spray Shower, Soaking Tub
Bedrooms
- Total Bedrooms: 3
Additional Information
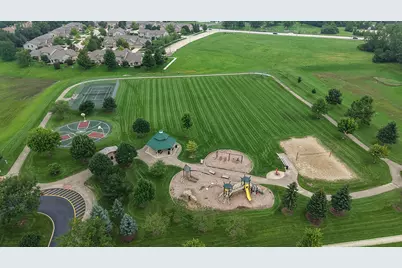
- Shared Amenities: Park
- Equipment: Ceiling Fan(s), Sump Pump
- Other Features: School Bus Service, Commuter Train, Interstate Access
Parking
- Garage: Yes
- Attached garage: Yes
- Garage Spaces: 2.5
- Total Spaces: 2
- Parking Features: Concrete, Garage Door Opener, Yes, Garage Owned, Attached, Garage
Location
- Area: Lemont
- County: Cook
- Township: Lemont
- Subdivision: Amberwood
- Driving Directions: 127th St to St Vincent's Dr to Covington Dr
School Information
- School District: 113A
- Elem School District: 113A
- Midd School District: 113A
- High School District: 210
- High School: Lemont Twp High School
- Private School: Lemont Twp High School
Community
- Assoc. Fees Include: Exterior Maintenance, Lawn Care, Snow Removal
- Pets Allowed: Yes
- Pets: Cats OK, Dogs OK
- Pet Restrictions: Cats OK, Dogs OK, / 999lbs.
- Mgmt. Company: Erickson
Heating & Cooling
- Cooling Type: Central Air Conditioning
- Heating Type: Natural Gas, Forced Air
Utilities
- Sewer: Public Sewer
- Water: Public
Structural Information
- Structure Type: Townhouse (2-Story)
- Model: First Floor Master
- Construction: Brick
- Exterior Const.: Brick
- Basement: Yes
- Basement Desc.: Unfinished, Crawl Space, Egress Window, 9 ft + pour, Partial
- Foundation: Concrete Perimeter
- Roof: Asphalt
- Windows: Screens, Skylight(s)
- Sub-Flooring: Hardwood
- Entry Floor Number: 1
- Stories/Levels: 2
- Square Feet: 2,705
- Sq. Ft. Source: Assessor
- Year Built: 2004
Unit Information
- Units in Building: 4
Manufactured Home
- Model: First Floor Master
Lot Features
- Lot Dimensions: 40 x 111
- Lot Features: Landscaped
Animals
- Animals Allowed: Cats OK, Dogs OK
Financial Considerations
- Association Fee: $380
- Assoc Fee Freq.: Monthly
- Parking Included: Yes
- Assessment Year: 2004
- Tax Amount: $8,344.91
- Tax Year: 2024
- Pays Sewer: Public Sewer
Disclosures and Reports
- Ownership: Fee Simple with Homeowners Association
- Property ID: 22284010650000
Listed by Realty Executives Elite

Get Pre-Approved Today
Get a Great Insurance Rate
Schools
Schools serving 1436 Covington Dr
School Districts:Lemont-Bromberek Combined School District 113a, Lemont Township High School District 210
| Name | Grades | Distance |
|---|---|---|
Oakwood School 1130 Kim Place, Lemont, IL 60439 | PK-2 | 1.3 mi |
River Valley School 15425 East 127th Street, Lemont, IL 60439 | 3-5 | 1.4 mi |
Old Quarry Middle School 16100 West 127th Street, Lemont, IL 60439 | 6-8 | 2.2 mi |
Lemont Twp High School 800 Porter Street, Lemont, IL 60439 | 9-12 | 1.4 mi |
Disclaimer:
School attendance boundaries provided by ATTOM Data Solutions and are for reference only. Contact the school directly to verify enrollment eligibility.
Tax History
Tax History for 1436 Covington Dr
Year
Property Taxes
Change
Tax Assessment
Change
2023
$7,904
—
$44,001
—
2023
$7,904
19%
$43,999
31%
2022
$6,634
3%
$33,482
—
2021
$6,469
-3%
$33,482
—
2020
$6,635
-9%
$33,482
-11%
2019
$7,322
2%
$37,827
—
2018
$7,198
-18%
$37,827
-3%
2017
$8,728
29%
$38,949
18%
2016
$6,751
-1%
$32,877
—
2015
$6,801
-1%
$32,877
—
2014
$6,889
11%
$32,877
-2%
2013
$6,212
2%
$33,704
—
2012
$6,071
—
$33,704
—
Disclaimer: Historical tax information is derived from public records provided by the county offices. Information is not guaranteed and should be independently verified.
Estimate the Cost
Estimate the Cost for 1436 Covington Dr
1436 Covington Drive, Lemont, IL 60439 (MLS# 12732140) is a Townhouse property with 3 bedrooms, 2 full bathrooms and 1 partial bathroom. 1436 Covington Drive is currently listed for $549,900 and was received on August 14, 2026. Want to learn more about 1436 Covington Drive? Do you have questions about finding other Townhouse real estate for sale in Lemont? You can browse all Lemont real estate or contact a Coldwell Banker agent to request more information.