This is a carousel with tiles that activate property listing cards. Use the previous and next buttons to navigate.
1/49
$699,900
This is a carousel with tiles that activate property listing cards. Use the previous and next buttons to navigate.
1/49
Property Description
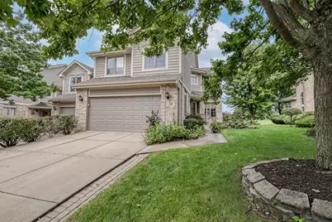
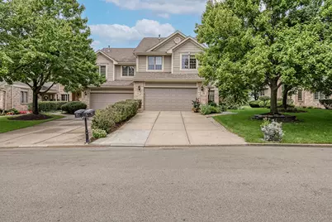
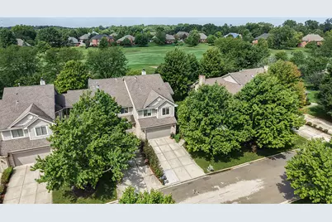
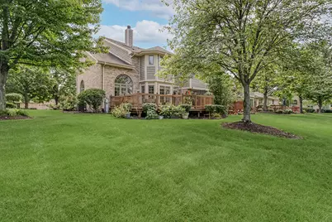
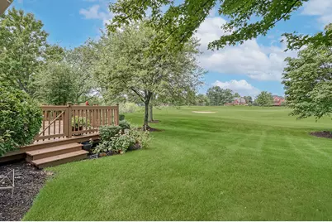
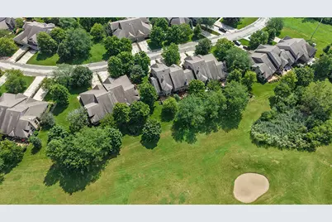
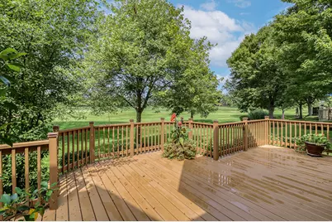
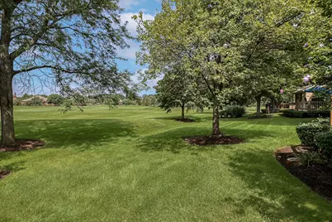
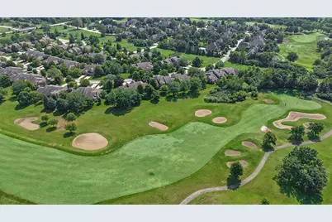
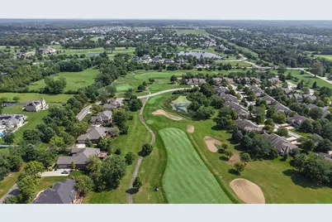
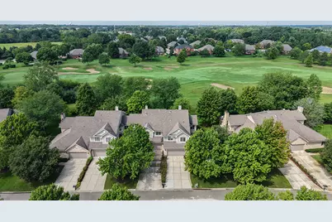
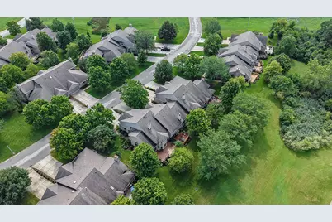
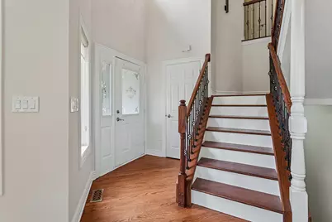
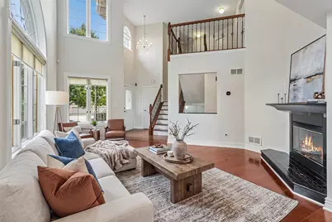
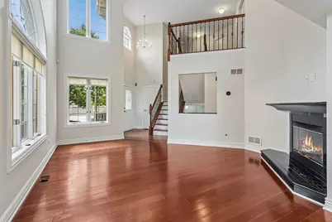
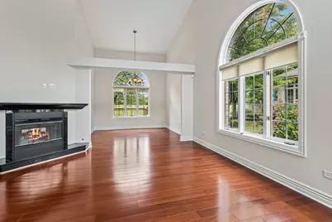
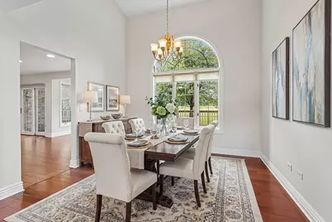
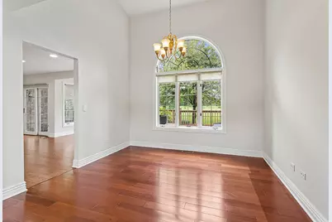
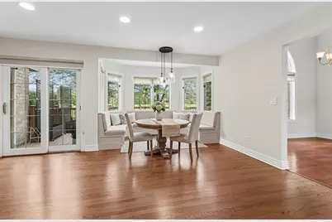
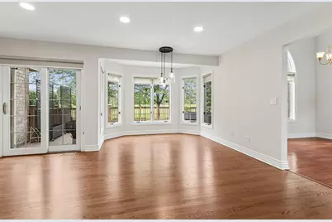
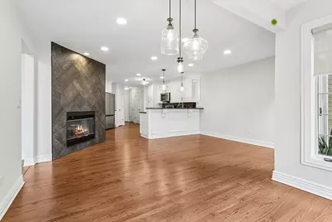
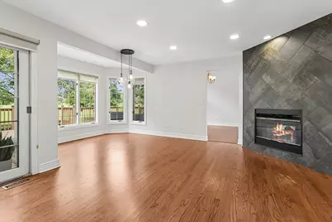
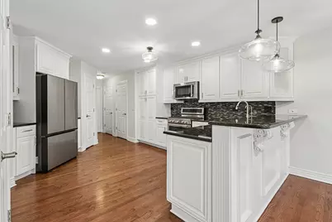
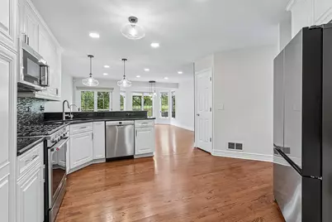
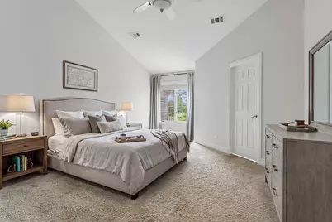
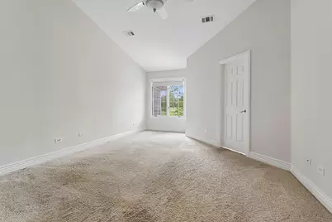
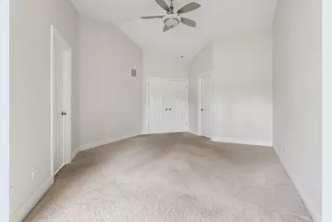
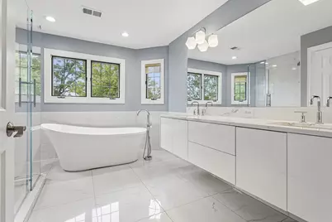
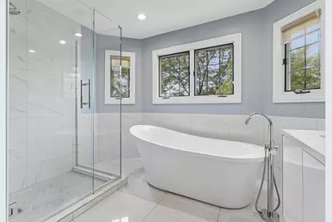
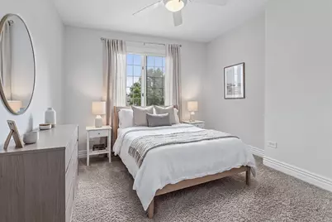
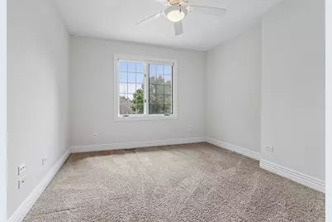
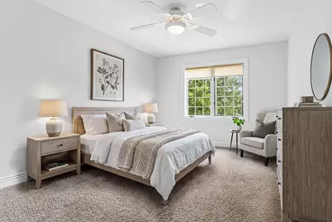
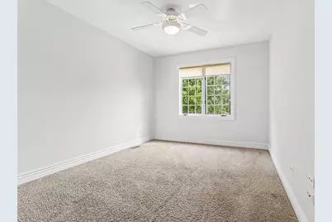
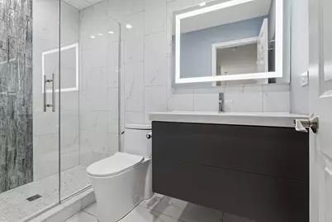
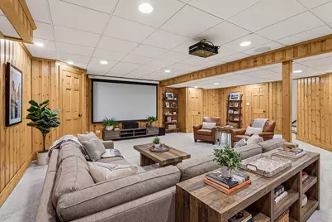
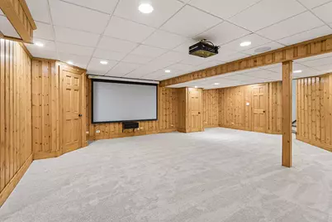
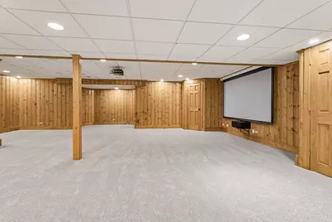
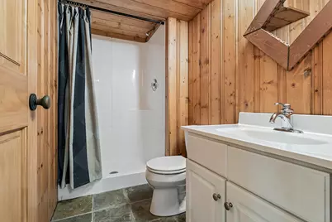
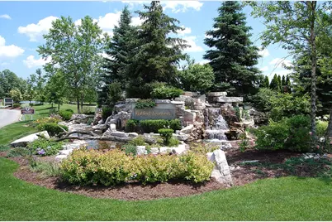
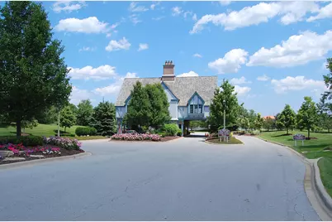
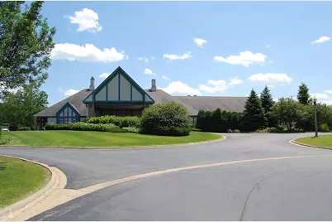
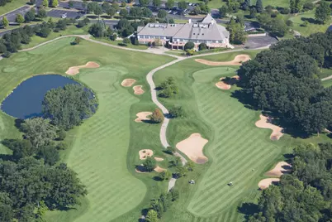
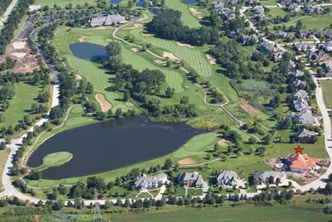
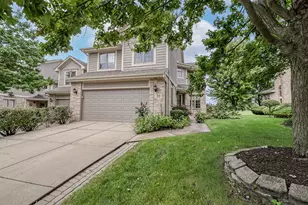
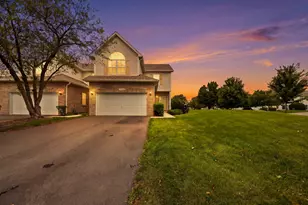
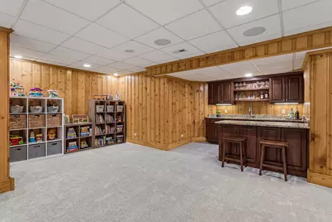
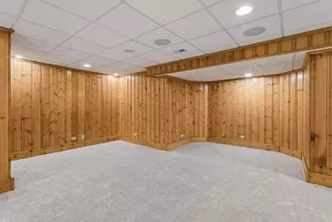
Stunning, brick END UNIT townhome offers serene golf course views and maintenance free luxury living in renowned Ruffled Feathers of Lemont. Gated community with 24 hour manned guardhouse. It perfectly blends sophistication and upgraded finishes. Inviting living room with gleaming hardwood floor and a beautiful corner fireplace accented by sleek black tile. Spacious dining room is ideal for entertaining or hosting family holidays. Gorgeous kitchen boasts ample cabinetry with a braided detail inlay, granite countertops, a stainless steel appliance package, breakfast bar seating and multiple pantry closets for added storage. Cozy breakfast room in the kitchen with views of the lush golf course and access to the expansive deck, perfect for indoor and outdoor entertaining. Upstairs is your own private master retreat with vaulted ceilings and a walk-in closet. Stunning, RENOVATED spa-like master bath offers a custom floating vanity, soaking tub and walk in shower. Two additional bedrooms on the second level offer plenty of closet space and share an updated full bathroom. The second level also includes a private laundry room great for everyday convenience. Wonderful lower level includes brand new carpeting, cedar wood walls, FULL bathroom, a media room with a projection screen, potential for a home office, a playroom, storage and more! PRIME Lemont location in a private, gated community. Don't miss out on the opportunity to own your very own townhome directly on the golf course! Located minutes from shopping, dining, METRA, expressway access and all the best Lemont has to offer. Be sure to watch the full-length video.
Full Property Details
Full Property Details for 30 Lahinch Dr
General
- Price: $699,900
- HOA FEE: $360/month
- Taxes: $8,291 (2025)
- Status: Active
- Type: Townhouse
- Source: MRED
- MLS ID: 12767621
Interior
- Basement: Finished, E
- Interior Features: Vaulted Ceiling(s), Storage, Walk-In Closet(s)
- Fireplace: Yes
- Number of Fireplaces: 2
- Fireplace(s): Living Room, Kitchen, Double Sided, Gas Log, Gas Starter
- Appliances: Range, Microwave, Dishwasher, Refrigerator, Washer, Dryer, Stainless Steel Appliance(s), Humidifier
- Flooring: Hardwood
Rooms
Bathrooms
- Total Bathrooms: 4
- Full Bathrooms: 3
- Half Bathrooms: 1
- Basement Baths: Yes
- Bathroom Features: Separate Shower, Double Sink, Soaking Tub
Bedrooms
- Total Bedrooms: 3
Additional Information
- Shared Amenities: Golf Course
- Equipment: Security System, Ceiling Fan(s), Sump Pump, Air Purifier, Backup Sump Pump
- Other Features: Commuter Train, Interstate Access
Parking
- Garage: Yes
- Attached garage: Yes
- Garage Spaces: 2.5
- Total Spaces: 2
- Parking Features: Concrete, Garage Door Opener, EV Ready, Electric Vehicle Charging Station(s), Yes, Garage Owned, Attached, Garage
Location
- Area: Lemont
- County: Cook
- Township: Lemont
- Subdivision: Ruffled Feathers
- Driving Directions: Derby Rd and Pete Dye Drive to Pine Needles Dr to Lahinch Dr
School Information
- School District: 113A
- Elem School District: 113A
- Midd School District: 113A
- High School District: 210
- High School: Lemont Twp High School
- Private School: Lemont Twp High School
Community
- Assoc. Fees Include: Exterior Maintenance, Lawn Care, Snow Removal
- Pets Allowed: Yes
- Pets: Cats OK, Dogs OK
- Pet Restrictions: Cats OK, Dogs OK
- Mgmt. Company: First Service Residential
Heating & Cooling
- Cooling Type: Central Air Conditioning
- Heating Type: Natural Gas, Forced Air
Utilities
- Sewer: Public Sewer
- Water: Public
Structural Information
- Structure Type: Townhouse (2-Story)
- Construction: Brick, Cedar
- Exterior Const.: Brick, Cedar
- Basement: Yes
- Basement Desc.: Finished, Egress Window, Full
- Foundation: Concrete Perimeter
- Roof: Asphalt
- Common Walls: End Unit
- Windows: Screens
- Sub-Flooring: Hardwood
- Entry Floor Number: 1
- Stories/Levels: 2
- Square Feet: 2,093
- Sq. Ft. Source: Assessor
- Year Built: 1998
- Remodeled/Updated: 2017
Unit Information
- Units in Building: 4
Lot Features
- Lot Dimensions: 27 x 120 x 42 x 121
- Lot Features: On Golf Course, Landscaped, Mature Trees
Animals
- Animals Allowed: Cats OK, Dogs OK
Financial Considerations
- Association Fee: $360
- Assoc Fee Freq.: Monthly
- Parking Included: Yes
- Assessment Year: 1998
- Tax Amount: $8,291.51
- Tax Year: 2025
- Pays Sewer: Public Sewer
Disclosures and Reports
- Ownership: Fee Simple with Homeowners Association
- Property ID: 22341030350000
Listed by Realty Executives Elite

Get Pre-Approved Today
Get a Great Insurance Rate
Schools
Schools serving 30 Lahinch Dr
School Districts:Lemont-Bromberek Combined School District 113a, Lemont Township High School District 210
| Name | Grades | Distance |
|---|---|---|
Oakwood School 1130 Kim Place, Lemont, IL 60439 | PK-2 | 1.5 mi |
River Valley School 15425 East 127th Street, Lemont, IL 60439 | 3-5 | 1.5 mi |
Old Quarry Middle School 16100 West 127th Street, Lemont, IL 60439 | 6-8 | 2.4 mi |
Lemont Twp High School 800 Porter Street, Lemont, IL 60439 | 9-12 | 1.9 mi |
Disclaimer:
School attendance boundaries provided by ATTOM Data Solutions and are for reference only. Contact the school directly to verify enrollment eligibility.
Tax History
Tax History for 30 Lahinch Dr
Year
Property Taxes
Change
Tax Assessment
Change
2023
$7,624
—
$40,000
—
2023
$7,624
10%
$39,999
25%
2022
$6,918
3%
$31,915
—
2021
$6,727
-2%
$31,915
—
2020
$6,852
-12%
$31,915
-14%
2019
$7,825
2%
$37,261
—
2018
$7,695
1%
$37,261
—
2017
$7,594
13%
$37,261
21%
2016
$6,709
-1%
$30,916
—
2015
$6,780
-5%
$30,916
-4%
2014
$7,144
-13%
$32,100
-12%
2013
$8,258
17%
$36,330
—
2012
$7,065
—
$36,330
—
Disclaimer: Historical tax information is derived from public records provided by the county offices. Information is not guaranteed and should be independently verified.
Estimate the Cost
Estimate the Cost for 30 Lahinch Dr
30 Lahinch Drive, Lemont, IL 60439 (MLS# 12767621) is a Townhouse property with 3 bedrooms, 3 full bathrooms and 1 partial bathroom. 30 Lahinch Drive is currently listed for $699,900 and was received on September 25, 2026. Want to learn more about 30 Lahinch Drive? Do you have questions about finding other Townhouse real estate for sale in Lemont? You can browse all Lemont real estate or contact a Coldwell Banker agent to request more information.