This is a carousel with tiles that activate property listing cards. Use the previous and next buttons to navigate.
1/20
$499,700
This is a carousel with tiles that activate property listing cards. Use the previous and next buttons to navigate.
1/20
Property Description
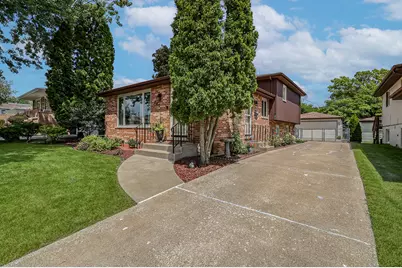
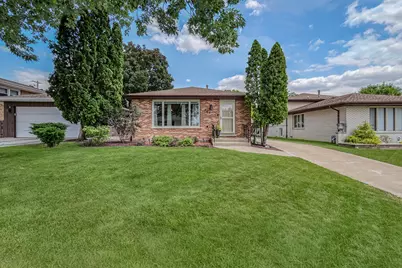
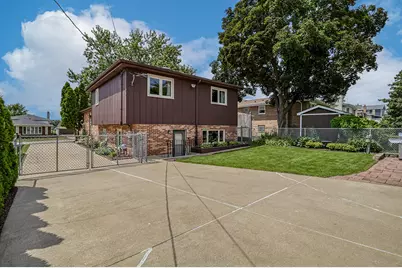
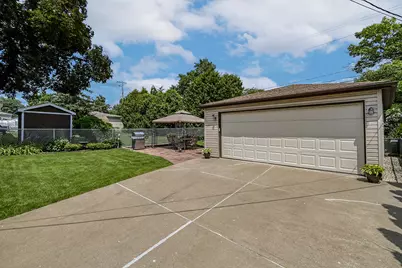
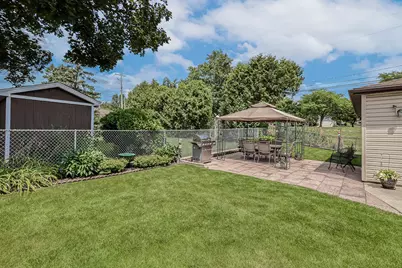
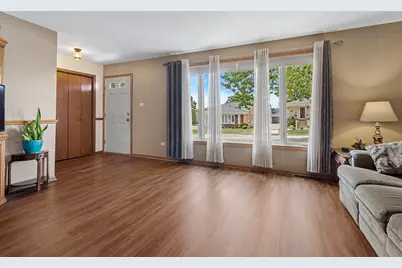
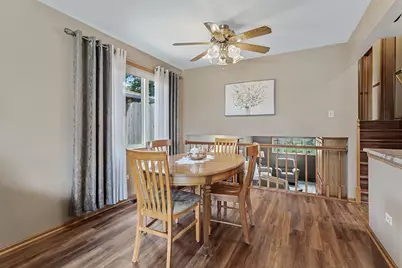
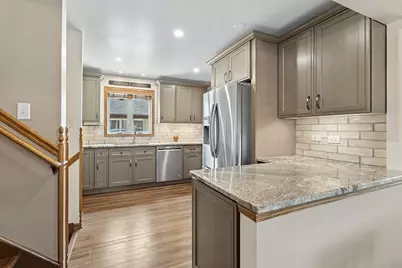
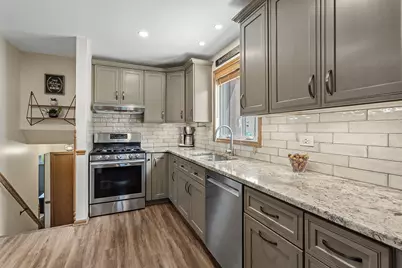
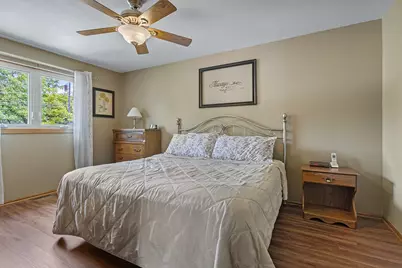
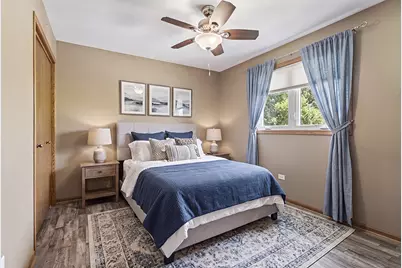
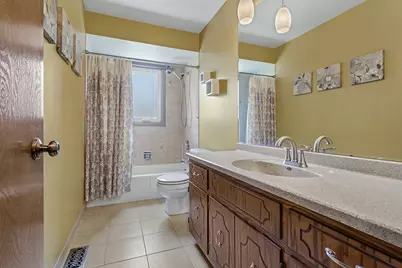
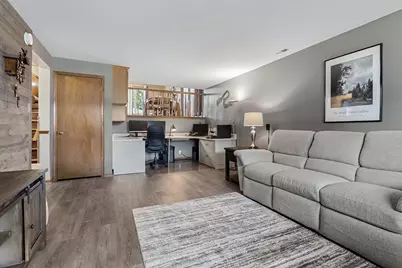
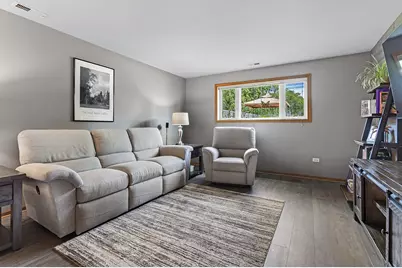
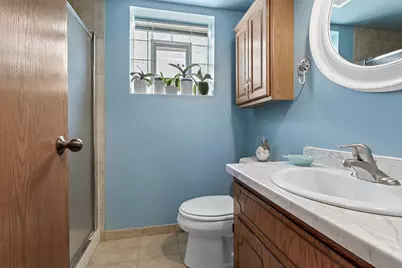
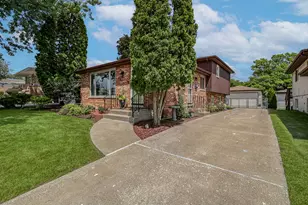
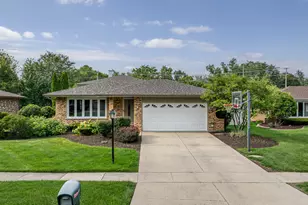
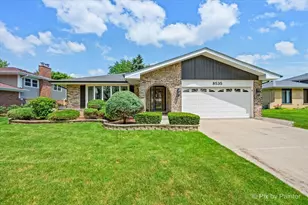
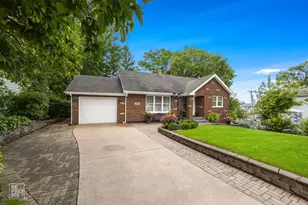
Meticulously maintained and shows impeccably with many updates and upgrades throughout. A gorgeous brick exterior is highlighted by flowering beds, an incredible 26x22 detached garage and extended parking in the front parkway. Formal living room features a massive picture window that is truly a statement piece and allows tons of natural light. Formal dining room or eat in area is perfect for additional seating. A GORGEOUS, completely remodeled kitchen boasts warmth and sophistication with furniture-quality cabinetry, granite countertops, stainless steel appliances, a custom subway tile backsplash, and a pantry closet. The second level has generously sized bedrooms and closet space and all share a full bathroom. The lower level is an ideal space to entertain, offering a comfortable family room with a barn wood feature wall, an office area, a walk-in closet with access to the crawl space, a full bathroom, and a laundry area that leads to the backyard. Incredible grounds feature a stunning covered gazebo and a massive 26x22 detached garage with 30AMP 220V. Many updates include a BRAND NEW ROOF (2026), all new flooring (2020), a remodeled kitchen (2019), washer/dryer (2022), and sump pump (2021). Incredible Lemont location, just minutes from vibrant downtown Lemont to enjoy the car shows, Sunset Soiree and the park is right in your own backyard. Close to grade school, Lemont High School is the National Blue Ribbon school. Don't miss this opportunity to own a move-in-ready home in the heart of Lemont!
Full Property Details
Full Property Details for 707 Houston St
General
- Price: $499,700
- Taxes: $6,072 (2024)
- Status: Active
- Type: Single Family
- Source: MRED
- MLS ID: 12714098
- Updated: 8/13/2026
- Added to Site: 22 day(s) ago
Rental Information
- Complex Features: Park, Street Lights, Street Paved
Interior
- Basement: Crawl Spac
- Interior Features: Open Floorplan
- Appliances: Range, Dishwasher, Refrigerator, Washer, Dryer, Stainless Steel Appliance(s), Range Hood
Rooms
Bathrooms
- Total Bathrooms: 2
- Full Bathrooms: 2
- Bathroom Features: Separate Shower
Bedrooms
- Total Bedrooms: 3
Additional Information
- Equipment: Carbon Monoxide Detectors, Ceiling Fan(s), Whole-House Fan
- Other Features: School Bus Service, Commuter Train, Interstate Access
Parking
- Garage: Yes
- Garage Spaces: 2.5
- Total Spaces: 2
- Parking Features: Concrete, Garage Door Opener, Yes, Garage Owned, Detached, Garage
Location
- Area: Lemont
- County: Cook
- Township: Lemont
- Driving Directions: McCarthy Rd to Houston St
School Information
- School District: 113A
- Elem School District: 113A
- Midd School District: 113A
- High School District: 210
- Elementary School: Central Elementary School
- Middle School: Old Quarry Middle School
- High School: Lemont Twp High School
- Private School: Lemont Twp High School
Community
- Assoc. Fees Include: None
Heating & Cooling
- Cooling Type: Central Air Conditioning
- Heating Type: Natural Gas, Forced Air
Utilities
- Sewer: Public Sewer
- Water: Public
Structural Information
- Architectural Info: Traditional
- Architectural Style: Traditional
- Construction: Brick, Cedar
- Exterior Const.: Brick, Cedar
- Basement: Yes
- Basement Desc.: Crawl Space
- Foundation: Concrete Perimeter
- Roof: Asphalt
- Windows: Screens
- Sq. Ft. Source: Not Reported
- Year Built: 1989
- Remodeled/Updated: 2019
Additional Structures
- Other Structures: Gazebo
Lot Features
- Lot Size Range: Less than .25 Acre
- Lot Dimensions: 45 x 133
- Fence: Yes
- Lot Features: Landscaped
- Fencing (Description): Fenced
Financial Considerations
- Parking Included: Yes
- Assessment Year: 1989
- Tax Amount: $6,072.83
- Tax Year: 2024
- Pays Sewer: Public Sewer
Disclosures and Reports
- Ownership: Fee Simple
- Property ID: 22292230050000
Listed by Realty Executives Elite

Get Pre-Approved Today
Get a Great Insurance Rate
Schools
Schools serving 707 Houston St
School Districts:Lemont-Bromberek Combined School District 113a, Lemont Township High School District 210
| Name | Grades | Distance |
|---|---|---|
Oakwood School 1130 Kim Place, Lemont, IL 60439 | PK-2 | 0.8 mi |
River Valley School 15425 East 127th Street, Lemont, IL 60439 | 3-5 | 0.9 mi |
Old Quarry Middle School 16100 West 127th Street, Lemont, IL 60439 | 6-8 | 1.5 mi |
Lemont Twp High School 800 Porter Street, Lemont, IL 60439 | 9-12 | 0.4 mi |
Disclaimer:
School attendance boundaries provided by ATTOM Data Solutions and are for reference only. Contact the school directly to verify enrollment eligibility.
Price & Sales History for 707 Houston St
Date
Details
Price
Change
Source
8/07/2026
Price Reduced
$499,700
-2.97%
MLS
7/30/2026
Listed
$515,000
—
MLS
Disclaimer: Historical sales information is derived from public records provided by the county offices. Information is not guaranteed and should be independently verified.
Tax History
Tax History for 707 Houston St
Year
Property Taxes
Change
Tax Assessment
Change
2023
$4,499
—
$24,301
—
2023
$4,499
31%
$24,300
44%
2022
$3,446
3%
$16,931
—
2021
$3,358
-2%
$16,931
—
2020
$3,436
-14%
$16,931
-16%
2019
$4,005
2%
$20,058
—
2018
$3,938
1%
$20,058
—
2017
$3,890
7%
$20,058
16%
2016
$3,628
-1%
$17,366
—
2015
$3,659
-1%
$17,366
—
2014
$3,704
11%
$17,366
3%
2013
$3,350
2%
$16,839
—
2012
$3,271
—
$16,839
—
Disclaimer: Historical tax information is derived from public records provided by the county offices. Information is not guaranteed and should be independently verified.
Estimate the Cost
Estimate the Cost for 707 Houston St
707 Houston Street, Lemont, IL 60439 (MLS# 12714098) is a Single Family property with 3 bedrooms and 2 full bathrooms. 707 Houston Street is currently listed for $499,700 and was received on July 30, 2026. Want to learn more about 707 Houston Street? Do you have questions about finding other Single Family real estate for sale in Lemont? You can browse all Lemont real estate or contact a Coldwell Banker agent to request more information.