This is a carousel with tiles that activate property listing cards. Use the previous and next buttons to navigate.
1/48
$645,000
This is a carousel with tiles that activate property listing cards. Use the previous and next buttons to navigate.
1/48
Property Description
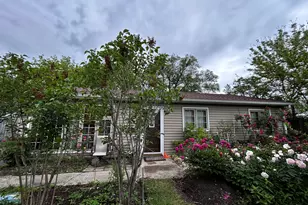
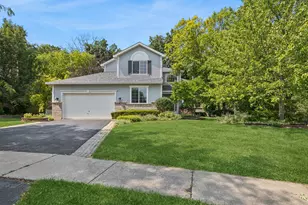
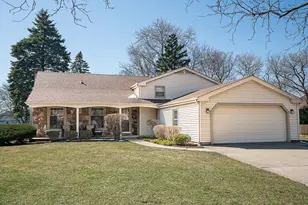
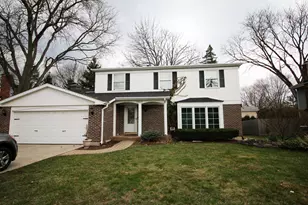
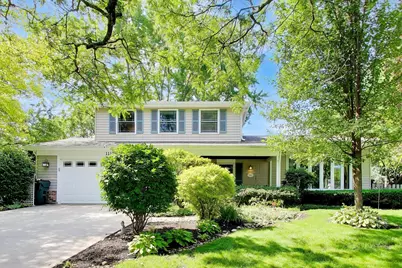
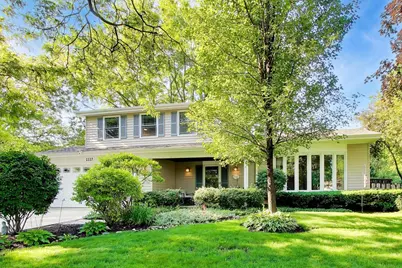
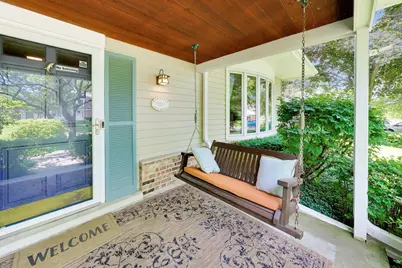
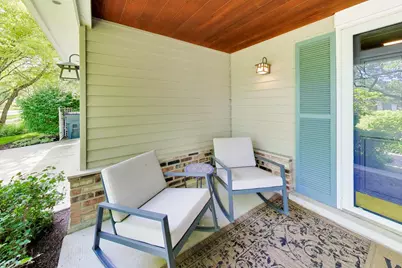
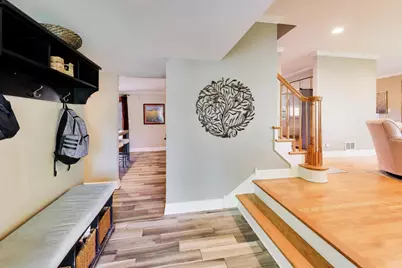
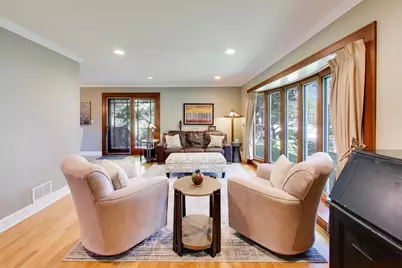
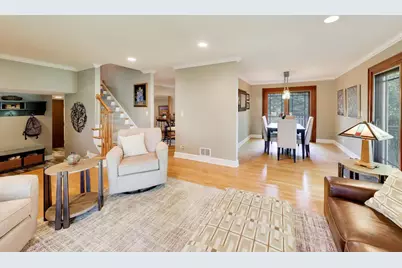
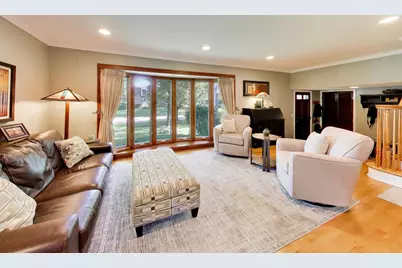
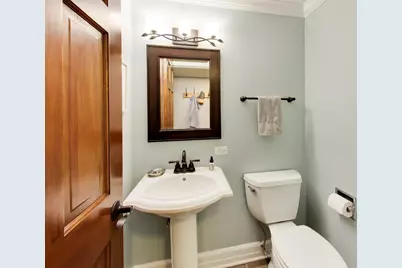
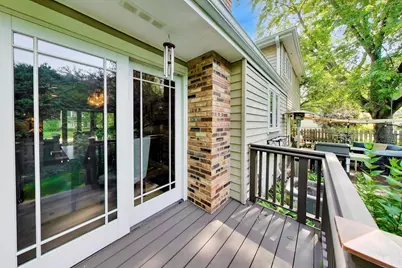
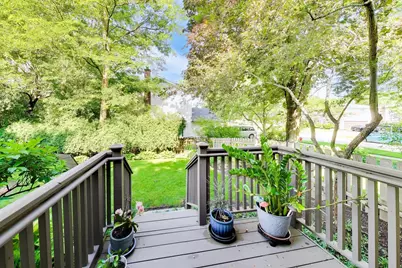
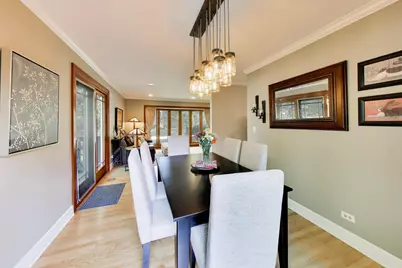
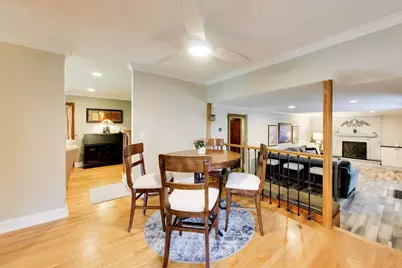
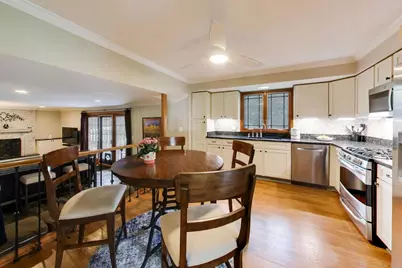
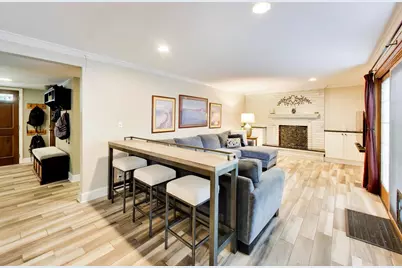
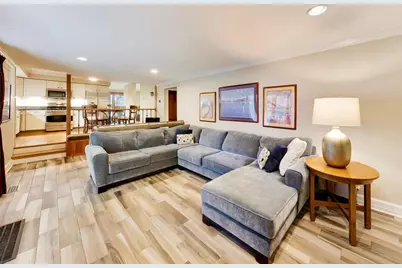
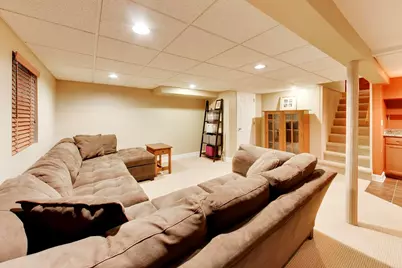
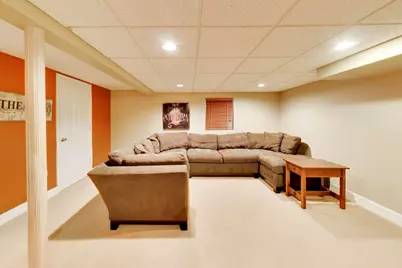
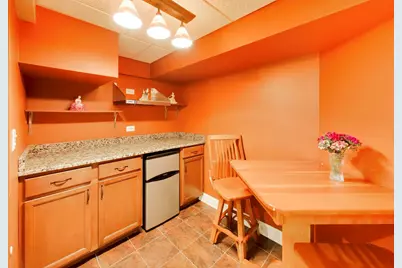
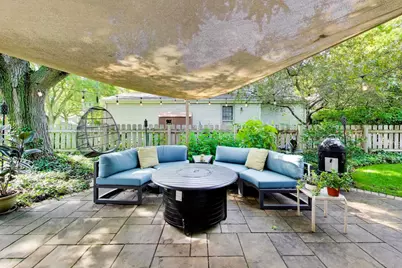
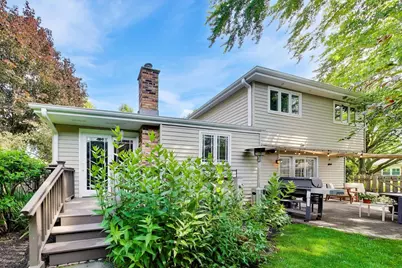
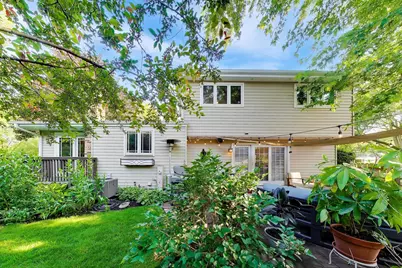
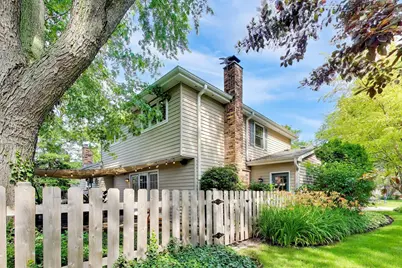
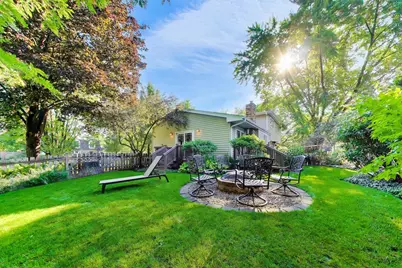
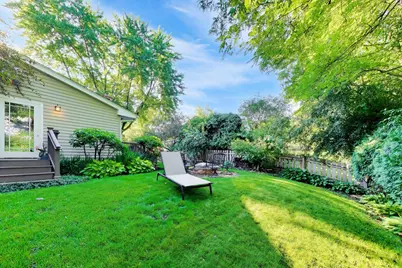
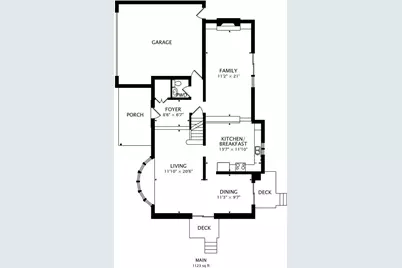
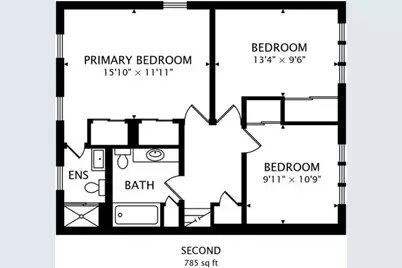
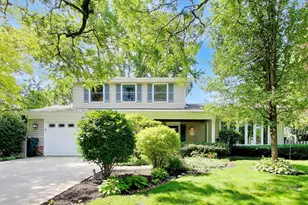
Tucked beneath a canopy of mature trees and surrounded by lush landscaping, this beautifully updated 3-bedroom, 2.1-bath home feels like your own private retreat while still being close to everything. From morning coffee on the charming front porch swing to evenings around the backyard firepit, every corner of this home invites you to slow down and enjoy life. Inside, you'll find warm hardwood floors, sun-filled living spaces, and a layout that is open for easy living. The updated kitchen is the heart of the home, featuring granite countertops, stainless steel appliances, abundant cabinetry, and a casual dining area that flows effortlessly into the family room. Need room to spread out? You've got it. A spacious living room, separate dining area, cozy family room with gas fireplace, and a finished basement complete with a wet bar create endless possibilities for entertaining, movie nights, game days, or simply relaxing at home. The backyard deserves its own standing ovation. Fully fenced (2023) and beautifully landscaped, it's a private oasis complete with a patio, shade sail, firepit gathering area, and plenty of room for kids, pets, and summer get-togethers. And because pretty should also be practical, the major updates have already been done for you: new furnace with humidifier (2026), central air conditioning (2022), hot water heater (2025), roof (2024), garage door and transmitter (2025), driveway (2020), and fence (2023). This isn't just a house. It's the kind of home where neighbors wave, memories are made, and you'll find yourself looking forward to coming home every day. You even have your CHOICE of which high school that you want to go to, Libertyville or Vernon Hills because this house is in the "Choice Zone". Close to everything!
Full Property Details
Full Property Details for 1117 Dawes St
General
- Price: $645,000
- HOA FEE: $9/month
- HOA FEE FREQ.: Annually
- Taxes: $12,302 (2025)
- Status: Active
- Type: Single Family
- Source: MRED
- MLS ID: 12680423
Rental Information
- Complex Features: Park, Curbs, Sidewalks, Street Lights, Street Paved
Interior
- Basement: Finished, P
- Interior Features: Wet Bar, Built-in Features, Open Floorplan, Granite Counters, Separate Dining Room
- Fireplace: Yes
- Number of Fireplaces: 1
- Fireplace(s): Family Room, Gas Log, Gas Starter
- Appliances: Range, Microwave, Dishwasher, Refrigerator, Washer, Dryer, Disposal, Stainless Steel Appliance(s), Wine Refrigerator, Cooktop, Gas Cooktop, Gas Oven, Humidifier
- Flooring: Hardwood
Rooms
Bathrooms
- Total Bathrooms: 3
- Full Bathrooms: 2
- Half Bathrooms: 1
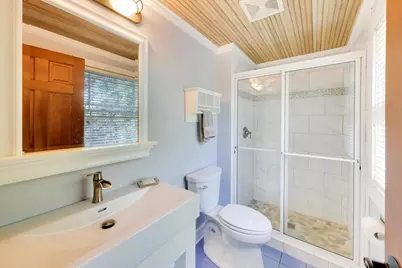
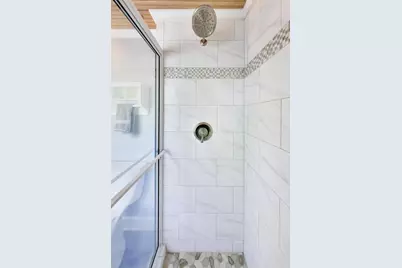
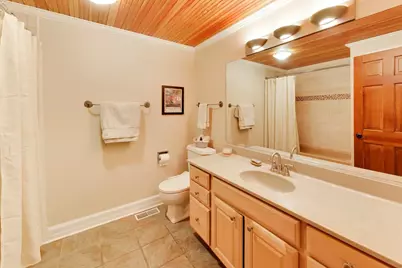
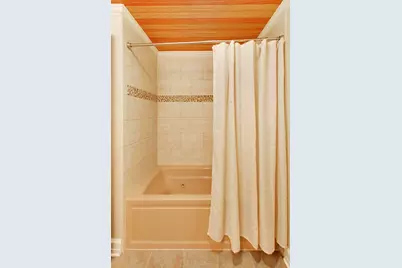
- Bathroom Features: Whirlpool, Separate Shower
Bedrooms
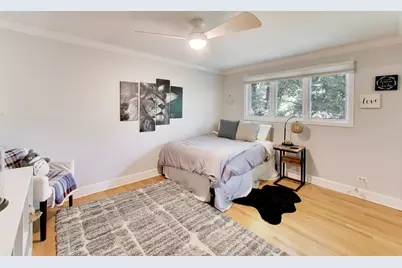
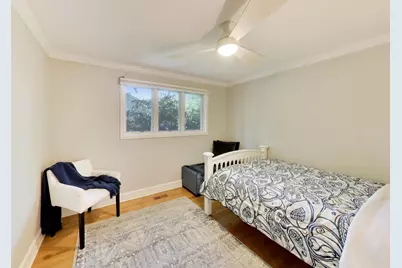
- Total Bedrooms: 3
Additional Information
- Equipment: Carbon Monoxide Detectors, Ceiling Fan(s), Sump Pump, Security Cameras
- Other Features: School Bus Service
Parking
- Garage: Yes
- Attached garage: Yes
- Garage Spaces: 2.5
- Total Spaces: 6
- Parking Features: Garage Door Opener, Yes, Garage Owned, Attached, Driveway, Garage
Location
- Area: Green Oaks / Libertyville
- County: Lake
- Township: Libertyville
- Driving Directions: W Golf to Mayfair Drive to Dawes to property on the right
School Information
- School District: 73
- Elem School District: 73
- Midd School District: 73
- High School District: 128
- High School: Libertyville High School
- Private School: Libertyville High School
Community
- Assoc. Fees Include: Other
- Mgmt. Company: NA
Heating & Cooling
- Cooling Type: Central Air Conditioning
- Heating Type: Natural Gas
Utilities
- Sewer: Public Sewer
- Water: Public
Structural Information
- Construction: Aluminum Siding
- Exterior Const.: Aluminum Siding
- Basement: Yes
- Basement Desc.: Finished, Partially Finished, Storage Space, Full
- Windows: Drapes
- Sub-Flooring: Hardwood
- Square Feet: 1,909
- Sq. Ft. Source: Landlord/Tenant/Seller
- Year Built: 1976
- Built Before 1978: Yes
Lot Features
- Lot Size Range: Less than .25 Acre
- Lot Dimensions: 86 x 125
Financial Considerations
- Association Fee: $108
- Assoc Fee Freq.: Annually
- Parking Included: Yes
- Assessment Year: 1976
- Tax Amount: $12,302.42
- Tax Year: 2025
- Pays Sewer: Public Sewer
Disclosures and Reports
- Ownership: Fee Simple with Homeowners Association
- Property ID: 11281060010000
Listed by Baird & Warner
Get Pre-Approved Today
Get a Great Insurance Rate
Schools
Schools serving 1117 Dawes St
School Districts:Hawthorn Community Consolidated School District 73, Libertyville Community High School District 128
| Name | Grades | Distance |
|---|---|---|
Hawthorn Elementary School North 301 West Hawthorn Parkway, Vernon Hills, IL 60061 | 1-5 | 1.8 mi |
Hawthorn School for Young Learners 637 North Aspen Drive, Vernon Hills, IL 60061 | K- | 2 mi |
Hawthorn Middle School North 201 West Hawthorn Parkway, Vernon Hills, IL 60061 | 6-8 | 1.7 mi |
Libertyville High School 708 West Park Avenue, Libertyville, IL 60048 | 9-12 | 1.2 mi |
Vernon Hills High School 145 Lakeview Parkway, Vernon Hills, IL 60061 | 9-12 | 2.8 mi |
Disclaimer:
School attendance boundaries provided by ATTOM Data Solutions and are for reference only. Contact the school directly to verify enrollment eligibility.
Tax History
Tax History for 1117 Dawes St
Year
Property Taxes
Change
Tax Assessment
Change
2024
$11,504
4%
$157,878
11%
2024
$11,030
6%
$142,504
8%
2023
$10,376
4%
$131,437
8%
2022
$9,961
-4%
$122,142
2%
2021
$10,370
2%
$119,513
-5%
2020
$10,122
—
$126,348
1%
2019
$10,122
-2%
$125,146
-2%
2018
$10,358
3%
$128,153
3%
2017
$10,043
4%
$124,107
5%
2016
$9,645
2%
$117,671
7%
2015
$9,488
5%
$109,983
—
2014
$9,035
1%
$109,983
6%
2013
$8,961
4%
$104,163
-2%
2012
$8,577
—
$106,483
—
Disclaimer: Historical tax information is derived from public records provided by the county offices. Information is not guaranteed and should be independently verified.
Estimate the Cost
Estimate the Cost for 1117 Dawes St
1117 Dawes Street, Libertyville, IL 60048 (MLS# 12680423) is a Single Family property with 3 bedrooms, 2 full bathrooms and 1 partial bathroom. 1117 Dawes Street is currently listed for $645,000 and was received on June 24, 2026. Want to learn more about 1117 Dawes Street? Do you have questions about finding other Single Family real estate for sale in Libertyville? You can browse all Libertyville real estate or contact a Coldwell Banker agent to request more information.