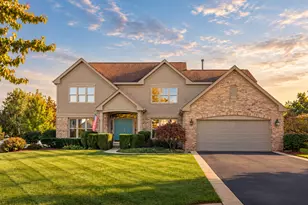
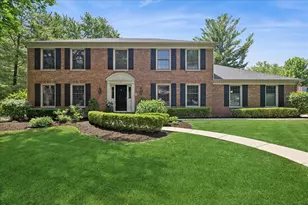
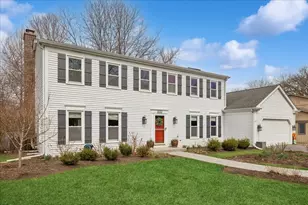
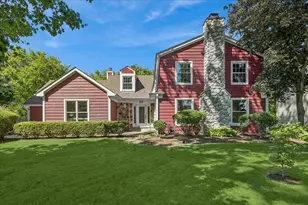
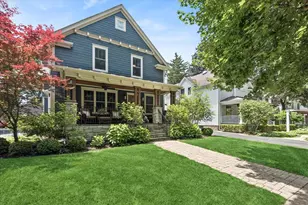
This is a carousel with tiles that activate property listing cards. Use the previous and next buttons to navigate.
1/1
$910,000
This is a carousel with tiles that activate property listing cards. Use the previous and next buttons to navigate.
1/1
Property Description
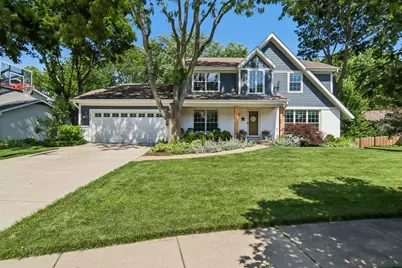
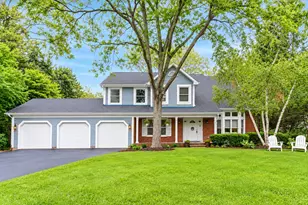
Completely updated with timeless finishes and exceptional attention to detail, this move-in ready home showcases quality craftsmanship, thoughtful design, and lasting value throughout. Rich HARDWOOD FLOORS extend across the entire home, including every bedroom, creating a seamless and sophisticated look. The beautifully remodeled kitchen serves as the heart of the home, featuring custom Bertch USA cabinetry, GRANITE COUNTERTOPS, STAINLESS STEEL APPLIANCES, and a spacious center island with seating. Just off the kitchen, the well-designed mudroom offers built-in storage cubbies, a laundry area, a built-in workspace, and convenient access to both the garage and backyard. The inviting living room is anchored by a stunning fireplace framed by custom built-in shelving, adding warmth and character to the space. Upstairs, both the primary and hall bathrooms were beautifully renovated in 2024. The luxurious primary suite offers marble flooring, dual vanities, a beautifully appointed walk-in shower, and a spacious walk-in closet. Generously sized secondary bedrooms provide comfort and flexibility for family or guests. The finished basement expands the home's living space with a granite-topped wet bar, a cozy fireplace, and a versatile bonus room ideal for a home office, fitness studio, craft room, or playroom. Outside, beautifully landscaped grounds create a private retreat for everyday enjoyment, while the expansive deck flows effortlessly to a spacious patio, perfect for entertaining or relaxing. Ideally located near Minear Lake for fishing and swimming, downtown Libertyville, Adler Park and Pool, shopping, dining, and the Metra, this home offers an exceptional combination of luxury, convenience, and lifestyle.
Full Property Details
Full Property Details for 1204 Parliament Ct
General
- Sold For: $910,000
- Taxes: $15,578 (2024)
- Status: Closed
- Type: Single Family
- Source: MRED
- MLS ID: 12681063
- Added to Site: 55 day(s) ago
Interior
- Interior Features: Built-in Features, Walk-In Closet(s), Open Floorplan, Granite Counters, Pantry
- Fireplace: Yes
- Fireplace(s): Family Room, Basement, Attached Fireplace Doors/Screen, Gas Log, More than one
- Appliances: Double Oven, Microwave, Dishwasher, Refrigerator, Disposal, Stainless Steel Appliance(s), Cooktop, Range Hood, Gas Cooktop, Oven
- Flooring: Carpet, Wood
Rooms
Bathrooms
- Total Bathrooms: 3
- Full Bathrooms: 2
- Half Bathrooms: 1
Bedrooms
- Total Bedrooms: 4
Additional Information
- Equipment: Carbon Monoxide Detectors, Ceiling Fan(s), Sump Pump
- Other Features: School Bus Service, Commuter Bus, Commuter Train, Interstate Access
Parking
- Garage: Yes
- Attached garage: Yes
- Garage Spaces: 2
- Total Spaces: 2
- Parking Features: Concrete, Garage Door Opener, Yes, Garage Owned, Attached, Garage
Location
- Area: Green Oaks / Libertyville
- County: Lake
- Driving Directions: Milwaukee Ave SOUTH to East Winchester Rd EAST to Parliment Ct SOUTH to home.
School Information
- School District: 70
- Midd School District: 70
- Elementary School: Adler Park School
- Middle School: Highland Middle School
- High School: Libertyville High School
- Private School: Libertyville High School
Community
- Assoc. Fees Include: None
Heating & Cooling
- Cooling Type: Central Air Conditioning
- Heating Type: Natural Gas
Utilities
- Water: Lake Michigan
Structural Information
- Architectural Style: Tudor
- Construction: Vinyl Siding, Brick, Cedar, Combination
- Exterior Const.: Vinyl Siding, Brick, Cedar, Combination
- Basement Desc.: Finished, Exterior Entry, Rec/Family Area, Walk-Out Access
- Roof: Asphalt
- Windows: Screens, Drapes
- Doors: Sliding Doors, Storm Door(s), Panel Door(s)
- Sub-Flooring: Carpet, Wood
- Square Feet: 2,642
- Sq. Ft. Source: Assessor
- Year Built: 1979
Additional Structures
- Other Structures: Shed(s)
Lot Features
- Lot Size (Acres): 0.245
- Lot Size Range: Less than .25 Acre
- Lot Dimensions: 10668
- Fence: Yes
- Lot Features: Cul-De-Sac, Mature Trees
- Fencing (Description): Fenced, Wood
Financial Considerations
- Parking Included: Yes
- Assessment Year: 1979
- Tax Amount: $15,578
- Tax Year: 2024
Disclosures and Reports
- Ownership: Fee Simple
- Property ID: 11162021100000
Listed by Better Homes and Garden Real Estate Star Homes
Sold by Compass

Get Pre-Approved Today
Schools
Schools serving 1204 Parliament Ct
| Name | Grades | Distance |
|---|---|---|
Adler Park School 1740 North Milwaukee Avenue, Libertyville, IL 60048 | K-5 | 0.7 mi |
Highland Middle School, Libertyville, IL 310 West Rockland Road, Libertyville, IL 60048 | 6-8 | 1.1 mi |
Libertyville High School 708 West Park Avenue, Libertyville, IL 60048 | 9-12 | 1 mi |
Disclaimer:
School attendance boundaries provided by ATTOM Data Solutions and are for reference only. Contact the school directly to verify enrollment eligibility.
Price & Sales History for 1204 Parliament Ct
Date
Details
Price
Change
Source
7/24/2026
Sold
$910,000
1.11%
MLS
7/01/2026
Listed
$900,000
—
MLS
Disclaimer: Historical sales information is derived from public records provided by the county offices. Information is not guaranteed and should be independently verified.
1204 Parliament Court, Libertyville, IL 60048 (MLS# 12681063) is a Single Family property that was sold at $910,000 on July 24, 2026. Want to learn more about 1204 Parliament Court? Do you have questions about finding other Single Family real estate for sale in Libertyville? You can browse all Libertyville real estate or contact a Coldwell Banker agent to request more information.