This is a carousel with tiles that activate property listing cards. Use the previous and next buttons to navigate.
1/1
$905,000
This is a carousel with tiles that activate property listing cards. Use the previous and next buttons to navigate.
1/1
Property Description
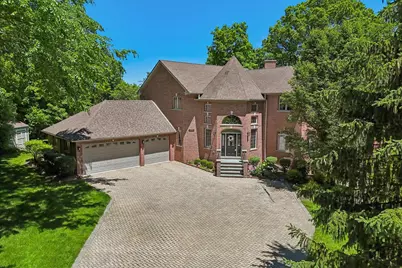
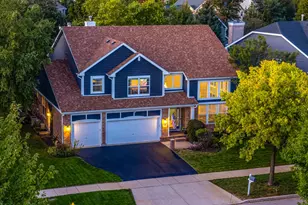
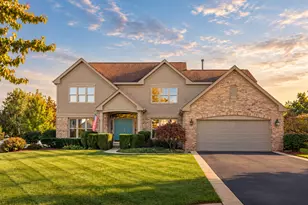
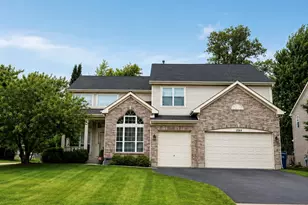
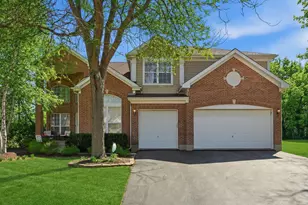
MUST SEE IN PERSON! Exceptional all brick estate home situated on nearly two private wooded acres in sought after Meadow Woods, featuring an exclusive private walking path accessible only from this property. Offering nearly 6,000 square feet of finished living space, this custom built home combines impressive scale with warmth and functionality. The open, airy floor plan features soaring vaulted ceilings, 9 foot ceilings, gleaming hardwood floors, and walls of windows that fill the home with natural light while showcasing beautiful views of the surrounding property. The spacious kitchen is designed for both everyday living and entertaining, featuring granite countertops, rich cherry cabinetry, stainless steel appliances, a center island, pantry, and breakfast bar seating. The adjacent family room offers stunning backyard views and a dramatic see through fireplace shared with the living area. Perfect for gatherings, the formal dining room flows seamlessly into the main living spaces. A desirable first floor bedroom provides flexibility for guests, related living, or a home office. The luxurious primary suite serves as a private retreat with a spa inspired bath, whirlpool tub, and generous walk in closet. Three additional bedrooms and second floor laundry add convenience and functionality. The finished basement expands the living space with a large recreation room, game room, theater room, office, wet bar, and additional bath, ideal for entertaining, hobbies, or working from home. Additional features include a 3 car attached garage, multiple outdoor entertaining areas, lawn sprinkler system, security system, radon mitigation system, backup sump pump, and storage shed. Enjoy the privacy of an estate setting while remaining just minutes from award winning schools, Metra, I 94, downtown Libertyville dining, shopping, entertainment, and everyday conveniences.
Full Property Details
Full Property Details for 1551 Thorneberry Ct
General
- Sold For: $905,000
- HOA FEE: $29/month
- HOA FEE FREQ.: Annually
- Taxes: $27,719 (2024)
- Status: Closed
- Type: Single Family
- Source: MRED
- MLS ID: 12666915
- Added to Site: 82 day(s) ago
Interior
- Interior Features: Wet Bar, 1st-Floor Bedroom, Walk-In Closet(s)
- Fireplace: Yes
- Fireplace(s): Living Room, Other, Gas Log, Gas Starter
- Appliances: Range, Microwave, Dishwasher, Refrigerator, Bar Fridge, Washer, Dryer, Stainless Steel Appliance(s), Wine Refrigerator, Range Hood, Water Softener Owned, Humidifier
- Flooring: Hardwood
Rooms
Bathrooms
- Total Bathrooms: 5
- Full Bathrooms: 3
- Half Bathrooms: 2
- Basement Baths: Yes
- Bathroom Features: Whirlpool
Bedrooms
- Total Bedrooms: 5
Additional Information
- Equipment: Water Softener (Owned), Security System, Carbon Monoxide Detectors, Ceiling Fan(s), Attic Exhaust Fan, Sump Pump, Lawn Sprinkler, Backup Sump Pump, Radon Mitigation System, Multiple Water Heaters
- Other Features: School Bus Service, Commuter Bus, Commuter Train, Interstate Access
Parking
- Garage: Yes
- Attached garage: Yes
- Garage Spaces: 3
- Total Spaces: 3
- Parking Features: Garage Door Opener, Yes, Garage Owned, Attached, Garage
Location
- Area: Green Oaks / Libertyville
- County: Lake
- Subdivision: Meadow Woods
- Driving Directions: From O'Plaine Rd, west to Celano Dr, north to Thorneberry Ct.
School Information
- School District: 50
- Midd School District: 50
- Elementary School: Woodland Elementary School
- Middle School: Woodland Middle School
- High School: Warren Township High School
- Private School: Warren Township High School
Community
- Assoc. Fees Include: Other
Heating & Cooling
- Cooling Type: Central Air Conditioning
- Heating Type: Natural Gas
Utilities
- Water: Lake Michigan
Structural Information
- Architectural Style: Traditional
- Construction: Brick
- Exterior Const.: Brick
- Basement Desc.: Finished, Full
- Roof: Asphalt
- Windows: Skylight(s), Aluminum Frames, Double Pane Windows, Wood Frames
- Doors: French Doors
- Sub-Flooring: Hardwood
- Square Feet: 5,941
- Sq. Ft. Source: Assessor
- Year Built: 2004
Manufactured Home
- Model: Custom
Additional Structures
- Other Structures: Shed(s)
Lot Features
- Lot Size Range: 1.0 to 1.99 Acres
- Lot Dimensions: 81414
- Lot Features: Cul-De-Sac
Financial Considerations
- Association Fee: $350
- Assoc Fee Freq.: Annually
- Parking Included: Yes
- Assessment Year: 2004
- Tax Amount: $27,719
- Tax Year: 2024
Disclosures and Reports
- Ownership: Fee Simple
- Property ID: 7353010160000
Listed by Redfin Corporation

Get Pre-Approved Today
Schools
Schools serving 1551 Thorneberry Ct
School Districts:Woodland Community Consolidated School District 50, Warren Township High School District 121
| Name | Grades | Distance |
|---|---|---|
Woodland Elementary School, Gages Lake, IL 17261 West Gages Lake Road, Gages Lake, IL 60030 | 1-3 | 3.1 mi |
Woodland Primary School 17366 W Gages Lake Rd, Gages Lake, IL 60030 | PK-K | 3.2 mi |
Woodland Intermediate School 1115 N Hunt Club Rd, Gurnee, IL 60031 | 4-5 | 3.8 mi |
Woodland Middle School 7000 Washington Street, Gurnee, IL 60031 | 6-8 | 3.8 mi |
Warren Township High School 34090 N Almond Rd, Gurnee, IL 60031 | 9-12 | 3.8 mi |
Disclaimer:
School attendance boundaries provided by ATTOM Data Solutions and are for reference only. Contact the school directly to verify enrollment eligibility.
Price & Sales History for 1551 Thorneberry Ct
Date
Details
Price
Change
Source
8/13/2026
Sold
$905,000
-2.16%
MLS
6/04/2026
Listed
$925,000
—
MLS
Disclaimer: Historical sales information is derived from public records provided by the county offices. Information is not guaranteed and should be independently verified.
1551 Thorneberry Court, Libertyville, IL 60048 (MLS# 12666915) is a Single Family property that was sold at $905,000 on August 13, 2026. Want to learn more about 1551 Thorneberry Court? Do you have questions about finding other Single Family real estate for sale in Libertyville? You can browse all Libertyville real estate or contact a Coldwell Banker agent to request more information.