No photo available
$599,000 Just Listed
Property Description
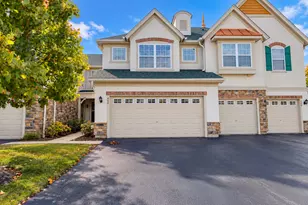
Walk to town! Upscale downtown location, just minutes from the train, restaurants, parks, library, shopping, concerts & more. This Lazzaretto-built home boasts 2,320 sq ft of finished living space, with arched openings, 9' ceilings on the main level, hardwood floors & crown molding. Two fireplaces. Gorgeous kitchen with granite counters & cherry cabinets, complemented by a Bosch oven & Wolf cooktop. Vaulted primary suite with beautifully appointed bath featuring Kohler fixtures, Robern illuminated mirrors, quartz countertops & deep soaking tub, plus separate shower & walk-in closet. Full finished English lower level/basement, 2nd fireplace, powder room & large storage room. Well-maintained original aluminum-clad windows with cedar trim and tilt-in design for easy cleaning. New lower-level fireplace insert (2025) with remote control & thermostat setting, allowing it to function much like a furnace. Convenient main-level laundry with washer/dryer, quartz countertops & beverage refrigerator. Deck with natural gas hook-up for grill. HOA includes exterior maintenance, lawn care & trimming, trash removal & common insurance. Roof 2023, AC 2024. A must visit!
Full Property Details
Full Property Details for 222 E Church St #222
General
- Price: $599,000
- HOA FEE: $400/month
- Taxes: $12,175 (2025)
- Status: Active
- Type: Condo /Townhouse
- Source: MRED
- MLS ID: 12778143
Rental Information
- Complex Features: Sidewalks, Street Lights
Interior
- Basement: Finished, P
- Interior Features: Cathedral Ceiling(s), Storage, High Ceilings
- Fireplace: Yes
- Number of Fireplaces: 2
- Fireplace(s): Family Room, Living Room, Gas Log, Gas Starter
- Appliances: Microwave, Dishwasher, Refrigerator, Washer, Dryer, Disposal, Stainless Steel Appliance(s), Wine Refrigerator, Cooktop, Electric Oven
- Flooring: Hardwood
Rooms
Bathrooms
- Total Bathrooms: 4
- Full Bathrooms: 2
- Half Bathrooms: 2
- Basement Baths: Yes
- Bathroom Features: Separate Shower, Double Sink
Bedrooms
- Total Bedrooms: 3
Additional Information
- Shared Amenities: Public Bus, School Bus
- Equipment: Carbon Monoxide Detectors, Ceiling Fan(s), Sump Pump, Backup Sump Pump
- Other Features: School Bus Service, Commuter Bus, Commuter Train, Interstate Access
Parking
- Garage: Yes
- Attached garage: Yes
- Garage Spaces: 2
- Total Spaces: 2
- Parking Features: Asphalt, Garage Door Opener, Yes, Attached, Garage
Location
- Area: Green Oaks / Libertyville
- County: Lake
- Township: Libertyville
- Driving Directions: Milwaukee & Church East to 222
School Information
- School District: 70
- Elem School District: 70
- Midd School District: 70
- High School District: 128
- Elementary School: Butterfield School
- Middle School: Highland Middle School
- High School: Libertyville High School
- Private School: Libertyville High School
Community
- Assoc. Fees Include: Insurance, Exterior Maintenance, Lawn Care, Scavenger
- Pets Allowed: Yes
- Pets: Cats OK, Dogs OK
- Pet Restrictions: Cats OK, Dogs OK, / 999lbs.
Heating & Cooling
- Cooling Type: Central Air Conditioning
- Heating Type: Natural Gas, Forced Air
Utilities
- Sewer: Public Sewer
- Water: Lake Michigan, Public
Structural Information
- Structure Type: Condo, Townhouse (2-Story), T3 Townhouse (3 or More Stories)
- Model: CUSTOM
- Construction: Cedar
- Exterior Const.: Cedar
- Basement: Yes
- Basement Desc.: Finished, Partial Exposure, Storage Space, Daylight, Full
- Foundation: Concrete Perimeter
- Roof: Asphalt
- Common Walls: End Unit
- Windows: Screens, Aluminum Frames, Garden Window(s)
- Sub-Flooring: Hardwood
- Entry Floor Number: 1
- Stories/Levels: 2
- Square Feet: 1,628
- Sq. Ft. Source: Assessor
- Year Built: 1998
Unit Information
- Units in Building: 2
Manufactured Home
- Model: CUSTOM
Lot Features
- Lot Dimensions: Common
- Lot Features: Common Grounds
Animals
- Animals Allowed: Cats OK, Dogs OK
Financial Considerations
- Association Fee: $400
- Assoc Fee Freq.: Monthly
- Assessment Year: 1998
- Tax Amount: $12,175.48
- Tax Year: 2025
- Pays Sewer: Public Sewer
Disclosures and Reports
- Ownership: Condo
- Property ID: 11164110370000
Listed by Berkshire Hathaway HomeServices Chicago

Get Pre-Approved Today
Get a Great Insurance Rate
Schools
Schools serving 222 E Church St #222
| Name | Grades | Distance |
|---|---|---|
Butterfield School 1441 Lake Street, Libertyville, IL 60048 | K-5 | 1.5 mi |
Highland Middle School, Libertyville, IL 310 West Rockland Road, Libertyville, IL 60048 | 6-8 | 0.6 mi |
Libertyville High School 708 West Park Avenue, Libertyville, IL 60048 | 9-12 | 0.8 mi |
Disclaimer:
School attendance boundaries provided by ATTOM Data Solutions and are for reference only. Contact the school directly to verify enrollment eligibility.
Tax History
Tax History for 222 E Church St #222
Year
Property Taxes
Change
Tax Assessment
Change
2024
$12,732
4%
$179,166
4%
2024
$12,209
4%
$173,041
8%
2023
$11,781
4%
$159,603
4%
2022
$11,342
4%
$153,307
2%
2021
$10,914
3%
$150,007
2%
2020
$10,643
—
$147,485
1%
2019
$10,643
3%
$146,083
1%
2018
$10,334
3%
$144,757
3%
2017
$10,049
3%
$140,187
5%
2016
$9,713
1%
$132,917
7%
2015
$9,621
22%
$124,233
—
2014
$7,883
-2%
$124,233
21%
2013
$8,022
-9%
$102,550
-15%
2012
$8,779
—
$120,315
—
Disclaimer: Historical tax information is derived from public records provided by the county offices. Information is not guaranteed and should be independently verified.
Estimate the Cost
Estimate the Cost for 222 E Church St #222
222 E Church Street #222, Libertyville, IL 60048 (MLS# 12778143) is a Condo / Townhouse property with 3 bedrooms, 2 full bathrooms and 2 partial bathrooms. 222 E Church Street #222 is currently listed for $599,000 and was received on October 09, 2026. Want to learn more about 222 E Church Street #222? Do you have questions about finding other Condo / Townhouse real estate for sale in Libertyville? You can browse all Libertyville real estate or contact a Coldwell Banker agent to request more information.