This is a carousel with tiles that activate property listing cards. Use the previous and next buttons to navigate.
1/1
$1,135,000
This is a carousel with tiles that activate property listing cards. Use the previous and next buttons to navigate.
1/1
Property Description
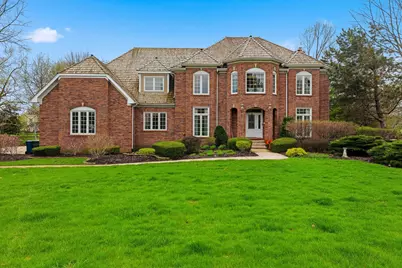
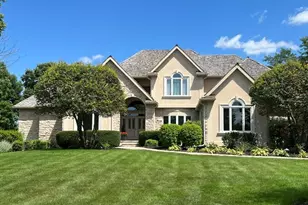
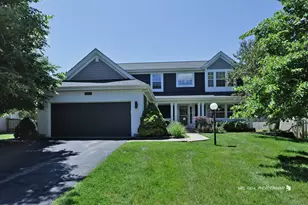
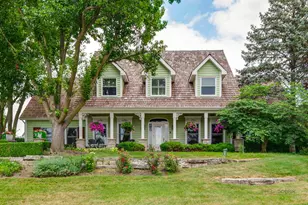
Executive living in the highly coveted Nickel & Dimes subdivision, boasting a spacious 1-acre lot with 3 tier deck for entertaining! This space exudes elegance and sophistication while maintaining a warm, inviting atmosphere that makes it truly feel like home. The main level offers a grand 2 story foyer that gains access to a formal living and dining room, a newly updated powder room, cozy family room with brick fireplace, wine bar in the kitchen, a private office with built-ins, a convenient laundry room, with access to the oversized three-car garage to include a storage loft. Second floor features a beautifully updated master suite with a tray ceiling design, private sitting area nook that overlooks the foyer. Updated primary bath featuring dual vanities, separate shower, soaking tub & heated floors, & large custom walk in closet. 2nd & 3rd bedroom share Jack & Jill bathroom. 4th bedroom has direct access to updated bathroom with 2 vanities, tub/shower combo, and includes bathroom access from the hallway as well. Fully finished lower level with natural light windows also has full bath, large entertaining areas, dry bar with drink refrigerator, bedroom or exercise room & kids cave, great for entertaining. This home is perfect for those who love the great outdoors with its close proximity to the Des Plaines River walking trails and Independence Grove. Award winning schools. See list of updates in Additional Information.
Full Property Details
Full Property Details for 5701 Churchill Ln
General
- Sold For: $1,135,000
- HOA FEE: $50/month
- HOA FEE FREQ.: Annually
- Taxes: $23,134 (2024)
- Status: Closed
- Type: Single Family
- Source: MRED
- MLS ID: 12622370
- Added to Site: 84 day(s) ago
Interior
- Interior Features: Cathedral Ceiling(s)
- Fireplace: Yes
- Fireplace(s): Family Room, Gas Log, Ventless
- Appliances: Double Oven, Microwave, Dishwasher, Refrigerator, Washer, Dryer, Disposal, Stainless Steel Appliance(s)
Rooms
Bathrooms
- Total Bathrooms: 5
- Full Bathrooms: 4
- Half Bathrooms: 1
- Basement Baths: Yes
- Bathroom Features: Double Sink, Soaking Tub
Bedrooms
- Total Bedrooms: 5
- Bedrooms(Blw Grade): 1
Additional Information
- Equipment: Security System, Carbon Monoxide Detectors, Ceiling Fan(s), Sump Pump
- Other Features: School Bus Service, Interstate Access
Parking
- Garage: Yes
- Attached garage: Yes
- Garage Spaces: 3
- Total Spaces: 3
- Parking Features: Asphalt, Garage Door Opener, Yes, Garage Owned, Attached, Garage
Location
- Area: Green Oaks / Libertyville
- County: Lake
- Subdivision: Nickels & Dimes
- Driving Directions: RT 137 E of Milwaukee to River RD N to Trenton to Churchill
School Information
- School District: 68
- Midd School District: 68
- Elementary School: Oak Grove Elementary School
- Middle School: Oak Grove Elementary School
- High School: Libertyville High School
- Private School: Libertyville High School
Community
- Assoc. Fees Include: None
- Mgmt. Company: Nickels & Dimes HOA
Heating & Cooling
- Cooling Type: Central Air Conditioning
- Heating Type: Natural Gas, Forced Air
Utilities
- Water: Lake Michigan
Structural Information
- Construction: Brick, Cedar
- Exterior Const.: Brick, Cedar
- Basement Desc.: Finished, Full
- Foundation: Concrete Perimeter
- Roof: Shake
- Square Feet: 3,243
- Sq. Ft. Source: Assessor
- Year Built: 1992
- Remodeled/Updated: 2022
Manufactured Home
- Model: Custom Home
Lot Features
- Lot Size (Acres): 1.05
- Lot Size Range: 1.0 to 1.99 Acres
- Lot Dimensions: 108 x 331 x 149 x 306 x 39
- Lot Features: Landscaped
Financial Considerations
- Association Fee: $600
- Assoc Fee Freq.: Annually
- Assessment Year: 1992
- Tax Amount: $23,134
- Tax Year: 2024
Disclosures and Reports
- Ownership: Fee Simple with Homeowners Association
- Property ID: 11031030050000
Listed by ListHomeFlatFee.com Inc.
Sold by Baird & Warner

Get Pre-Approved Today
Schools
Schools serving 5701 Churchill Ln
School Districts:Oak Grove School District 68, Green Oaks, IL, Libertyville Community High School District 128
| Name | Grades | Distance |
|---|---|---|
Oak Grove Elementary School 1700 O'Plaine Road, Libertyville, IL 60048 | K-8 | 1.9 mi |
Libertyville High School 708 West Park Avenue, Libertyville, IL 60048 | 9-12 | 2.8 mi |
Disclaimer:
School attendance boundaries provided by ATTOM Data Solutions and are for reference only. Contact the school directly to verify enrollment eligibility.
Price & Sales History for 5701 Churchill Ln
Date
Details
Price
Change
Source
7/07/2026
Sold
$1,135,000
-5.42%
MLS
4/17/2026
Listed
$1,200,000
—
MLS
Disclaimer: Historical sales information is derived from public records provided by the county offices. Information is not guaranteed and should be independently verified.
5701 Churchill Lane, Libertyville, IL 60048 (MLS# 12622370) is a Single Family property that was sold at $1,135,000 on July 07, 2026. Want to learn more about 5701 Churchill Lane? Do you have questions about finding other Single Family real estate for sale in Libertyville? You can browse all Libertyville real estate or contact a Coldwell Banker agent to request more information.