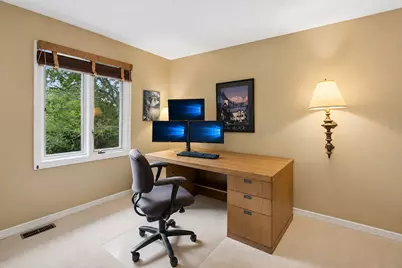
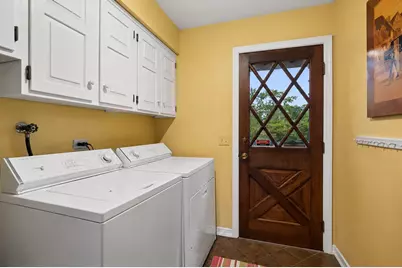
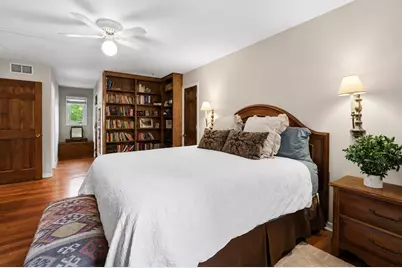
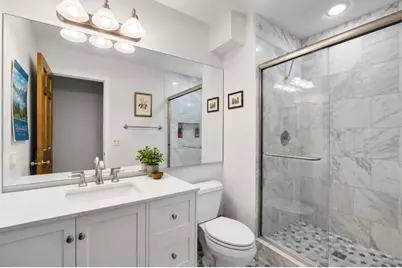
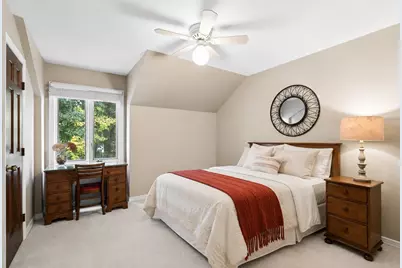
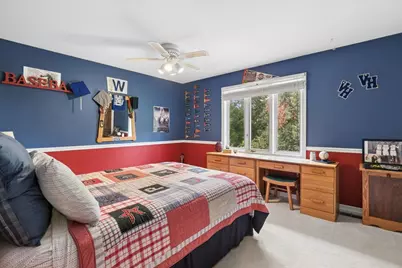
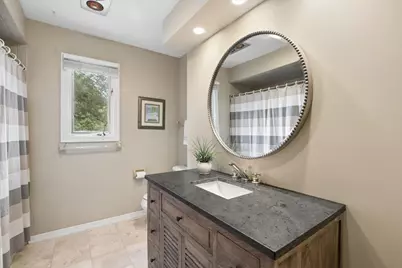
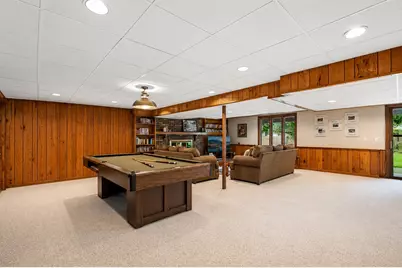
Full Property Details for 612 Paddock Ln
General
- Price: $800,000
- Taxes: $12,749 (2025)
- Status: Active
- Type: Single Family
- Source: MRED
- MLS ID: 12709630
Rental Information
- Complex Features: Park, Pool, Tennis Court(s), Curbs, Sidewalks, Street Lights, Street Paved
Interior
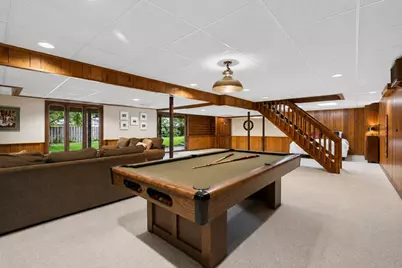
- Basement: Finished, E
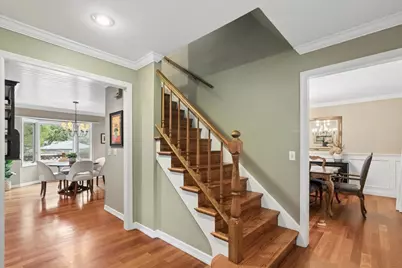
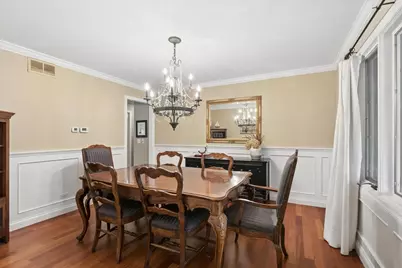
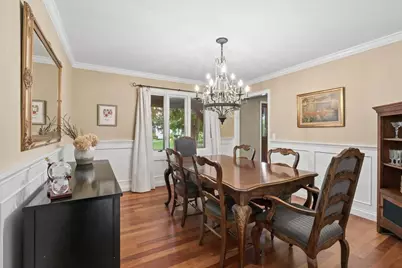
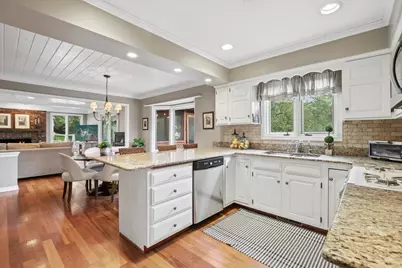
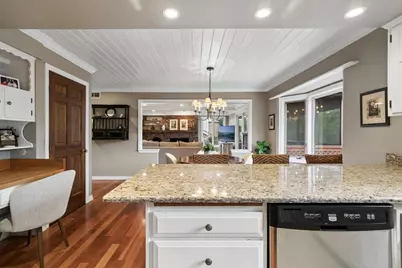
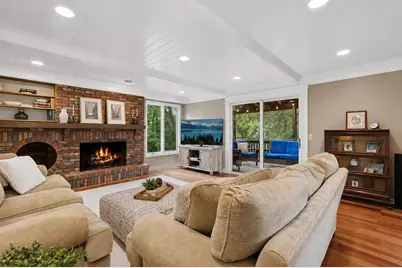
- Interior Features: 1st-Floor Bedroom, 1st-Floor Bath, Built-in Features, Walk-In Closet(s), Bookcases, Beamed Ceilings, Granite Counters, Separate Dining Room, Workshop
- Fireplace: Yes
- Number of Fireplaces: 2
- Fireplace(s): Family Room, Basement, Gas Log
- Appliances: Range, Microwave, Dishwasher, Refrigerator, Freezer, Washer, Dryer, Disposal, Water Softener, Gas Cooktop, Gas Oven
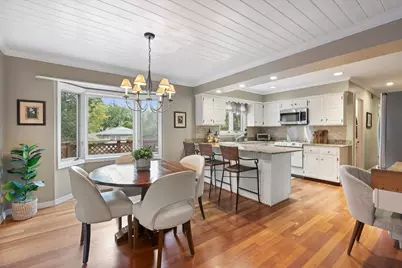
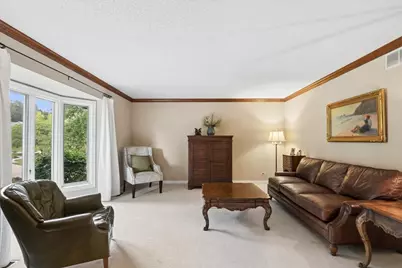
- Flooring: Hardwood, Carpet, Wood
Rooms
- Total Bathrooms: 3
- Full Bathrooms: 3
Additional Information
- Equipment: Water Softener (Owned), Carbon Monoxide Detectors, Ceiling Fan(s), Sump Pump, Water Heater-Gas
- Other Features: School Bus Service
Parking
- Garage: Yes
- Attached garage: Yes
- Garage Spaces: 2
- Total Spaces: 2
- Parking Features: Concrete, Garage Door Opener, Yes, Garage Owned, Attached, Garage
Location
- Area: Green Oaks / Libertyville
- County: Lake
- Township: Libertyville
- Subdivision: Red Top
- Driving Directions: Milwaukee Avenue, East on Golf Rd, South on 4th Ave, West on Paddock Lane.
School Information
- School District: 73
- Elem School District: 73
- Midd School District: 73
- High School District: 128
- Elementary School: Townline Elementary School
- Middle School: Hawthorn Middle School North
- High School: Libertyville High School
- Private School: Libertyville High School
Community
- Assoc. Fees Include: None
Heating & Cooling
- Cooling Type: Central Air Conditioning
- Heating Type: Natural Gas
Utilities
- Sewer: Public Sewer
- Water: Lake Michigan
Structural Information
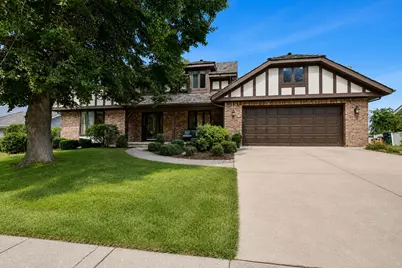
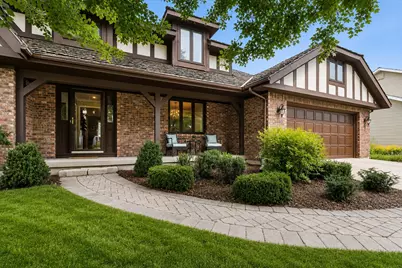
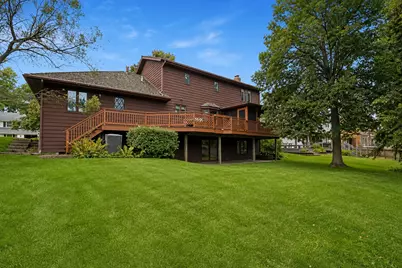
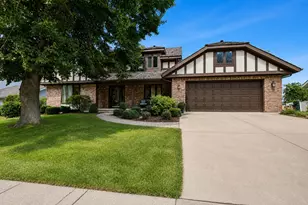
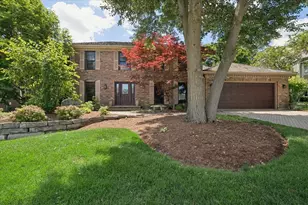
- Architectural Info: Tudor
- Architectural Style: Tudor
- Construction: Brick, Cedar
- Exterior Const.: Brick, Cedar
- Basement: Yes
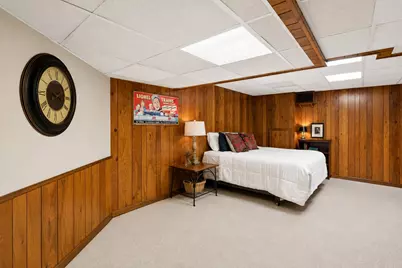
- Basement Desc.: Finished, Exterior Entry, Rec/Family Area, Sleeping Area, Storage Space, Full, Walk-Out Access
- Roof: Shake
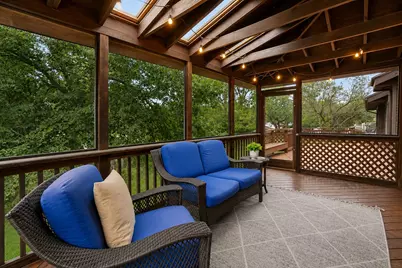
- Windows: Skylight(s)
- Sub-Flooring: Hardwood, Carpet, Wood
- Square Feet: 3,821
- Sq. Ft. Source: Assessor
- Year Built: 1977
- Built Before 1978: Yes
Additional Structures
- Other Structures: Workshop, None
Lot Features
- Lot Size (Acres): 0.22
- Lot Size Range: Less than .25 Acre
- Lot Dimensions: 9622
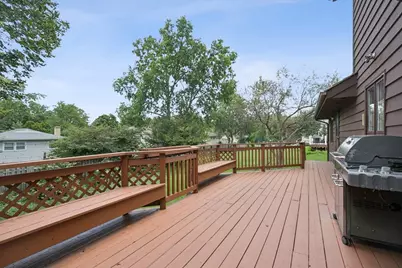
- Lot Features: Landscaped, Mature Trees
Financial Considerations
- Parking Included: Yes
- Assessment Year: 1977
- Tax Amount: $12,749
- Tax Year: 2025
- Pays Sewer: Public Sewer
Disclosures and Reports
- Ownership: Fee Simple
- Property ID: 11282020200000
Listed by @properties Christie's International Real Estate