This is a carousel with tiles that activate property listing cards. Use the previous and next buttons to navigate.
1/1
$295,000
This is a carousel with tiles that activate property listing cards. Use the previous and next buttons to navigate.
1/1
Property Description
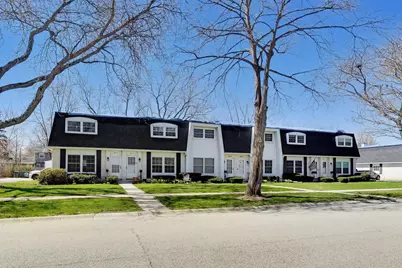
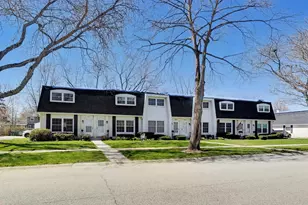
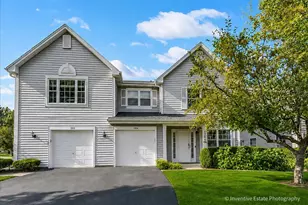
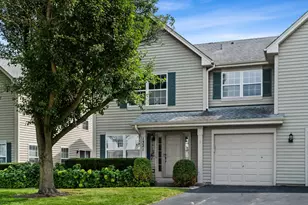
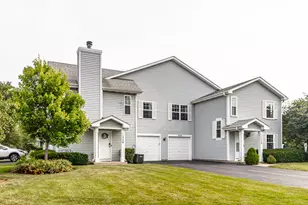
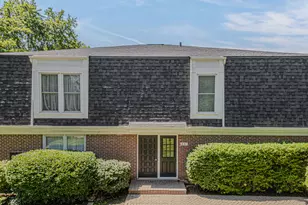
Lots of space in this updated, incredibly located well maintained 2 story, corner unit condo with full basement, garage space and extra parking space. Enjoy unobstructed panoramic views of the beautiful park from the large living room with new oak hardwood floors and electric fireplace. Spacious kitchen with ample cabinets, granite counter tops and center island. Back sliding door offers a wall of light that opens up to private deck and back yard perfect for relaxing or entertaining. Large primary bedroom with oak hardwood floors 1/2 bath and 2 closets spaces. (1/2 bath in primary bedroom could be converted to a full bath. It's been done in many other units!). The home offers 1 full bath and 2 half baths in total. The full basement has a finished recreation room area with 2nd electric fireplace and large laundry area with abundant storage space. Over 50k in upgrades includes new oak hardwood floors living room, bedrooms and hallway (2024), new windows with transferable warranty (2024), bright neutral paint (2024), new light fixtures (2024), new microwave (2024), new washer and dryer (2024), new ejector pump (2024), new Bosch dishwasher (2025), new hot water heater (2024), new vanities in both half baths (2026). Walk across the street to the park, swimming pool, tennis courts and fishing ponds. Just a mile to downtown Libertyville with boutique and specialty shops and highly ranked restaurants. Also, close to a variety of grocery shopping (Trader Joe's, Aldi, Jewel, Mariano's to name a few). Immediate access to walking and biking paths and just a few miles from the expressway for an easy commute downtown. Highly ranked Libertyville schools, Copeland Elementary (2 blocks), Highland Middle School and Libertyville High School. The perfect location and so peaceful. Come take a look! HOA includes a $100 monthly roof assessment.
Full Property Details
Full Property Details for 845 Country Club Dr #F
General
- Sold For: $295,000
- HOA FEE: $420/month
- Taxes: $4,820 (2024)
- Status: Closed
- Type: Townhouse
- Source: MRED
- MLS ID: 12612774
- Added to Site: 92 day(s) ago
Interior
- Fireplace: Yes
- Fireplace(s): Living Room, Basement, Electric
- Appliances: Range, Microwave, Dishwasher, Refrigerator, Washer, Dryer
Rooms
Bathrooms
- Total Bathrooms: 3
- Full Bathrooms: 1
- Half Bathrooms: 2
Bedrooms
- Total Bedrooms: 2
Additional Information
- Equipment: Carbon Monoxide Detectors, Ceiling Fan(s), Sump Pump, Backup Sump Pump
- Other Features: School Bus Service, Flood Zone
Parking
- Garage: Yes
- Garage Spaces: 1
- Total Spaces: 2
- Parking Features: Garage Door Opener, Yes, Detached, Off-Street, Driveway, Garage
Location
- Area: Green Oaks / Libertyville
- County: Lake
- Driving Directions: North rte 21, R on Golf, L on Country Club
School Information
- School District: 70
- Midd School District: 70
- Elementary School: Copeland Manor Elementary School
- Middle School: Highland Middle School
- High School: Libertyville High School
- Private School: Libertyville High School
Community
- Assoc. Fees Include: Insurance, Exterior Maintenance, Lawn Care, Scavenger, Snow Removal, Other
- Pets Allowed: Yes
- Pet Restrictions: Number Limit, / 999lbs.
- Mgmt. Company: RedStar Property Partners
Heating & Cooling
- Cooling Type: Central Air Conditioning
- Heating Type: Natural Gas, Forced Air
Utilities
- Water: Lake Michigan, Public
Structural Information
- Structure Type: Townhouse (2-Story)
- Construction: Vinyl Siding, Brick
- Exterior Const.: Vinyl Siding, Brick
- Basement Desc.: Partially Finished, Full
- Roof: Asphalt
- Entry Floor Number: 1
- Stories/Levels: 2
- Square Feet: 1,380
- Sq. Ft. Source: Assessor
- Year Built: 1970
- Built Before 1978: Yes
Unit Information
- Units in Building: 6
Lot Features
- Lot Dimensions: COMMON
Financial Considerations
- Association Fee: $420
- Assoc Fee Freq.: Monthly
- Parking Included: Yes
- Assessment Year: 1970
- Tax Amount: $4,820
- Tax Year: 2024
Disclosures and Reports
- Ownership: Condo
- Property ID: 11223110430000
Listed by Compass
Sold by @properties Christie's International Real Estate

Get Pre-Approved Today
Schools
Schools serving 845 Country Club Dr #F
| Name | Grades | Distance |
|---|---|---|
Copeland Manor Elementary School 801 7th Avenue, Libertyville, IL 60048 | K-5 | 0.3 mi |
Highland Middle School, Libertyville, IL 310 West Rockland Road, Libertyville, IL 60048 | 6-8 | 1 mi |
Libertyville High School 708 West Park Avenue, Libertyville, IL 60048 | 9-12 | 1.6 mi |
Disclaimer:
School attendance boundaries provided by ATTOM Data Solutions and are for reference only. Contact the school directly to verify enrollment eligibility.
Price & Sales History for 845 Country Club Dr #F
Date
Details
Price
Change
Source
6/22/2026
Sold
$295,000
1.72%
MLS
4/10/2026
Listed
$290,000
—
MLS
Disclaimer: Historical sales information is derived from public records provided by the county offices. Information is not guaranteed and should be independently verified.
845 Country Club Drive #F, Libertyville, IL 60048 (MLS# 12612774) is a Townhouse property that was sold at $295,000 on June 22, 2026. Want to learn more about 845 Country Club Drive #F? Do you have questions about finding other Townhouse real estate for sale in Libertyville? You can browse all Libertyville real estate or contact a Coldwell Banker agent to request more information.