No photo available
$800,000
No photo available
Full Property Details
Full Property Details for MLS# 12491258
General
- Sold For: $800,000
- Taxes: $15,270 (2025)
- Status: Closed
- Type: Single Family
- Source: MRED
- MLS ID: 12491258
- Added to Site: 46 day(s) ago
Interior
- Interior Features: Wet Bar, Walk-In Closet(s), Granite Counters, Separate Dining Room, Pantry
- Fireplace: Yes
- Fireplace(s): Family Room, Wood-Burning, Gas Starter
- Appliances: Range, Microwave, Dishwasher, High-End Refrigerator, Washer, Dryer, Disposal, Stainless Steel Appliance(s), Gas Cooktop, Gas Oven
- Flooring: Hardwood, Laminate
Rooms
Bathrooms
- Total Bathrooms: 3
- Full Bathrooms: 2
- Half Bathrooms: 1
Bedrooms
- Total Bedrooms: 5
- Bedrooms(Blw Grade): 1
Additional Information
- Equipment: Carbon Monoxide Detectors, Ceiling Fan(s), Sump Pump, Radon Mitigation System, Water Heater-Gas
- Other Features: School Bus Service
Exterior
- Exterior Features: Hot Tub
Parking
- Garage: Yes
- Attached garage: Yes
- Garage Spaces: 2.5
- Total Spaces: 2
- Parking Features: Concrete, Garage Door Opener, Yes, Garage Owned, Attached, Garage
Location
- Area: Green Oaks / Libertyville
- County: Lake
- Subdivision: Red Top
- Driving Directions: Milwaukee Ave to East on Red Top Dr. North on Fourth Ave. West on Furlong Dr, first driveway on right.
School Information
- School District: 73
- Midd School District: 73
- Elementary School: Townline Elementary School
- Middle School: Hawthorn Middle School North
- High School: Libertyville High School
- Private School: Libertyville High School
Community
- Assoc. Fees Include: None
Heating & Cooling
- Cooling Type: Central Air Conditioning
- Heating Type: Natural Gas
Utilities
- Water: Lake Michigan
Structural Information
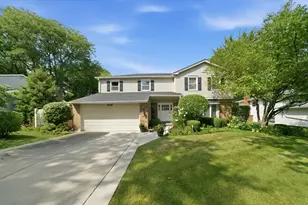
- Architectural Style: Colonial
- Construction: Vinyl Siding
- Exterior Const.: Vinyl Siding
- Basement Desc.: Partially Finished, Partial Exposure, Rec/Family Area, Full, Daylight
- Foundation: Concrete Perimeter
- Sub-Flooring: Hardwood, Laminate
- Square Feet: 2,451
- Sq. Ft. Source: Plans
- Year Built: 1978
Additional Structures
- Other Structures: None
Lot Features
- Lot Size (Acres): 0.2512
- Lot Size Range: .25 to .49 Acre
- Lot Dimensions: 10944
- Lot Features: Corner Lot, Landscaped, Mature Trees
Financial Considerations
- Parking Included: Yes
- Assessment Year: 1978
- Tax Amount: $15,270.6
- Tax Year: 2025
Disclosures and Reports
- Ownership: Fee Simple
- Property ID: 11271050270000
Listed by @properties Christie's International Real Estate
Sold by RE/MAX Top Performers
Get Pre-Approved Today
Schools
Schools serving MLS# 12491258
School Districts:Libertyville Community High School District 128, Hawthorn Community Consolidated School District 73
| Name | Grades | Distance |
|---|---|---|
Hawthorn Townline Elementary School 810 North Aspen Drive, Vernon Hills, IL 60061 | 1-5 | 2.1 mi |
Hawthorn School for Young Learners 637 North Aspen Drive, Vernon Hills, IL 60061 | K- | 2.2 mi |
Hawthorn Middle School North 201 West Hawthorn Parkway, Vernon Hills, IL 60061 | 6-8 | 2.1 mi |
Libertyville High School 708 West Park Avenue, Libertyville, IL 60048 | 9-12 | 1.8 mi |
Vernon Hills High School 145 Lakeview Parkway, Vernon Hills, IL 60061 | 9-12 | 2.6 mi |
Disclaimer:
School attendance boundaries provided by ATTOM Data Solutions and are for reference only. Contact the school directly to verify enrollment eligibility.
Price & Sales History for MLS# 12491258
Date
Details
Price
Change
Source
7/20/2026
Sold
$800,000
—
MLS
Disclaimer: Historical sales information is derived from public records provided by the county offices. Information is not guaranteed and should be independently verified.

MLS# 12491258, Libertyville, IL 60048 (MLS# 12491258) is a Single Family property that was sold at $800,000 on July 20, 2026. Want to learn more about MLS# 12491258? Do you have questions about finding other Single Family real estate for sale in Libertyville? You can browse all Libertyville real estate or contact a Coldwell Banker agent to request more information.