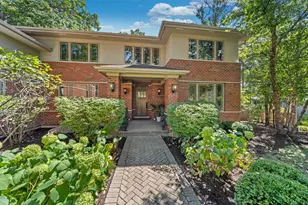
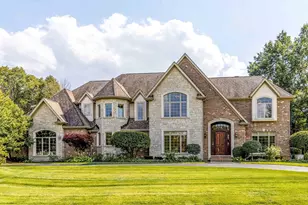
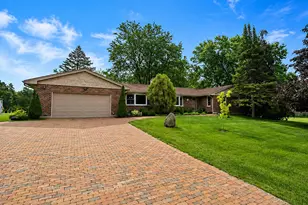
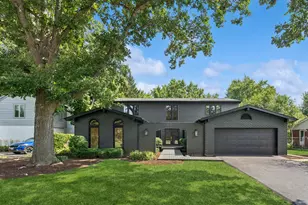
This is a carousel with tiles that activate property listing cards. Use the previous and next buttons to navigate.
1/1
$1,450,000
This is a carousel with tiles that activate property listing cards. Use the previous and next buttons to navigate.
1/1
Property Description
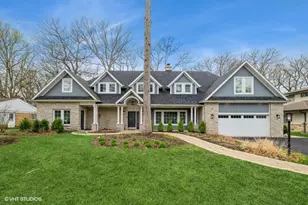
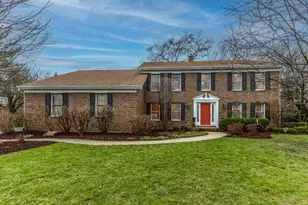
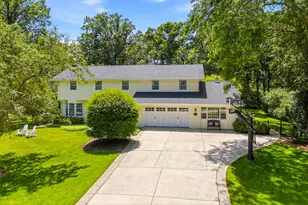
A quietly commanding presence rooted in architectural intention, this custom residence channels a refined Prairie aesthetic while delivering the scale, flow, and modern livability today's market demands. Set on an expansive half-acre, the home unfolds with a sense of openness and symmetry, where a dramatic two-story foyer introduces richly finished hardwood floors, curated lighting, and thoughtfully layered millwork that continues throughout. Formal living and dining spaces are elevated yet inviting, with sculptural fixtures and ceiling detail that add a subtle sense of drama without excess. At the heart of the home, the kitchen is both functional and beautifully composed-anchored by a generous island with seating, framed by granite surfaces, custom cabinetry, a walk-in pantry, and a full suite of premium appliances-seamlessly connecting to a sunlit breakfast room with direct access to the patio for effortless indoor-outdoor entertaining. The adjoining family room offers warmth and architectural depth with its coffered ceiling and ambient lighting, creating a natural gathering space. A versatile main-level office or fifth bedroom with ensuite bath provides flexibility for guests or work-from-home living, complemented by a well-appointed mudroom and powder room. Upstairs, the primary suite is designed as a private retreat, featuring vaulted ceilings and an adjoining sitting room with custom built-ins and beverage station, while the spa-caliber bath is finished with heated flooring, dual vanities, soaking tub, and an oversized shower with rainfall fixture. Additional bedrooms are generously proportioned, including an ensuite and thoughtfully designed closets, while a dedicated laundry room enhances everyday ease. The lower level extends the home's livability with a fully finished recreation space, complete with a wet bar, fitness room, additional bedroom, and a luxe bath featuring a steam shower-ideal for both entertaining and extended stays. Outdoors, a newly expanded brick paver patio offers a serene setting for gatherings, framed by mature landscaping and a fully fenced yard. A rare four-car heated garage, whole-house generator, and extensive mechanical updates-including newer HVAC systems, lighting, and finishes-underscore the home's turnkey appeal. This is a residence that balances architectural pedigree with modern comfort, offering a lifestyle defined by space, privacy, and effortless sophistication.
Full Property Details
Full Property Details for 3 Elsinoor Dr
General
- Sold For: $1,450,000
- Taxes: $35,838 (2024)
- Status: Closed
- Type: Single Family
- Source: MRED
- MLS ID: 12609895
- Added to Site: 95 day(s) ago
Interior
- Interior Features: Cathedral Ceiling(s), Wet Bar, 1st-Floor Bedroom, 1st-Floor Bath, Built-in Features, Walk-In Closet(s), Coffered Ceiling(s), Open Floorplan, Granite Counters, Separate Dining Room, Pantry
- Fireplace: Yes
- Fireplace(s): Family Room, Gas Starter
- Appliances: Double Oven, Microwave, Dishwasher, High-End Refrigerator, Bar Fridge, Washer, Dryer, Disposal, Stainless Steel Appliance(s), Wine Refrigerator, Cooktop, Oven, Range Hood, Humidifier
- Flooring: Hardwood
Rooms
Bathrooms
- Total Bathrooms: 6
- Full Bathrooms: 5
- Half Bathrooms: 1
- Basement Baths: Yes
- Bathroom Features: Whirlpool, Separate Shower, Steam Shower, Double Sink, Soaking Tub
Bedrooms
- Total Bedrooms: 7
- Bedrooms(Blw Grade): 1
Additional Information
- Equipment: Ceiling Fan(s), Sump Pump, Generator
- Other Features: School Bus Service
Parking
- Garage: Yes
- Attached garage: Yes
- Garage Spaces: 4
- Total Spaces: 4
- Parking Features: Asphalt, Brick Driveway, Garage Door Opener, Yes, Garage Owned, Attached, Garage
Location
- Area: Lincolnshire
- County: Lake
- Driving Directions: On Riverwoods Rd, N of Deerfield Rd, S of Rt 22, W on Cambridge, N on Elsinoor to address
School Information
- School District: 103
- Midd School District: 103
- Elementary School: Laura B Sprague School
- Middle School: Daniel Wright Junior High School
- High School: Adlai E Stevenson High School
- Private School: Adlai E Stevenson High School
Community
- Assoc. Fees Include: None
Heating & Cooling
- Cooling Type: Central Air Conditioning
- Heating Type: Natural Gas, Forced Air, Sep Heating Systems - 2+, Zoned, Radiant Floor
Utilities
- Water: Public
Structural Information
- Architectural Style: Prairie
- Construction: Brick, Stucco
- Exterior Const.: Brick, Stucco
- Basement Desc.: Finished, Full
- Foundation: Concrete Perimeter
- Roof: Asphalt
- Windows: Skylight(s)
- Sub-Flooring: Hardwood
- Square Feet: 6,809
- Sq. Ft. Source: Assessor
- Year Built: 2005
Lot Features
- Lot Size (Acres): 0.45
- Lot Size Range: .25 to .49 Acre
- Lot Dimensions: 166 x 125 x 166 x 120
Financial Considerations
- Parking Included: Yes
- Assessment Year: 2005
- Tax Amount: $35,838
- Tax Year: 2024
Disclosures and Reports
- Ownership: Fee Simple
- Special Conditions: List Broker Must Accompany
- Property ID: 15232090110000
Listed by @properties Christie's International Real Estate
Sold by Varo & Associates, LLC - Varo Real Estate

Get Pre-Approved Today
Schools
Schools serving 3 Elsinoor Dr
School Districts:Lincolnshire-Prairieview School District 103, Adlai E. Stevenson High School District 125
| Name | Grades | Distance |
|---|---|---|
Laura B Sprague School 2425 Riverwoods Road, Lincolnshire, IL 60069 | PK-2 | 0.5 mi |
Half Day School 239 Olde Half Day Road, Lincolnshire, IL 60069 | 3-5 | 1.3 mi |
Daniel Wright Jr High School 1370 North Riverwoods Road, Lincolnshire, IL 60069 | 6-8 | 1.4 mi |
Adlai E Stevenson High School 1 Stevenson Drive, Lincolnshire, IL 60069 | 9-12 | 1.9 mi |
Disclaimer:
School attendance boundaries provided by ATTOM Data Solutions and are for reference only. Contact the school directly to verify enrollment eligibility.
Price & Sales History for 3 Elsinoor Dr
Date
Details
Price
Change
Source
6/26/2026
Sold
$1,450,000
—
MLS
4/09/2026
Listed
$1,450,000
—
MLS
Disclaimer: Historical sales information is derived from public records provided by the county offices. Information is not guaranteed and should be independently verified.
3 Elsinoor Drive, Lincolnshire, IL 60069 (MLS# 12609895) is a Single Family property that was sold at $1,450,000 on June 26, 2026. Want to learn more about 3 Elsinoor Drive? Do you have questions about finding other Single Family real estate for sale in Lincolnshire? You can browse all Lincolnshire real estate or contact a Coldwell Banker agent to request more information.