This is a carousel with tiles that activate property listing cards. Use the previous and next buttons to navigate.
1/1
$1,300,000
This is a carousel with tiles that activate property listing cards. Use the previous and next buttons to navigate.
1/1
Property Description
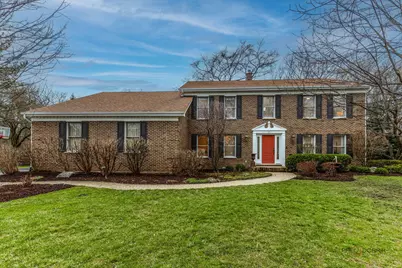
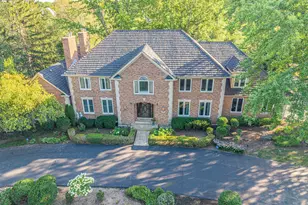
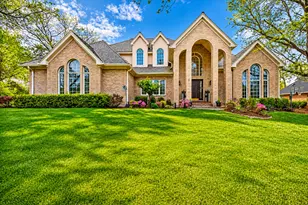
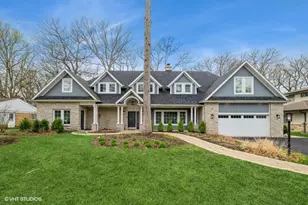
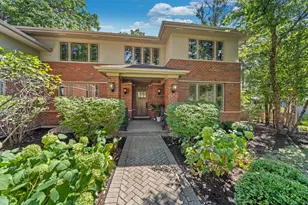
Welcome to this exceptional 6-bedroom, 5-full bathroom, cul-de-sac residence in prestigious Lincolnshire, proudly served by award-winning D103 and Stevenson High. The property is meticulously maintained and offers both tranquility and convenience--just a short walk to Laura B. Sprague School and Memorial Park, and minutes from the highway I-94 and Costco. Step into a welcoming foyer that opens to a sun-drenched living room, elegant dining room, bedroom/office with access to full bath, and two-story family room offering soaring ceilings with skylights and stunning floor-to-ceiling brick gas start fireplace. The kitchen facing to the beautiful backyard, features granite countertops that continue seamlessly into backsplash, abundant cabinetry, stainless steel appliances, a center island with seating and a generous breakfast bar. 2nd floor offers two master suites with vaulted ceilings, his and her walk-in closets and separated private staircase access. Three additional high-ceiling bedrooms along with a centrally located full bath and generous closet space will fit everyone's needs. The luxury finished basement expands your living space with a full bath, gym space, game room, wet bar, wine cellar and tons of storage space. Whether you are hosting a party, family movie night, or a backyard BBQ, this home has it all! Additional highlights include fresh exterior paint (2025), deck paint (2026), new vanities master bathroom (2026), New dishwasher (2026), two furnaces 2025/2018, roof (2018), dual sump pumps, backup generator, and invisible fence.
Full Property Details
Full Property Details for 9 Devonshire Ln
General
- Sold For: $1,300,000
- Taxes: $26,113 (2024)
- Status: Closed
- Type: Single Family
- Source: MRED
- MLS ID: 12607216
- Added to Site: 102 day(s) ago
Interior
- Interior Features: Cathedral Ceiling(s), Wet Bar, 1st-Floor Bedroom, In-Law Floorplan, 1st-Floor Bath, Built-in Features, Walk-In Closet(s)
- Fireplace: Yes
- Fireplace(s): Family Room, Attached Fireplace Doors/Screen, Gas Log, Gas Starter
- Appliances: Double Oven, Microwave, Dishwasher, Refrigerator, Washer, Dryer, Disposal, Stainless Steel Appliance(s), Humidifier
- Flooring: Hardwood
Rooms
Bathrooms
- Total Bathrooms: 5
- Full Bathrooms: 5
- Basement Baths: Yes
- Bathroom Features: Whirlpool, Separate Shower, Double Sink
Bedrooms
- Total Bedrooms: 6
Additional Information
- Equipment: Central Vacuum, Carbon Monoxide Detectors, Ceiling Fan(s), Sump Pump, Generator, Multiple Water Heaters
- Other Features: School Bus Service
Parking
- Garage: Yes
- Attached garage: Yes
- Garage Spaces: 3
- Total Spaces: 3
- Parking Features: Asphalt, Garage Door Opener, Heated Garage, Yes, Garage Owned, Attached, Garage
Location
- Area: Lincolnshire
- County: Lake
- Driving Directions: Route 22 & Riverwoods Road, East to Berkshire Lane, Right to Sherwood Drive, Right to Mayfair Lane, Left stay on and continue to Devonshire Lane to home
School Information
- School District: 103
- Midd School District: 103
- Elementary School: Laura B Sprague School
- Middle School: Daniel Wright Junior High School
- High School: Adlai E Stevenson High School
- Private School: Adlai E Stevenson High School
Community
- Assoc. Fees Include: None
Heating & Cooling
- Cooling Type: Central Air Conditioning, Zoned
- Heating Type: Natural Gas, Forced Air, Sep Heating Systems - 2+
Utilities
- Water: Public
Structural Information
- Construction: Brick, Cedar
- Exterior Const.: Brick, Cedar
- Basement Desc.: Finished, Full
- Roof: Asphalt
- Windows: Skylight(s)
- Sub-Flooring: Hardwood
- Square Feet: 5,992
- Sq. Ft. Source: Assessor
- Year Built: 1990
Lot Features
- Lot Size (Acres): 0.45
- Lot Size Range: .25 to .49 Acre
- Lot Dimensions: 80 x 164 x 181 x 187
- Fence: Yes
- Lot Features: Cul-De-Sac, Landscaped, Mature Trees
- Fencing (Description): Invisible
Financial Considerations
- Parking Included: Yes
- Assessment Year: 1990
- Tax Amount: $26,113.12
- Tax Year: 2024
Disclosures and Reports
- Ownership: Fee Simple
- Property ID: 15133060270000
Listed by RE/MAX Top Performers
Sold by Baird & Warner

Get Pre-Approved Today
Schools
Schools serving 9 Devonshire Ln
School Districts:Lincolnshire-Prairieview School District 103, Adlai E. Stevenson High School District 125
| Name | Grades | Distance |
|---|---|---|
Laura B Sprague School 2425 Riverwoods Road, Lincolnshire, IL 60069 | PK-2 | 0.3 mi |
Half Day School 239 Olde Half Day Road, Lincolnshire, IL 60069 | 3-5 | 1.5 mi |
Daniel Wright Jr High School 1370 North Riverwoods Road, Lincolnshire, IL 60069 | 6-8 | 0.8 mi |
Adlai E Stevenson High School 1 Stevenson Drive, Lincolnshire, IL 60069 | 9-12 | 2.1 mi |
Disclaimer:
School attendance boundaries provided by ATTOM Data Solutions and are for reference only. Contact the school directly to verify enrollment eligibility.
Price & Sales History for 9 Devonshire Ln
Date
Details
Price
Change
Source
6/03/2026
Sold
$1,300,000
0.08%
MLS
4/01/2026
Listed
$1,299,000
—
MLS
Disclaimer: Historical sales information is derived from public records provided by the county offices. Information is not guaranteed and should be independently verified.
9 Devonshire Lane, Lincolnshire, IL 60069 (MLS# 12607216) is a Single Family property that was sold at $1,300,000 on June 03, 2026. Want to learn more about 9 Devonshire Lane? Do you have questions about finding other Single Family real estate for sale in Lincolnshire? You can browse all Lincolnshire real estate or contact a Coldwell Banker agent to request more information.