No photo available
$774,900 Just Listed
Property Description
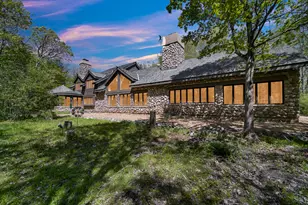
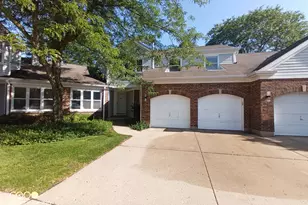
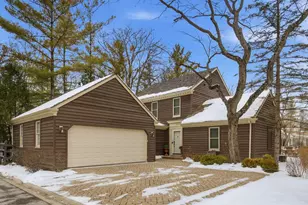
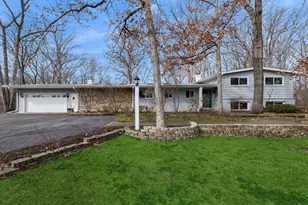
Wonderful Home in Desirable Wood Creek Courts of Lincolnshire with Gorgeous Views from Every Window! As you step inside, the 2-Story Foyer and the Open Flow Design set the tone for this Exceptional Property. Flooded with Natural Light and Beautiful Hardwood Floors throughout, Each Space Seamlessly Connects, Inside and Out! The Gourmet Kitchen Boasts a Large Granite Breakfast Bar, High End Appliances and Tons of Cabinet Space. The Formal Dining Room includes a Wet Bar and Sliders Opening to the Private Brick Paver Patio. Relax in the Family Room with a Vaulted, Wood-Beamed Ceiling and Stone Fireplace, and an Extended Game or Office Area. The Living Room features a 2nd Fireplace, Recessed Lighting, and a Wall of Glass - Merging the Inside Space to the Yard and Open Meadow beyond. Beautiful Hardwood Floors continue to the 2nd Floor, Featuring Two Ensuite Bedrooms, a Laundry Room, and Closets Galore. The Spacious Primary Suite Includes a Walk-In and 2 Stand-Alone Closets and a Spa-like Bath with Double Sinks and Separate Shower Room. The 2nd Bedroom Features Plantation Shutters, a Large Closet and an Attached Bathroom with an Updated Shower and Oversized Vanity. The Finished Basement offers Additional Versatile Space with a Large Rec/Workout Room, Full Bath, Ample Storage, and an Office/Bedroom/Craft/Storage Room. This Home combines Exquisite Finishes and Thoughtful Design, and is Located in an Unparalleled Setting.
Full Property Details
Full Property Details for 5 Court Of Conn River Vly
General
- Price: $774,900
- HOA FEE: $367/month
- HOA FEE FREQ.: Quarterly
- Taxes: $15,788 (2025)
- Status: Active
- Type: Single Family
- Source: MRED
- MLS ID: 12659634
Rental Information
- Complex Features: Lake, Street Paved
Interior
- Basement: Finished, P
- Interior Features: Cathedral Ceiling(s), Dry Bar, Wet Bar, Walk-In Closet(s), Beamed Ceilings
- Fireplace: Yes
- Number of Fireplaces: 2
- Fireplace(s): Family Room, Living Room, Gas Log, Gas Starter
- Appliances: Microwave, Dishwasher, High-End Refrigerator, Washer, Dryer, Cooktop, Water Softener, Oven
- Flooring: Hardwood
Rooms
Bathrooms
- Total Bathrooms: 4
- Full Bathrooms: 3
- Half Bathrooms: 1
- Basement Baths: Yes
- Bathroom Features: Separate Shower, Double Sink, Soaking Tub
Bedrooms
- Total Bedrooms: 3
- Bedrooms(Blw Grade): 1
Additional Information
- Other Features: Interstate Access
Parking
- Garage: Yes
- Attached garage: Yes
- Garage Spaces: 2.1
- Total Spaces: 2
- Parking Features: Garage Door Opener, Heated Garage, Yes, Garage Owned, Attached, Garage
Location
- Area: Lincolnshire
- County: Lake
- Township: Vernon
- Subdivision: Wood Creek Courts
- Driving Directions: Half Day Rd (West of 294) to South on Woodcreek Drive, East on Ct of Connecticut River Valley to Home.
School Information
- School District: 103
- Elem School District: 103
- Midd School District: 103
- High School District: 125
- Elementary School: Laura B Sprague School
- Middle School: Daniel Wright Junior High School
- High School: Adlai E Stevenson High School
- Private School: Adlai E Stevenson High School
Community
- Assoc. Fees Include: Scavenger, Snow Removal, Other
- Mgmt. Company: TruHaven Homes Property Management
Heating & Cooling
- Cooling Type: Central Air Conditioning
- Heating Type: Natural Gas, Forced Air
Utilities
- Sewer: Public Sewer
- Water: Public
Structural Information
- Construction: Brick, Cedar
- Exterior Const.: Brick, Cedar
- Basement: Yes
- Basement Desc.: Finished, Partial
- Windows: Skylight(s)
- Sub-Flooring: Hardwood
- Square Feet: 3,784
- Sq. Ft. Source: Builder
- Year Built: 1978
Lot Features
- Lot Size (Acres): 0.1148
- Lot Size Range: Less than .25 Acre
- Lot Dimensions: 50 x 100 x 49 x 100
- Lot Features: Cul-De-Sac, Landscaped, Wooded
Financial Considerations
- Association Fee: $1,100
- Assoc Fee Freq.: Quarterly
- Parking Included: Yes
- Assessment Year: 1978
- Tax Amount: $15,788.68
- Tax Year: 2025
- Pays Sewer: Public Sewer
Disclosures and Reports
- Ownership: Fee Simple with Homeowners Association
- Special Conditions: List Broker Must Accompany, Home Warranty
- Property ID: 15134020270000
Listed by Compass
Get Pre-Approved Today
Get a Great Insurance Rate
Schools
Schools serving 5 Court Of Conn River Vly
School Districts:Lincolnshire-Prairieview School District 103, Adlai E. Stevenson High School District 125
| Name | Grades | Distance |
|---|---|---|
Laura B Sprague School 2425 Riverwoods Road, Lincolnshire, IL 60069 | PK-2 | 0.5 mi |
Half Day School 239 Olde Half Day Road, Lincolnshire, IL 60069 | 3-5 | 2.1 mi |
Daniel Wright Jr High School 1370 North Riverwoods Road, Lincolnshire, IL 60069 | 6-8 | 1.1 mi |
Adlai E Stevenson High School 1 Stevenson Drive, Lincolnshire, IL 60069 | 9-12 | 2.7 mi |
Disclaimer:
School attendance boundaries provided by ATTOM Data Solutions and are for reference only. Contact the school directly to verify enrollment eligibility.
Tax History
Tax History for 5 Court Of Conn River Vly
Year
Property Taxes
Change
Tax Assessment
Change
2024
$16,140
3%
$199,634
6%
2023
$15,689
8%
$188,192
6%
2023
$14,586
4%
$177,573
3%
2022
$14,015
3%
$171,731
1%
2021
$13,665
3%
$169,880
—
2020
$13,265
—
$170,460
—
2019
$13,265
4%
$169,832
2%
2018
$12,753
3%
$165,878
2%
2017
$12,381
4%
$162,006
4%
2016
$11,863
2%
$155,133
7%
2015
$11,589
-1%
$145,079
—
2014
$11,648
-1%
$145,079
2%
2013
$11,811
3%
$142,786
-2%
2012
$11,458
—
$145,501
—
Disclaimer: Historical tax information is derived from public records provided by the county offices. Information is not guaranteed and should be independently verified.
Estimate the Cost
Estimate the Cost for 5 Court Of Conn River Vly
5 Court Of Conn River Valley, Lincolnshire, IL 60069 (MLS# 12659634) is a Single Family property with 3 bedrooms, 3 full bathrooms and 1 partial bathroom. 5 Court Of Conn River Valley is currently listed for $774,900 and was received on May 28, 2026. Want to learn more about 5 Court Of Conn River Valley? Do you have questions about finding other Single Family real estate for sale in Lincolnshire? You can browse all Lincolnshire real estate or contact a Coldwell Banker agent to request more information.