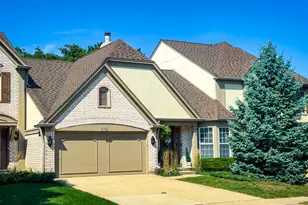
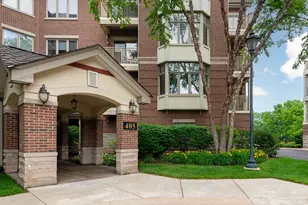
This is a carousel with tiles that activate property listing cards. Use the previous and next buttons to navigate.
1/1
$550,000
This is a carousel with tiles that activate property listing cards. Use the previous and next buttons to navigate.
1/1
Property Description
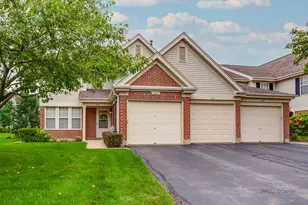
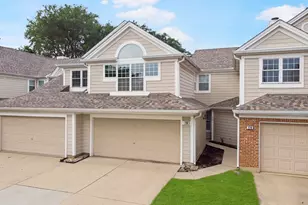
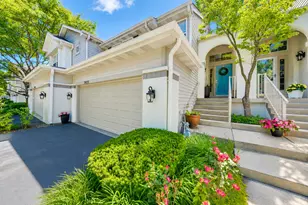
The ultimate move-in ready lifestyle awaits in this well maintained 3-bedroom, 3.1-bath townhome, offering total peace of mind with a powerhouse list of recent upgrades including a new HVAC(2024) microwave(2024), water heater (2023), gas range(2022) and dishwasher(2022). The main level is designed for both scale and comfort, featuring a spacious living room that flows seamlessly into a formal dining area. At the heart of the home, island for food prep, stainless steel appliances, and ample cabinetry with enough additional space for an eat-in kitchen area. From here, enjoy direct access to a private, fenced balcony perfect for fresh air and relaxation. This floor also hosts a rare primary retreat featuring a grand double-door entry, a generous walk-in closet, and a spa-like bath with a double vanity, standalone shower, and soaking tub. Convenience is key with a second spacious bedroom on this level that includes its own private ensuite bath. The floor plan is completed by 3rd bedroom, well-placed half bath and a dedicated mudroom that provides seamless access to laundry with sink, cabinets for storage and the attached 2-car garage. Downstairs, the finished basement with a full bathroom provides a versatile flex space, ideal for a high-end home gym, guest suite, or cinema room. Beyond the interior, you'll enjoy unbeatable walkability-located just a 6-minute stroll to the library, 12 minutes to Stevenson High school, and a quick 5-minute drive to grocery shopping. With most major system recently updated and a floor plan that perfectly fits your life, this home is completely prepared for its next owner to simply arrive and start living.
Full Property Details
Full Property Details for 54 Beaconsfield Ct
General
- Sold For: $550,000
- HOA FEE: $513/month
- Taxes: $13,432 (2024)
- Status: Closed
- Type: Condo /Townhouse
- Source: MRED
- MLS ID: 12588796
- Added to Site: 95 day(s) ago
Interior
- Interior Features: Built-in Features, Walk-In Closet(s), Open Floorplan, Pantry
- Fireplace: Yes
- Fireplace(s): Living Room, Master Bedroom, Basement, Bedroom, Den/Library, Dining Room, Kitchen, Gas Log, Gas Starter
Rooms
Bathrooms
- Total Bathrooms: 4
- Full Bathrooms: 3
- Half Bathrooms: 1
- Basement Baths: Yes
- Bathroom Features: Separate Shower, Double Sink, Soaking Tub
Bedrooms
- Total Bedrooms: 3
Additional Information
- Equipment: Ceiling Fan(s)
Parking
- Garage: Yes
- Attached garage: Yes
- Garage Spaces: 2
- Total Spaces: 2
- Parking Features: Yes, Attached, Garage
Location
- Area: Lincolnshire
- County: Lake
- Subdivision: Beaconfield
- Driving Directions: Rte 22 W of Milwaukee Ave to Beaconsfield, North & East
School Information
- School District: 103
- Midd School District: 103
- High School: Adlai E Stevenson High School
- Private School: Adlai E Stevenson High School
Community
- Assoc. Fees Include: Exterior Maintenance, Lawn Care, Snow Removal
- Pets Allowed: Yes
- Pet Restrictions: Cats OK, Dogs OK, / 999lbs.
- Mgmt. Company: American Property Management
Heating & Cooling
- Cooling Type: Central Air Conditioning
- Heating Type: Natural Gas, Forced Air
Utilities
- Water: Lake Michigan
Structural Information
- Structure Type: Condo, Townhouse (Ranch)
- Construction: Brick, Stucco
- Exterior Const.: Brick, Stucco
- Basement Desc.: Finished, Full
- Roof: Asphalt
- Windows: Drapes
- Doors: French Doors, Storm Door(s)
- Entry Floor Number: 1
- Stories/Levels: 2
- Square Feet: 2,481
- Sq. Ft. Source: Assessor
- Year Built: 2003
Unit Information
- Units in Building: 4
Manufactured Home
- Model: Hayley
Lot Features
- Lot Dimensions: Common
- Lot Features: Common Grounds
Financial Considerations
- Association Fee: $513
- Assoc Fee Freq.: Monthly
- Parking Included: Yes
- Assessment Year: 2003
- Tax Amount: $13,432
- Tax Year: 2024
Disclosures and Reports
- Ownership: Condo
- Special Conditions: Corporate Relo
- Property ID: 15153030800000
Listed by Baird & Warner
Sold by Compass

Get Pre-Approved Today
Schools
Schools serving 54 Beaconsfield Ct
School Districts:Lincolnshire-Prairieview School District 103, Adlai E. Stevenson High School District 125
| Name | Grades | Distance |
|---|---|---|
Half Day School 239 Olde Half Day Road, Lincolnshire, IL 60069 | 3-5 | 0.2 mi |
Laura B Sprague School 2425 Riverwoods Road, Lincolnshire, IL 60069 | PK-2 | 1.8 mi |
Daniel Wright Jr High School 1370 North Riverwoods Road, Lincolnshire, IL 60069 | 6-8 | 1.9 mi |
Adlai E Stevenson High School 1 Stevenson Drive, Lincolnshire, IL 60069 | 9-12 | 0.4 mi |
Disclaimer:
School attendance boundaries provided by ATTOM Data Solutions and are for reference only. Contact the school directly to verify enrollment eligibility.
Price & Sales History for 54 Beaconsfield Ct
Date
Details
Price
Change
Source
6/05/2026
Sold
$550,000
-4.35%
MLS
4/09/2026
Listed
$575,000
—
MLS
Disclaimer: Historical sales information is derived from public records provided by the county offices. Information is not guaranteed and should be independently verified.
54 Beaconsfield Court, Lincolnshire, IL 60069 (MLS# 12588796) is a Condo / Townhouse property that was sold at $550,000 on June 05, 2026. Want to learn more about 54 Beaconsfield Court? Do you have questions about finding other Condo / Townhouse real estate for sale in Lincolnshire? You can browse all Lincolnshire real estate or contact a Coldwell Banker agent to request more information.