This is a carousel with tiles that activate property listing cards. Use the previous and next buttons to navigate.
1/1
$950,000
This is a carousel with tiles that activate property listing cards. Use the previous and next buttons to navigate.
1/1
Property Description
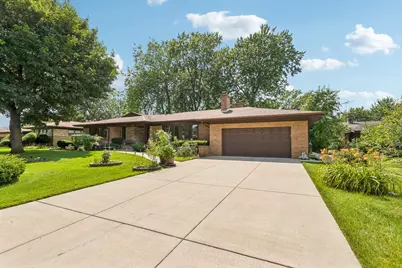
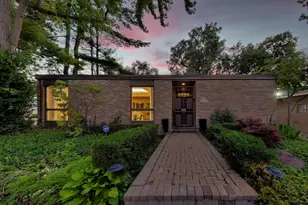
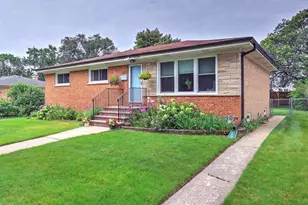
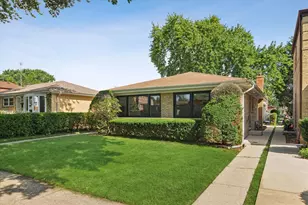
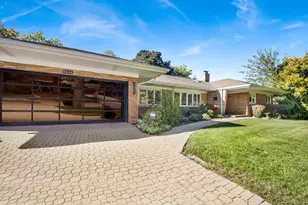
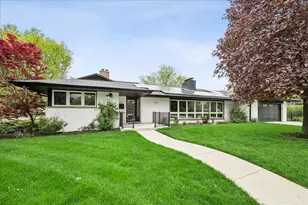
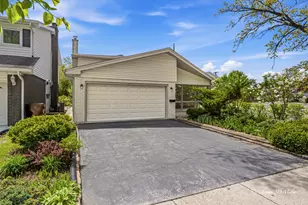
Pride of Ownership Shines Throughout This Highly Sought-After Neighborhood Gem. Lovingly maintained by long-time owners, this beautiful home sits on a double lot offering exceptional privacy in a gorgeous backyard retreat. Ideally located just minutes from parks, shopping, schools, and the library, it also offers easy access to the Edens Expressway. Step inside to an inviting open concept layout, where a sun-filled living room greets you with a beautiful bay window and cozy fireplace-the perfect space to gather and relax. This spacious home features 3 bedrooms, 3.5 baths, a finished basement with its own fireplace, and a wonderfully large sunroom overlooking the private backyard-the perfect spot to unwind.Quality craftsmanship and updates throughout, including: Sunroom flat roof replaced (2025) Roof (2013) Concrete driveway and garage floor (2018) 3-zone heating system with furnaces replaced (2011); sunroom furnace (2016); garage furnace (2017) Whole-house built-in stereo system Marvin casement windows (2003) Kitchen remodel with granite countertops, crystal cherry wood cabinets, and crown moulding (2003) Grade 1A red oak hardwood flooring (2003), plus hardwood installed in one bedroom (2003) Basement bathroom completely remodeled (2008) All-new copper piping New basement flooring and staircase (2009) Two water heaters replaced (2009) Sprinkler system (2017)Sump pump with battery backup Elegant touches: Japanese screens in the dining room, Italian marble tile in the foyer, and a cedar-lined fur closet Huge, clean, dry crawlspace for abundant extra storage This meticulously cared-for home combines timeless craftsmanship with major mechanical updates already done for you. A rare opportunity in a premier location.
Full Property Details
Full Property Details for 6444 N Kenton Ave
General
- Sold For: $950,000
- Taxes: $14,568 (2024)
- Status: Closed
- Type: Single Family
- Source: MRED
- MLS ID: 12708485
- Added to Site: 91 day(s) ago
Interior
- Interior Features: 1st-Floor Bedroom, 1st-Floor Bath
- Fireplace: Yes
- Fireplace(s): Living Room, Basement, Wood-Burning, Gas Starter
- Appliances: Range, Microwave, Dishwasher, Refrigerator, Washer, Dryer, Disposal, Stainless Steel Appliance(s)
- Flooring: Hardwood
Rooms
Bathrooms
- Total Bathrooms: 4
- Full Bathrooms: 3
- Half Bathrooms: 1
- Basement Baths: Yes
Bedrooms
- Total Bedrooms: 3
Parking
- Garage: Yes
- Attached garage: Yes
- Garage Spaces: 2
- Total Spaces: 2
- Parking Features: Concrete, Garage Door Opener, Heated Garage, Yes, Garage Owned, Attached, Garage
Location
- Area: Lincolnwood
- County: Cook
- Driving Directions: Devon Ave going East, turn North on Kenton, home will be on your left
School Information
- School District: 74
- Midd School District: 74
- Elementary School: Todd Hall Elementary School
- Middle School: Rutledge Hall Elementary School
- High School: Niles West High School
- Private School: Niles West High School
Community
- Assoc. Fees Include: None
Heating & Cooling
- Cooling Type: Central Air Conditioning
- Heating Type: Natural Gas, Forced Air
Utilities
- Water: Lake Michigan, Public
Structural Information
- Architectural Style: Ranch
- Construction: Brick
- Exterior Const.: Brick
- Basement Desc.: Finished, Crawl Space, Full
- Foundation: Concrete Perimeter
- Roof: Asphalt
- Windows: Screens
- Sub-Flooring: Hardwood
- Square Feet: 2,593
- Sq. Ft. Source: Assessor
- Year Built: 1957
- Built Before 1978: Yes
- Remodeled/Updated: 2003
Lot Features
- Lot Size (Acres): 0.31
- Lot Size Range: .25 to .49 Acre
- Lot Dimensions: 101 x 133
- Fence: Yes
- Fencing (Description): Fenced
Financial Considerations
- Parking Included: Yes
- Assessment Year: 1957
- Tax Amount: $14,568.92
- Tax Year: 2024
Disclosures and Reports
- Ownership: Fee Simple
- Property ID: 10343220220000
Listed by Exit Realty Redefined
Sold by @properties Christie's International Real Estate

Get Pre-Approved Today
Schools
Schools serving 6444 N Kenton Ave
| Name | Grades | Distance |
|---|---|---|
Rutledge Hall Elementary School 6850 N East Prairie Rd, Lincolnwood, IL 60712 | 3-5 | 1 mi |
Todd Hall Elementary School 3925 West Lunt Avenue, Lincolnwood, IL 60712 | PK-2 | 1 mi |
Lincoln Hall Middle School 6855 North Crawford Avenue, Lincolnwood, IL 60712 | 6-8 | 1 mi |
Niles West High School 5701 Oakton Street, Skokie, IL 60077 | 9-12 | 2.4 mi |
Disclaimer:
School attendance boundaries provided by ATTOM Data Solutions and are for reference only. Contact the school directly to verify enrollment eligibility.
Price & Sales History for 6444 N Kenton Ave
Date
Details
Price
Change
Source
9/25/2026
Sold
$950,000
—
MLS
7/17/2026
Listed
$950,000
—
MLS
Disclaimer: Historical sales information is derived from public records provided by the county offices. Information is not guaranteed and should be independently verified.
6444 N Kenton Avenue, Lincolnwood, IL 60712 (MLS# 12708485) is a Single Family property that was sold at $950,000 on September 25, 2026. Want to learn more about 6444 N Kenton Avenue? Do you have questions about finding other Single Family real estate for sale in Lincolnwood? You can browse all Lincolnwood real estate or contact a Coldwell Banker agent to request more information.