No photo available
$750,000 Just Listed
Property Description
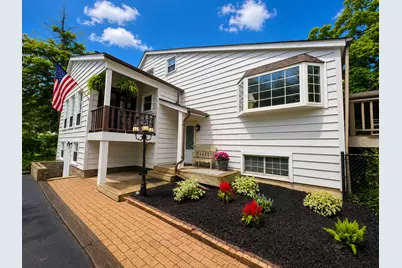
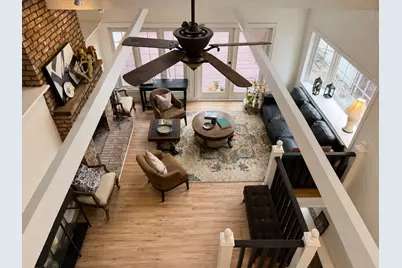
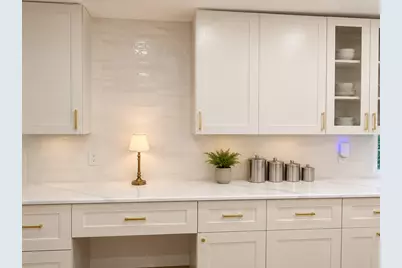
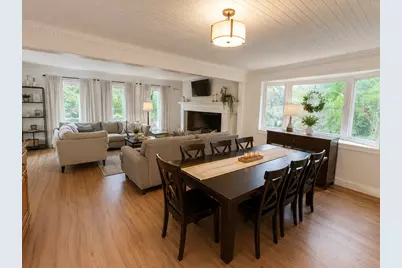
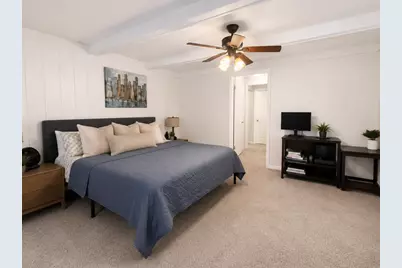
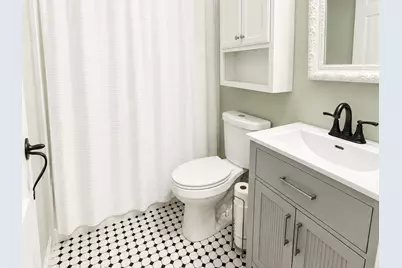
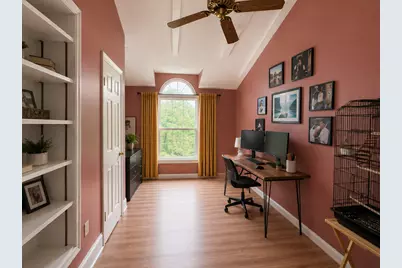
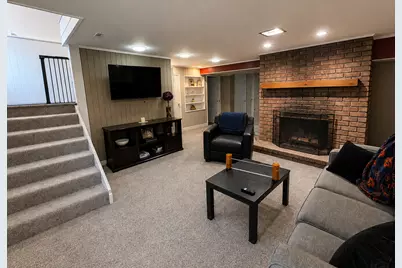
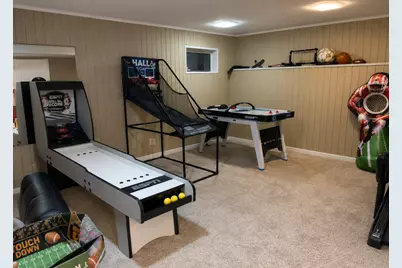
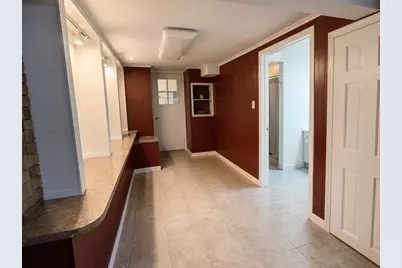
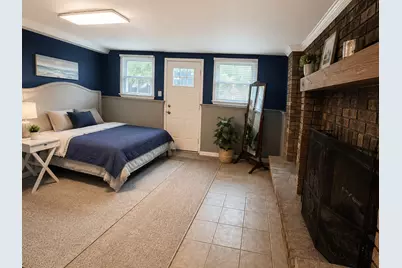
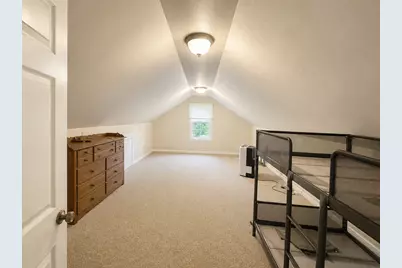
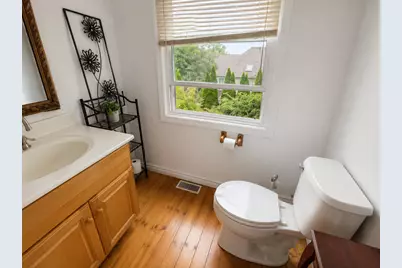
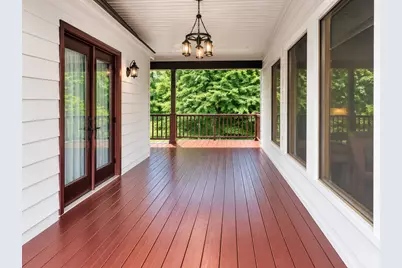
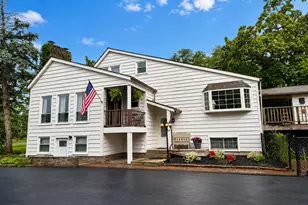
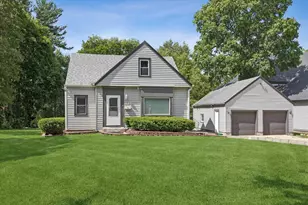
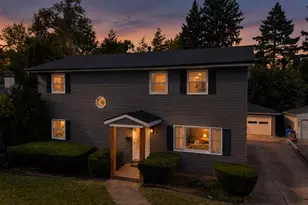
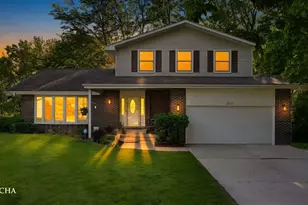
A truly unique opportunity in highly acclaimed Naperville School District 203! Set on approximately half an acre and surrounded by beautiful newer construction, this distinctive property offers an exceptional combination of space, privacy and versatility. The property includes a 3-bedroom, 3.1-bath main residence with a private lower-level space offering the potential for a fourth bedroom, plus a separate 1-bedroom, 1-bath coach house apartment with its own full kitchen and living room. Altogether, the property offers the flexibility of up to five bedrooms and 4.1 baths between the two living spaces. Add a three-car garage, expansive workshop, circular driveway and abundant parking, and this property is anything but ordinary. Surrounded by lush, mature landscaping, the main residence features expansive outdoor living areas, including a wraparound deck that takes full advantage of the peaceful setting. Inside, the stunning kitchen opens to the family room with a wood-burning fireplace, skylights and deck access, creating a wonderful flow for everyday living and entertaining. The first floor also features a dramatic vaulted living room with a fireplace, skylights and access to the rear deck, along with a spacious primary suite complete with a beautifully updated private bath and its own deck access. A first-floor laundry room and powder room add to the convenience of main-level living. Upstairs are two additional bedrooms, a versatile loft and an updated full bath. The lower level provides even more flexible living space, including an additional recreation/family room and a separate private area with its own entrance, full bath and fireplace. Previously used as an office and salon, this space offers tremendous possibilities as a potential fourth bedroom, home office, studio, multigenerational living area or other permitted use. Another distinctive feature is the expansive screened porch, currently housing an exercise pool that is conveyed as-is. This inviting space provides a private setting for relaxation while enjoying views of the surrounding greenery. The separate coach house apartment offers its own bedroom, full kitchen, full bath and spacious living room-an outstanding option for extended family, guests or other permitted uses. Water is currently turned off to the coach house apartment. A large three-car garage, substantial rear workshop and circular driveway provide exceptional parking, storage and workspace. The roofs on both the main residence and garage were replaced in 2020, and the property is served by public water and sewer. Ideally located near I-88, shopping, downtown Naperville, downtown Lisle and Wheaton, this remarkable property combines a peaceful half-acre setting with outstanding accessibility. Anything but ordinary, this rare offering provides multiple living spaces, exceptional privacy and remarkable versatility-all within sought-after Naperville School District 203.
Full Property Details
Full Property Details for 3062 Ridgeland Avenue
General
- Price: $750,000
- Taxes: $11,030 (2024)
- Status: Active
- Type: Single Family
- Source: MRED
- MLS ID: 12748257
Rental Information
- Complex Features: Curbs, Sidewalks, Street Lights, Street Paved
Interior
- Basement: Finished, E
- Interior Features: Cathedral Ceiling(s), 1st-Floor Bedroom, 1st-Floor Bath, Beamed Ceilings
- Fireplace: Yes
- Number of Fireplaces: 4
- Fireplace(s): Family Room, Living Room, Basement, Bedroom, Wood-Burning
- Flooring: Hardwood
Rooms
Bathrooms
- Total Bathrooms: 4
- Full Bathrooms: 3
- Half Bathrooms: 1
- Basement Baths: Yes
Bedrooms
- Total Bedrooms: 4
Additional Information
- Other Features: School Bus Service, Commuter Bus, Commuter Train, Interstate Access
Parking
- Garage: Yes
- Garage Spaces: 3
- Total Spaces: 13
- Parking Features: Asphalt, Garage Door Opener, Heated Garage, Yes, Garage Owned, Detached, Side Apron, Driveway, Circular Driveway, Owned, Garage
Location
- Area: Lisle
- County: DuPage
- Township: Lisle
- Driving Directions: Naperville Road to Ridgeland Avenue to Home.
School Information
- School District: 203
- Elem School District: 203
- Midd School District: 203
- High School District: 203
- Elementary School: Beebe Elementary School
- Middle School: Jefferson Junior High School
- High School: Naperville North High School
- Private School: Naperville North High School
Community
- Assoc. Fees Include: None
Heating & Cooling
- Cooling Type: Central Air Conditioning
- Heating Type: Natural Gas
Utilities
- Sewer: Public Sewer
- Water: Lake Michigan
Structural Information
- Architectural Info: Cape Cod
- Architectural Style: Cape Cod
- Construction: Cedar
- Exterior Const.: Cedar
- Basement: Yes
- Basement Desc.: Finished, Exterior Entry, Rec/Family Area, Full, Daylight
- Foundation: Concrete Perimeter
- Roof: Asphalt
- Sub-Flooring: Hardwood
- Square Feet: 2,845
- Sq. Ft. Source: Estimated
- Year Built: 1929
- Built Before 1978: Yes
- Remodeled/Updated: 2026
Additional Structures
- Other Structures: Workshop, Guest House, Carriage House
Lot Features
- Lot Size (Acres): 0.5317
- Lot Size Range: .50 to .99 Acre
- Lot Dimensions: 166 x 140
- Fence: Yes
- Lot Features: Corner Lot, Wooded
- Fencing (Description): Fenced
Financial Considerations
- Parking Included: Yes
- Assessment Year: 1929
- Tax Amount: $11,030
- Tax Year: 2024
- Pays Sewer: Public Sewer
Disclosures and Reports
- Ownership: Fee Simple
- Property ID: 805409020
Listed by @properties Christies International Real Estate

Get Pre-Approved Today
Get a Great Insurance Rate
Schools
Schools serving 3062 Ridgeland Avenue
School District:Naperville Community Unit District 203
| Name | Grades | Distance |
|---|---|---|
Beebe Elementary School 110 East 11th Avenue, Naperville, IL 60563 | K-5 | 1.8 mi |
Jefferson Jr High School 1525 Loomis Street, Naperville, IL 60563 | 6-8 | 1.6 mi |
Naperville North High School 899 North Mill Street, Naperville, IL 60563 | 9-12 | 2.5 mi |
Disclaimer:
School attendance boundaries provided by ATTOM Data Solutions and are for reference only. Contact the school directly to verify enrollment eligibility.
Tax History
Tax History for 3062 Ridgeland Avenue
Year
Property Taxes
Change
Tax Assessment
Change
2025
$11,465
4%
$184,320
9%
2024
$11,030
8%
$169,833
15%
2022
$10,184
3%
$147,620
4%
2021
$9,896
2%
$142,030
2%
2020
$9,680
3%
$139,480
5%
2019
$9,399
7%
$133,440
—
2018
$8,752
2%
$133,440
3%
2017
$8,594
2%
$128,940
4%
2016
$8,418
1%
$124,280
6%
2015
$8,340
-4%
$117,040
-2%
2014
$8,713
1%
$119,430
—
2013
$8,586
4%
$119,720
-4%
2012
$8,256
—
$124,380
—
Disclaimer: Historical tax information is derived from public records provided by the county offices. Information is not guaranteed and should be independently verified.
Estimate the Cost
Estimate the Cost for 3062 Ridgeland Avenue
3062 Ridgeland Avenue, Lisle, IL 60532 (MLS# 12748257) is a Single Family property with 4 bedrooms, 3 full bathrooms and 1 partial bathroom. 3062 Ridgeland Avenue is currently listed for $750,000 and was received on September 01, 2026. Want to learn more about 3062 Ridgeland Avenue? Do you have questions about finding other Single Family real estate for sale in Lisle? You can browse all Lisle real estate or contact a Coldwell Banker agent to request more information.