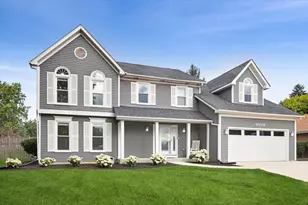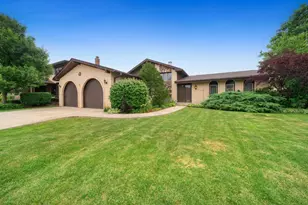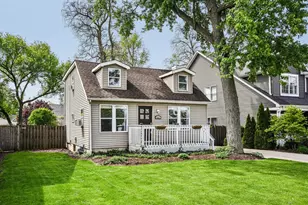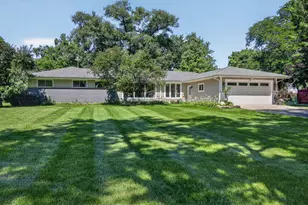
This is a carousel with tiles that activate property listing cards. Use the previous and next buttons to navigate.
1/27
$750,000
This is a carousel with tiles that activate property listing cards. Use the previous and next buttons to navigate.
1/27
Property Description
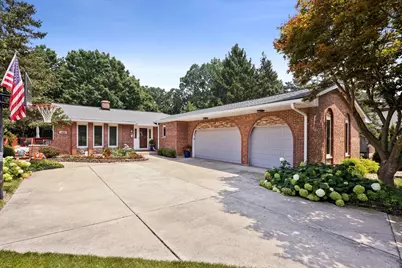
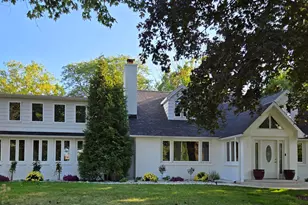
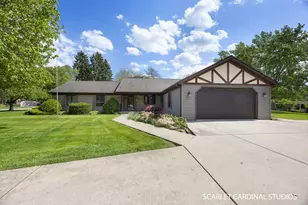
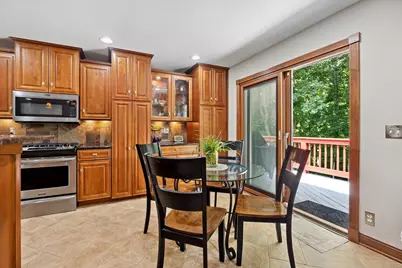
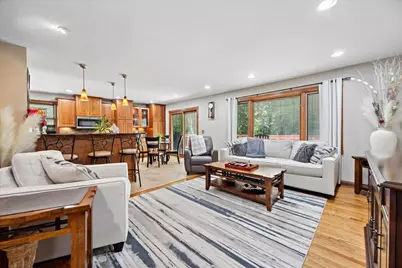
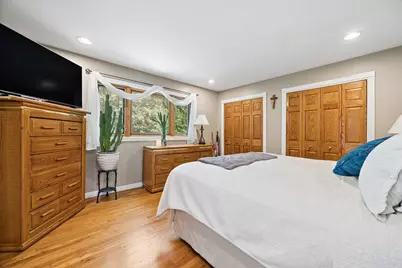
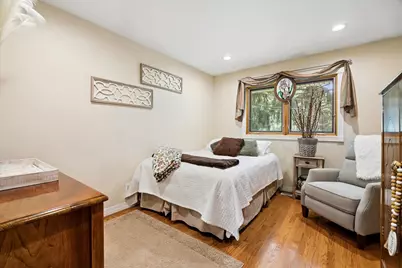
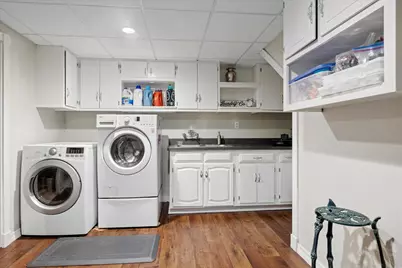
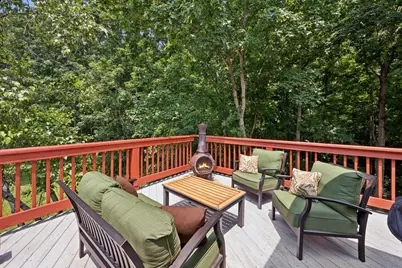
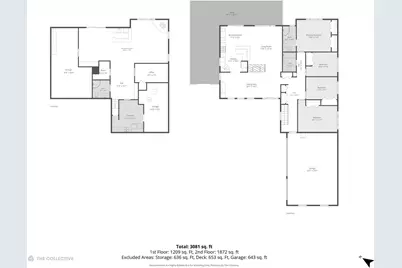
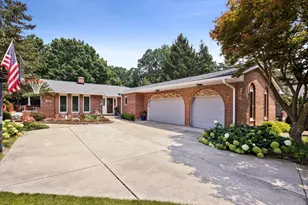
Beautifully updated and meticulously maintained ranch home with 4 bedrooms and 2 baths on the main level. Great care and craftsmanship are fully apparent as you enjoy this light and open floorplan. A gorgeous slate fireplace is thoughtfully shared by the spacious dining room and living room. The entire main level boasts glistening hardwood floors. The attractive kitchen offers sliding doors to a large Trex deck with outstanding wooded views. A full finished walk out lower level almost doubles the size of this amazing home. It features a stunning family room, game room area, wet bar with refrigerator, full updated bathroom, office, large laundry room, work room, and storage area. Sliding doors lead to a private patio. Additional features include Pella windows with built in blinds throughout, a 3-car attached garage, two-year-old roof, gutters and soffits, and granite counters in all bathrooms, kitchen, dining room-built ins, and wet bar. Fantastic location backing up to wooded end of park!
Full Property Details
Full Property Details for 4433 Brittany Dr
General
- Price: $750,000
- Taxes: $10,312 (2024)
- Status: Active
- Type: Single Family
- Source: MRED
- MLS ID: 12699386
Interior
- Basement: Finished, W
- Interior Features: Wet Bar, 1st-Floor Bedroom, 1st-Floor Bath, Built-in Features, Open Floorplan, Workshop
- Fireplace: Yes
- Number of Fireplaces: 2
- Fireplace(s): Family Room, Living Room, Wood-Burning, Wood-Burning Stove, Gas Starter, Free Standing
- Appliances: Range, Dishwasher, Refrigerator, Washer, Dryer, Disposal
- Flooring: Hardwood, Laminate
Rooms
Bathrooms
- Total Bathrooms: 3
- Full Bathrooms: 3
- Basement Baths: Yes
Bedrooms
- Total Bedrooms: 4
Additional Information
- Other Features: School Bus Service, Interstate Access
Exterior
- Exterior Features: Fire Pit
Parking
- Garage: Yes
- Attached garage: Yes
- Garage Spaces: 3
- Total Spaces: 3
- Parking Features: Yes, Garage Owned, Attached, Garage
Location
- Area: Lisle
- County: DuPage
- Township: Lisle
- Driving Directions: Ogden to Fender and north to Brittany.
School Information
- School District: 203
- Elem School District: 203
- Midd School District: 203
- High School District: 203
- Elementary School: Beebe Elementary School
- Middle School: Jefferson Junior High School
- High School: Naperville North High School
- Private School: Naperville North High School
Community
- Assoc. Fees Include: None
Heating & Cooling
- Cooling Type: Central Air Conditioning
- Heating Type: Natural Gas
Utilities
- Sewer: Public Sewer
- Water: Lake Michigan
Structural Information
- Architectural Info: Ranch
- Architectural Style: Ranch
- Construction: Vinyl Siding, Brick
- Exterior Const.: Vinyl Siding, Brick
- Basement: Yes
- Basement Desc.: Finished, Walk-Out Access
- Sub-Flooring: Hardwood, Laminate
- Square Feet: 3,078
- Sq. Ft. Source: Estimated
- Year Built: 1979
Lot Features
- Lot Size Range: .25 to .49 Acre
- Lot Dimensions: 64 x 140 x 76 x 31 x 146
Financial Considerations
- Assessment Year: 1979
- Tax Amount: $10,312
- Tax Year: 2024
- Pays Sewer: Public Sewer
Disclosures and Reports
- Ownership: Fee Simple
- Property ID: 804301062
Listed by @properties Christie's International Real Estate
Get Pre-Approved Today
Get a Great Insurance Rate
Schools
Schools serving 4433 Brittany Dr
School District:Naperville Community Unit District 203
| Name | Grades | Distance |
|---|---|---|
Beebe Elementary School 110 East 11th Avenue, Naperville, IL 60563 | K-5 | 2.1 mi |
Jefferson Jr High School 1525 Loomis Street, Naperville, IL 60563 | 6-8 | 1.8 mi |
Naperville North High School 899 North Mill Street, Naperville, IL 60563 | 9-12 | 2.7 mi |
Disclaimer:
School attendance boundaries provided by ATTOM Data Solutions and are for reference only. Contact the school directly to verify enrollment eligibility.
Price & Sales History for 4433 Brittany Dr
Date
Details
Price
Change
Source
7/08/2026
Listed
$750,000
—
MLS
Disclaimer: Historical sales information is derived from public records provided by the county offices. Information is not guaranteed and should be independently verified.

Tax History
Tax History for 4433 Brittany Dr
Year
Property Taxes
Change
Tax Assessment
Change
2024
$10,312
-4%
$178,501
18%
2022
$10,705
3%
$150,710
4%
2021
$10,387
1%
$145,010
2%
2020
$10,308
10%
$142,400
11%
2019
$9,370
3%
$127,850
4%
2018
$9,054
2%
$123,280
3%
2017
$8,900
2%
$119,120
4%
2016
$8,757
1%
$114,810
6%
2015
$8,671
—
$108,120
2%
2014
$8,641
2%
$105,710
—
2013
$8,510
4%
$105,960
-4%
2012
$8,186
—
$110,080
—
Disclaimer: Historical tax information is derived from public records provided by the county offices. Information is not guaranteed and should be independently verified.
Estimate the Cost
Estimate the Cost for 4433 Brittany Dr
4433 Brittany Drive, Lisle, IL 60532 (MLS# 12699386) is a Single Family property with 4 bedrooms and 3 full bathrooms. 4433 Brittany Drive is currently listed for $750,000 and was received on July 08, 2026. Want to learn more about 4433 Brittany Drive? Do you have questions about finding other Single Family real estate for sale in Lisle? You can browse all Lisle real estate or contact a Coldwell Banker agent to request more information.