No photo available
$624,900 Just Listed
Property Description
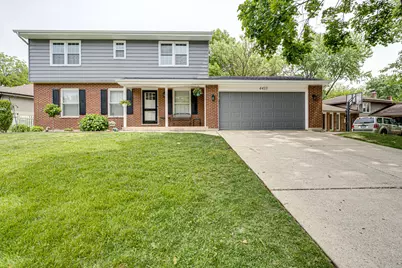
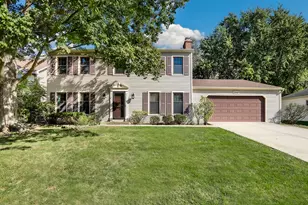
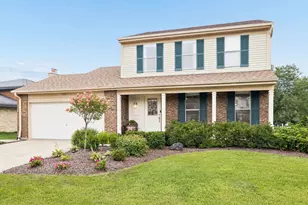
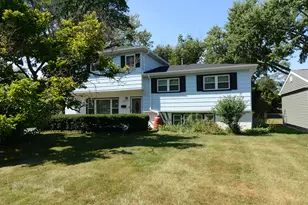
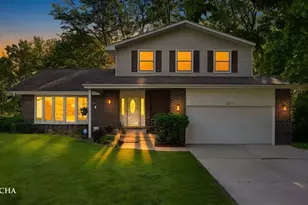
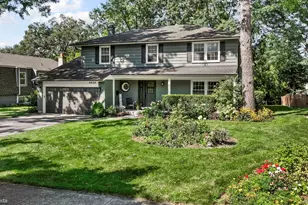
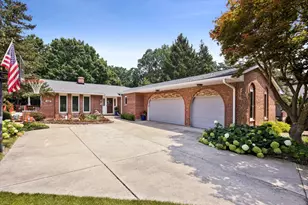
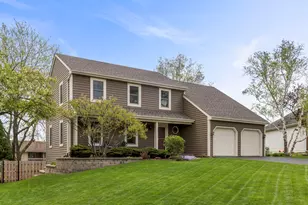
Situated in the highly regarded School District 203 and offering an unbeatable location with quick access to major highways and the train station, this home represents one of the largest floor plans in the area. The traditional two-story design features a welcoming covered front porch and an exceptional step-down four-season sunroom - a true showpiece - complete with a wall of windows and an oversized sliding door opening to the side yard. Nearly every element of this home has been thoughtfully updated. The kitchen has been refreshed with new appliances, stone countertops, and updated flooring, while fresh paint flows throughout the interior. Both upstairs bathrooms have been fully renovated, and the upstairs windows have been replaced. New carpeting and wrought iron stair railings add a refined touch to the stairwell. The roof and gutters are also new. The wall between the kitchen and living room has been opened to create an expansive entertaining space, enhanced by recessed lighting throughout. For year-round comfort, the primary bedroom and additional upstairs bedroom each feature brand-new, individually controlled HVAC units.
Full Property Details
Full Property Details for 4433 Normandy Dr
General
- Price: $624,900
- Taxes: $9,409 (2024)
- Status: Active
- Type: Single Family
- Source: MRED
- MLS ID: 12658644
- Updated: 5/28/2026
- Added to Site: 1 day(s) ago
Rental Information
- Complex Features: Park, Tennis Court(s), Lake, Sidewalks, Street Lights, Street Paved
Interior
- Basement: Unfinished
- Interior Features: Cathedral Ceiling(s)
- Fireplace: Yes
- Number of Fireplaces: 1
- Fireplace(s): Family Room
- Appliances: Range, Microwave, Dishwasher, Refrigerator, Washer, Dryer, Disposal, Humidifier
- Flooring: Hardwood
Rooms
Bathrooms
- Total Bathrooms: 3
- Full Bathrooms: 2
- Half Bathrooms: 1
Bedrooms
- Total Bedrooms: 4
Additional Information
- Equipment: Carbon Monoxide Detectors, Ceiling Fan(s), Sump Pump
- Other Features: School Bus Service, Commuter Bus, Interstate Access
Parking
- Garage: Yes
- Attached garage: Yes
- Garage Spaces: 2
- Total Spaces: 2
- Parking Features: Concrete, Garage Door Opener, Yes, Garage Owned, Attached, Garage
Location
- Area: Lisle
- County: DuPage
- Township: Lisle
- Subdivision: Beau Bien
- Driving Directions: OGDEN GO EAST/TURN LEFT ON BEAU BIEN BLVD/TURN LEFT ON OLD TAVERN RD/TURN RIGHT ON NORMANDY DR
School Information
- School District: 203
- Elem School District: 203
- Midd School District: 203
- High School District: 203
- Elementary School: Beebe Elementary School
- Middle School: Jefferson Junior High School
- High School: Naperville North High School
- Private School: Naperville North High School
Community
- Assoc. Fees Include: None
Heating & Cooling
- Cooling Type: Central Air Conditioning
- Heating Type: Forced Air
Utilities
- Sewer: Public Sewer
- Water: Lake Michigan, Public
Structural Information
- Construction: Aluminum Siding, Brick
- Exterior Const.: Aluminum Siding, Brick
- Basement: Yes
- Basement Desc.: Unfinished, Crawl Space, Full
- Sub-Flooring: Hardwood
- Square Feet: 2,424
- Sq. Ft. Source: Assessor
- Year Built: 1980
- Remodeled/Updated: 2026
Lot Features
- Lot Size Range: Less than .25 Acre
- Lot Dimensions: 112 x 140 x 23.32 x 148
Financial Considerations
- Assessment Year: 1980
- Tax Amount: $9,409
- Tax Year: 2024
- Pays Sewer: Public Sewer
Disclosures and Reports
- Ownership: Fee Simple
- Property ID: 804304015
Listed by Digital Realty
Get Pre-Approved Today
Get a Great Insurance Rate
Schools
Schools serving 4433 Normandy Dr
School District:Naperville Community Unit District 203
| Name | Grades | Distance |
|---|---|---|
Beebe Elementary School 110 East 11th Avenue, Naperville, IL 60563 | K-5 | 2.2 mi |
Jefferson Jr High School 1525 Loomis Street, Naperville, IL 60563 | 6-8 | 2 mi |
Naperville North High School 899 North Mill Street, Naperville, IL 60563 | 9-12 | 2.9 mi |
Disclaimer:
School attendance boundaries provided by ATTOM Data Solutions and are for reference only. Contact the school directly to verify enrollment eligibility.
Price & Sales History for 4433 Normandy Dr
Date
Details
Price
Change
Source
5/28/2026
Listed
$624,900
95.28%
MLS
6/02/2017
Sold
$320,000
—
Public Record
Disclaimer: Historical sales information is derived from public records provided by the county offices. Information is not guaranteed and should be independently verified.
Tax History
Tax History for 4433 Normandy Dr
Year
Property Taxes
Change
Tax Assessment
Change
2024
$9,409
11%
$140,227
18%
2022
$8,488
3%
$119,150
4%
2021
$8,237
2%
$114,640
2%
2020
$8,054
3%
$112,580
5%
2019
$7,821
—
$107,710
—
2018
$7,852
7%
$107,710
3%
2017
$7,322
2%
$104,070
4%
2016
$7,187
1%
$100,310
6%
2015
$7,087
-2%
$94,460
6%
2014
$7,202
2%
$89,110
—
2013
$7,093
4%
$89,320
-4%
2012
$6,827
—
$92,800
—
Disclaimer: Historical tax information is derived from public records provided by the county offices. Information is not guaranteed and should be independently verified.
Estimate the Cost
Estimate the Cost for 4433 Normandy Dr
4433 Normandy Drive, Lisle, IL 60532 (MLS# 12658644) is a Single Family property with 4 bedrooms, 2 full bathrooms and 1 partial bathroom. 4433 Normandy Drive is currently listed for $624,900 and was received on May 28, 2026. Want to learn more about 4433 Normandy Drive? Do you have questions about finding other Single Family real estate for sale in Lisle? You can browse all Lisle real estate or contact a Coldwell Banker agent to request more information.