No photo available
$629,900 Just Listed
Property Description
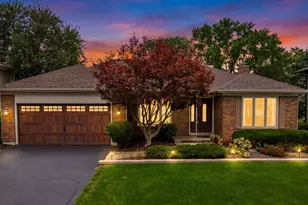
Welcome to 4544 Ivanhoe Avenue, a beautifully renovated split-level situated on an expansive .87-acre lot in sought-after unincorporated Lisle. Extensively updated over the past five years, this home offers a flexible layout with a main-level primary suite featuring a renovated bath with clawfoot tub and zero-entry rainforest shower, along with a second first-floor bedroom. The remodeled kitchen features updated cabinetry, countertops, appliances, and heated tile floors extending through the hallway and dining room. Upstairs, you'll find two additional bedrooms and a renovated full bath, while the lower-level family room features a custom fireplace and additional living space. The rear laundry area boasts heated epoxy flooring for added comfort. Major updates include a new roof (2024), five Daikin inverter mini-splits (2024), water heater (2025), double-insulated siding, soffits, gutters, downspouts, and much more. The newly finished garage features durable epoxy flooring. Outside, enjoy nearly an acre with a large pergola, partially fenced yard, dedicated garden area, and plenty of room to spread out. The detached 24' x 24' climate-controlled machine shop features a concrete floor and 220V service, with a second shed behind it providing additional storage. Ideally located near downtown Lisle, the Metra station, and convenient access to I-88 and I-355. A unique property offering extensive updates, exceptional outdoor space, and incredible versatility.
Full Property Details
Full Property Details for 4544 Ivanhoe Ave
General
- Price: $629,900
- Taxes: $8,366 (2024)
- Status: Active
- Type: Single Family
- Source: MRED
- MLS ID: 12780494
- Updated: 10/8/2026
- Added to Site: 2 day(s) ago
Rental Information
- Complex Features: Street Paved
Interior
- Basement: Unfinished
- Interior Features: 1st-Floor Bedroom, Built-in Features
- Fireplace: Yes
- Number of Fireplaces: 1
- Fireplace(s): Family Room, Gas Log
- Appliances: Range, Microwave, Dishwasher, Refrigerator, Washer, Dryer, Stainless Steel Appliance(s), Water Purifier Owned, Water Softener, Water Softener Owned, Gas Cooktop, Gas Oven
- Flooring: Carpet
Rooms
Bathrooms
- Total Bathrooms: 3
- Full Bathrooms: 3
- Bathroom Features: Separate Shower, Double Sink, Soaking Tub
Bedrooms
- Total Bedrooms: 4
Additional Information
- Equipment: Water Softener (Owned), Carbon Monoxide Detectors, Whole-House Fan, Sump Pump, Security Cameras, Water Heater-Gas
- Other Features: Interstate Access
Exterior
- Exterior Features: Fire Pit
Parking
- Garage: Yes
- Attached garage: Yes
- Garage Spaces: 2
- Total Spaces: 2
- Parking Features: Asphalt, Garage Door Opener, Yes, Garage Owned, Attached, Garage
Location
- Area: Lisle
- County: DuPage
- Township: Lisle
- Subdivision: St Joseph Creek
- Driving Directions: From Ogden Ave (Route 34), head north on Ivanhoe Ave to 4544 Ivanhoe Ave.
School Information
- School District: 202
- Elem School District: 202
- Midd School District: 202
- High School District: 202
- Elementary School: Lisle Elementary School
- Middle School: Lisle Junior High School
- High School: Lisle High School
- Private School: Lisle High School
Community
- Assoc. Fees Include: None
Heating & Cooling
- Cooling Type: Zoned
- Heating Type: Electric, Baseboard, Zoned, Radiant Floor
Utilities
- Sewer: Septic Tank
- Water: Well
Structural Information
- Construction: Vinyl Siding
- Exterior Const.: Vinyl Siding
- Basement: Yes
- Basement Desc.: Unfinished, Partial
- Roof: Asphalt
- Sub-Flooring: Carpet
- Square Feet: 2,287
- Sq. Ft. Source: Assessor
- Year Built: 1932
- Built Before 1978: Yes
Additional Structures
- Other Structures: Workshop, Gazebo, Outbuilding, Pergola, Shed(s), Storage, Utility Building(s)
Lot Features
- Lot Size (Acres): 0.87
- Lot Size Range: .50 to .99 Acre
- Lot Dimensions: 351 x 100
- Fence: Yes
- Lot Features: Mature Trees, Garden
- Fencing (Description): Fenced, Chain Link
Financial Considerations
- Parking Included: Yes
- Assessment Year: 1932
- Tax Amount: $8,366
- Tax Year: 2024
- Pays Sewer: Septic Tank
Disclosures and Reports
- Ownership: Fee Simple
- Property ID: 802400028
Listed by You Properties LLC

Get Pre-Approved Today
Get a Great Insurance Rate
Schools
Schools serving 4544 Ivanhoe Ave
School District:Lisle Community Unit School District 202
| Name | Grades | Distance |
|---|---|---|
Lisle Elementary School 5801 Westview Lane, Lisle, IL 60532 | PK-5 | 1.7 mi |
Lisle Jr High School 5207 Center Avenue, Lisle, IL 60532 | 6-8 | 1.2 mi |
Lisle High School 1800 Short Street, Lisle, IL 60532 | 9-12 | 1.5 mi |
Disclaimer:
School attendance boundaries provided by ATTOM Data Solutions and are for reference only. Contact the school directly to verify enrollment eligibility.
Price & Sales History for 4544 Ivanhoe Ave
Date
Details
Price
Change
Source
10/08/2026
Listed
$629,900
90.88%
MLS
12/28/2018
Sold
$330,000
—
Public Record
Disclaimer: Historical sales information is derived from public records provided by the county offices. Information is not guaranteed and should be independently verified.
Tax History
Tax History for 4544 Ivanhoe Ave
Year
Property Taxes
Change
Tax Assessment
Change
2025
$8,723
4%
$139,739
9%
2024
$8,366
14%
$128,756
18%
2022
$7,348
4%
$108,800
4%
2021
$7,099
5%
$104,680
2%
2020
$6,788
2%
$102,790
5%
2019
$6,670
13%
$98,340
12%
2018
$5,893
1%
$87,830
3%
2017
$5,835
2%
$84,870
4%
2016
$5,693
1%
$81,800
6%
2015
$5,616
-1%
$77,030
—
2014
$5,664
2%
$77,030
—
2013
$5,555
4%
$77,210
-4%
2012
$5,358
—
$80,220
—
Disclaimer: Historical tax information is derived from public records provided by the county offices. Information is not guaranteed and should be independently verified.
Estimate the Cost
Estimate the Cost for 4544 Ivanhoe Ave
4544 Ivanhoe Avenue, Lisle, IL 60532 (MLS# 12780494) is a Single Family property with 4 bedrooms and 3 full bathrooms. 4544 Ivanhoe Avenue is currently listed for $629,900 and was received on October 08, 2026. Want to learn more about 4544 Ivanhoe Avenue? Do you have questions about finding other Single Family real estate for sale in Lisle? You can browse all Lisle real estate or contact a Coldwell Banker agent to request more information.