This is a carousel with tiles that activate property listing cards. Use the previous and next buttons to navigate.
1/1
$580,000
This is a carousel with tiles that activate property listing cards. Use the previous and next buttons to navigate.
1/1
Property Description
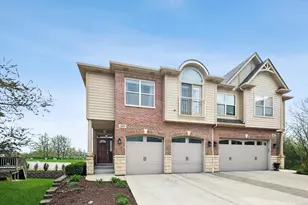
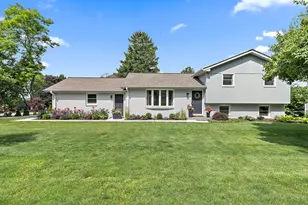
Welcome home to the one you've been waiting for. From the moment you arrive, you'll feel it-this is a home where comfort, style, and thoughtful updates come together effortlessly. Beautifully maintained and extensively improved over the last few years, this property offers peace of mind along with timeless appeal. Step inside to discover light-filled living areas, an open and flowing layout, and details that make a lasting impression. The heart of the home is complemented by numerous recent updates, including a completely renovated primary bathroom designed as a true spa-like retreat-perfect for unwinding at the end of the day. Downstairs, the NEW fully finished walk-out basement adds exceptional living space, featuring an additional bedroom with its own private bathroom, ideal for guests, extended family, a home office, or multi-generational living. This flexible space expands the home's functionality and value in a way today's buyers truly appreciate. Outside, enjoy a backyard designed for making memories-morning coffee, summer evenings, and weekend gatherings await. Whether hosting friends or enjoying quiet moments at home, this property offers a lifestyle as inviting as it is practical. Conveniently located near shopping, dining, schools, and everyday amenities, this is more than just a house-it's a place to settle in and stay awhile. Homes with this level of care, updates, and extra living space are rare. Schedule your private showing today and experience it for yourself.
Full Property Details
Full Property Details for 411 Provence Court
General
- Sold For: $580,000
- HOA FEE: $150/month
- Taxes: $9,968 (2024)
- Status: Closed
- Type: Condo /Townhouse
- Source: MRED
- MLS ID: 12557898
- Added to Site: 214 day(s) ago
Interior
- Interior Features: Vaulted Ceiling(s), Storage, Walk-In Closet(s), Open Floorplan, Granite Counters, Pantry
- Fireplace: Yes
- Fireplace(s): Family Room, Master Bedroom, Basement, Loft, Bedroom, Kitchen, Electric, Gas Starter, Insert
- Appliances: Double Oven, Microwave, Dishwasher, Refrigerator, Washer, Dryer, Disposal, Stainless Steel Appliance(s), Cooktop
- Flooring: Hardwood, Laminate
Rooms
Bathrooms
- Total Bathrooms: 4
- Full Bathrooms: 3
- Half Bathrooms: 1
- Basement Baths: Yes
- Bathroom Features: Separate Shower
Bedrooms
- Total Bedrooms: 4
Additional Information
- Other Features: School Bus Service, Commuter Train, Interstate Access
Parking
- Garage: Yes
- Attached garage: Yes
- Garage Spaces: 2
- Total Spaces: 2
- Parking Features: Garage Door Opener, Garage, Yes, Garage Owned, Attached
Location
- Area: Lisle
- County: DuPage
- Subdivision: The Villas of Versailles
- Driving Directions: Ogden Ave. to Walnut, south t Provence Court
School Information
- School District: 58
- Midd School District: 58
- Elementary School: Henry Puffer Elementary School
- Middle School: Herrick Middle School
- High School: Downers Grove North High School
- Private School: Downers Grove North High School
Community
- Assoc. Fees Include: Insurance, Lawn Care, Snow Removal
- Pets Allowed: Yes
- Pet Restrictions: Cats OK, Dogs OK, / 999lbs.
- Mgmt. Company: Self managed
Heating & Cooling
- Cooling Type: Central Air Conditioning
- Heating Type: Natural Gas
Utilities
- Water: Lake Michigan
Structural Information
- Structure Type: Half Duplex
- Construction: Brick, Fiber Cement
- Exterior Const.: Brick, Fiber Cement
- Basement Desc.: Finished, Rec/Family Area, Sleeping Area, Storage Space, Full, Walk-Out Access
- Foundation: Concrete Perimeter
- Roof: Asphalt
- Common Walls: End Unit
- Windows: Screens, Skylight(s), Drapes
- Sub-Flooring: Hardwood, Laminate
- Entry Floor Number: 1
- Stories/Levels: 4
- Square Feet: 3,352
- Sq. Ft. Source: Estimated
- Year Built: 2012
Unit Information
- Units in Building: 2
Manufactured Home
- Model: Nantucket
Lot Features
- Lot Dimensions: 69.6 x 68.1 x 74.4 x 59 x 12 x 33.6
- Lot Features: Cul-De-Sac, Wetlands, Backs to Trees/Woods
Financial Considerations
- Association Fee: $150
- Assoc Fee Freq.: Monthly
- Parking Included: Yes
- Assessment Year: 2012
- Tax Amount: $9,968
- Tax Year: 2024
Disclosures and Reports
- Ownership: Fee Simple with Homeowners Association
- Property ID: 811206027
Get Pre-Approved Today
Schools
Schools serving 411 Provence Court
School Districts:Downers Grove Grade School District 58, Community High School District 99
| Name | Grades | Distance |
|---|---|---|
Henry Puffer School 2220 Haddow Avenue, Downers Grove, IL 60515 | K-6 | 0.8 mi |
Herrick Middle School 4335 Middaugh Avenue, Downers Grove, IL 60515 | 7-8 | 1.9 mi |
Community H S Dist 99 - North High School 4436 Main Street, Downers Grove, IL 60515 | 9-12 | 2.2 mi |
Disclaimer:
School attendance boundaries provided by ATTOM Data Solutions and are for reference only. Contact the school directly to verify enrollment eligibility.
Price & Sales History for 411 Provence Court
Date
Details
Price
Change
Source
7/31/2026
Sold
$580,000
-1.68%
MLS
4/01/2026
Listed
$589,900
—
MLS
Disclaimer: Historical sales information is derived from public records provided by the county offices. Information is not guaranteed and should be independently verified.
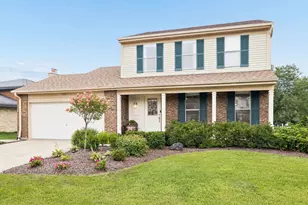
411 Provence Court, Lisle, IL 60532 (MLS# 12557898) is a Condo / Townhouse property that was sold at $580,000 on July 31, 2026. This property was listed by Kelley Zablocki from our Naperville Office.Want to learn more about 411 Provence Court? Do you have questions about finding other Condo / Townhouse real estate for sale in Lisle? You can browse all Lisle real estate or contact a Coldwell Banker agent to request more information.