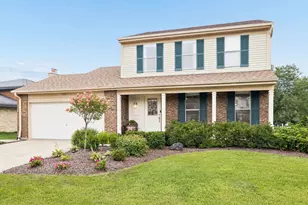
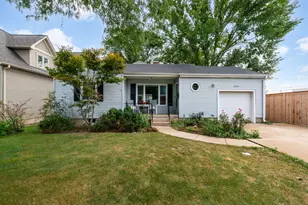
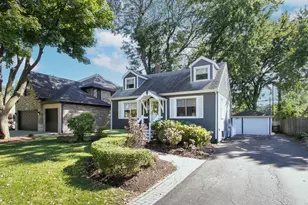
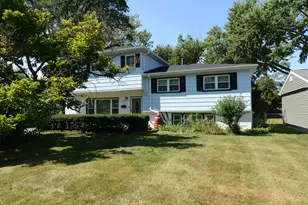
This is a carousel with tiles that activate property listing cards. Use the previous and next buttons to navigate.
1/1
$625,000
This is a carousel with tiles that activate property listing cards. Use the previous and next buttons to navigate.
1/1
Property Description
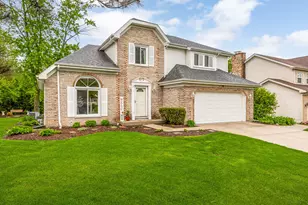
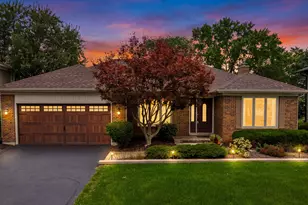
Welcome to this beautifully updated 3-bedroom, 3.1-bath townhome in the highly sought-after Villas of Versailles, where style, space, and functionality come together effortlessly. Flooded with natural light, every room feels bright, open, and inviting. The open-concept main level is designed for both everyday living and seamless entertaining, featuring newly refinished hardwood floors (2023) and a cozy gas-starter fireplace. The updated kitchen is a true centerpiece, showcasing a brand-new island, freshly painted white cabinetry, and a full suite of Samsung appliances (2023), including a dishwasher, microwave, stove, and refrigerator. A convenient hot water tap adds a thoughtful touch of luxury. Upstairs, the expansive primary suite serves as a private retreat, complete with two generous walk-in closets and a beautifully updated en-suite bath featuring Kohler fixtures (2023). Two additional spacious bedrooms and new carpet throughout (2023) enhance both comfort and style. A standout feature of the home is the impressive loft space, ideal for a family room, home office, or easily transformed into a guest suite, offering incredible flexibility to suit your lifestyle. The fully finished walkout basement provides even more living space along with abundant storage options. Additional highlights include a 2-car attached garage and a prime location just one mile from the train station, with convenient access to major expressways. Situated within the highly regarded Downers North High School district, this home truly checks every box for comfortable and modern living.
Full Property Details
Full Property Details for 409 Provence Court
General
- Sold For: $625,000
- HOA FEE: $150/month
- Taxes: $10,406 (2024)
- Status: Closed
- Type: Condo /Townhouse
- Source: MRED
- MLS ID: 12618716
- Added to Site: 82 day(s) ago
Interior
- Interior Features: In-Law Floorplan, Storage, Built-in Features, Walk-In Closet(s), Open Floorplan
- Fireplace: Yes
- Fireplace(s): Family Room, Attached Fireplace Doors/Screen, Gas Log
- Appliances: Range, Microwave, Dishwasher, Refrigerator, Disposal
- Flooring: Hardwood
Rooms
Bathrooms
- Total Bathrooms: 4
- Full Bathrooms: 3
- Half Bathrooms: 1
- Basement Baths: Yes
Bedrooms
- Total Bedrooms: 3
Additional Information
- Other Features: School Bus Service, Commuter Train, Interstate Access
Parking
- Garage: Yes
- Attached garage: Yes
- Garage Spaces: 2
- Total Spaces: 2
- Parking Features: Concrete, Garage Door Opener, Yes, Garage Owned, Attached, Garage
Location
- Area: Lisle
- County: DuPage
- Subdivision: The Villas of Versailles
- Driving Directions: Ogden Ave, to Walnut, South to Provence Court.
School Information
- School District: 58
- Midd School District: 58
- Elementary School: Henry Puffer Elementary School
- Middle School: Herrick Middle School
- High School: Downers Grove North High School
- Private School: Downers Grove North High School
Community
- Assoc. Fees Include: Insurance, Lawn Care, Snow Removal
- Pets Allowed: Yes
- Pet Restrictions: Cats OK, Dogs OK, / 999lbs.
- Mgmt. Company: Self Managed
Heating & Cooling
- Cooling Type: Central Air Conditioning
- Heating Type: Natural Gas, Forced Air
Utilities
- Water: Lake Michigan
Structural Information
- Structure Type: Half Duplex
- Construction: Brick, Fiber Cement
- Exterior Const.: Brick, Fiber Cement
- Basement Desc.: Finished, Exterior Entry, Full, Walk-Out Access
- Foundation: Concrete Perimeter
- Roof: Asphalt
- Common Walls: End Unit
- Windows: Screens, Skylight(s)
- Sub-Flooring: Hardwood
- Entry Floor Number: 1
- Stories/Levels: 3
- Square Feet: 3,300
- Sq. Ft. Source: Builder
- Year Built: 2012
Unit Information
- Units in Building: 2
Lot Features
- Lot Dimensions: 22 x 105 x 40 x 100
- Lot Features: Cul-De-Sac, Landscaped
Financial Considerations
- Association Fee: $150
- Assoc Fee Freq.: Monthly
- Parking Included: Yes
- Assessment Year: 2012
- Tax Amount: $10,406
- Tax Year: 2024
Disclosures and Reports
- Ownership: Fee Simple with Homeowners Association
- Property ID: 811206028
Listed by @properties Christie's International Real Estate
Sold by @properties Christie�s International Real Estate

Get Pre-Approved Today
Schools
Schools serving 409 Provence Court
School Districts:Downers Grove Grade School District 58, Community High School District 99
| Name | Grades | Distance |
|---|---|---|
Henry Puffer School 2220 Haddow Avenue, Downers Grove, IL 60515 | K-6 | 0.8 mi |
Herrick Middle School 4335 Middaugh Avenue, Downers Grove, IL 60515 | 7-8 | 1.9 mi |
Community H S Dist 99 - North High School 4436 Main Street, Downers Grove, IL 60515 | 9-12 | 2.2 mi |
Disclaimer:
School attendance boundaries provided by ATTOM Data Solutions and are for reference only. Contact the school directly to verify enrollment eligibility.
Price & Sales History for 409 Provence Court
Date
Details
Price
Change
Source
6/17/2026
Sold
$625,000
4.34%
MLS
4/20/2026
Listed
$599,000
—
MLS
Disclaimer: Historical sales information is derived from public records provided by the county offices. Information is not guaranteed and should be independently verified.
409 Provence Court, Lisle, IL 60532 (MLS# 12618716) is a Condo / Townhouse property that was sold at $625,000 on June 17, 2026. Want to learn more about 409 Provence Court? Do you have questions about finding other Condo / Townhouse real estate for sale in Lisle? You can browse all Lisle real estate or contact a Coldwell Banker agent to request more information.