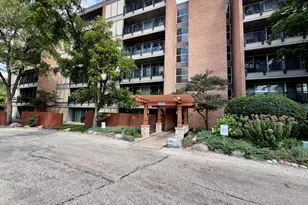
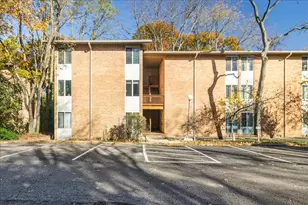
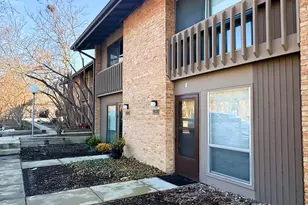
This is a carousel with tiles that activate property listing cards. Use the previous and next buttons to navigate.
1/18
$220,000
This is a carousel with tiles that activate property listing cards. Use the previous and next buttons to navigate.
1/18
Property Description
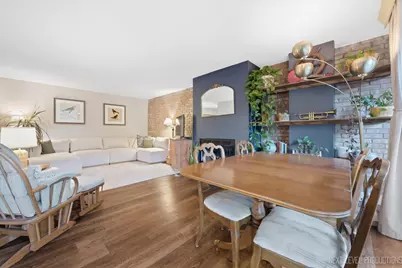
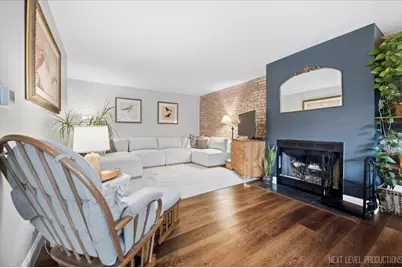
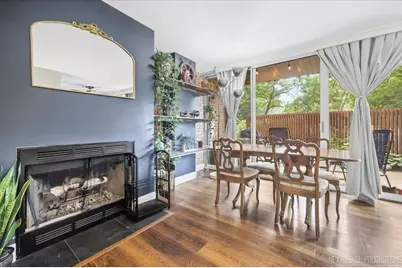
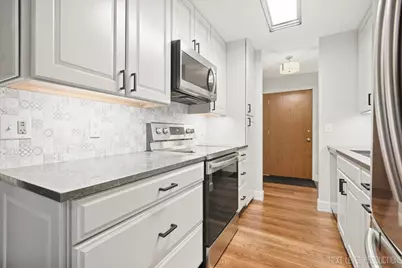
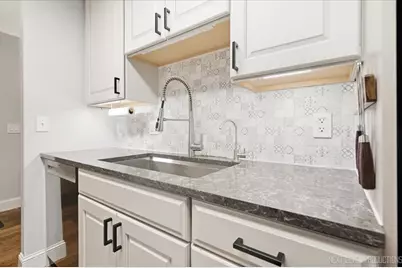
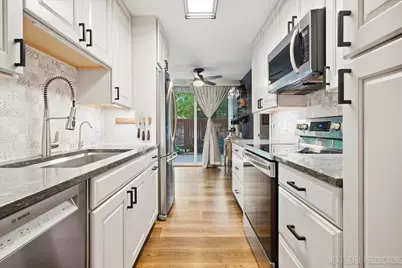
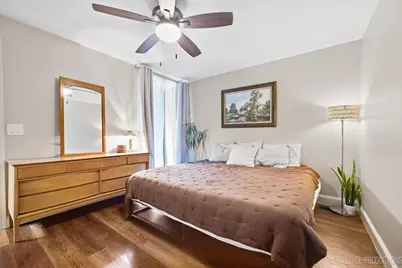
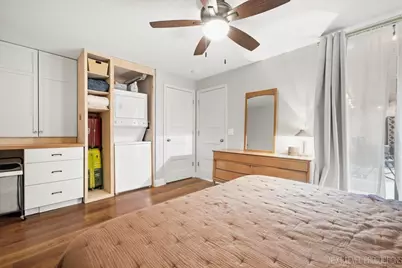
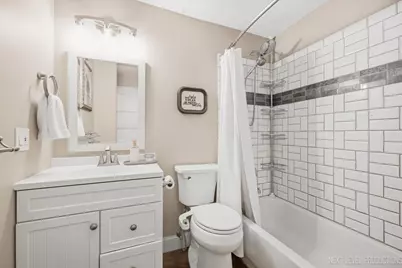
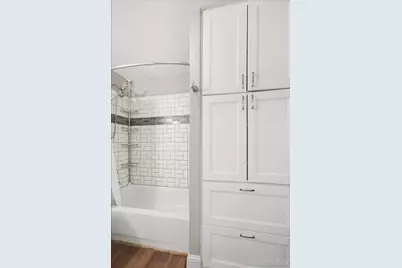
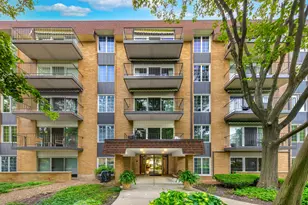
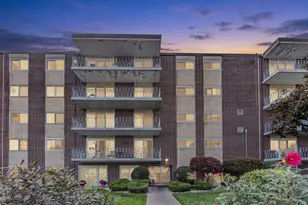
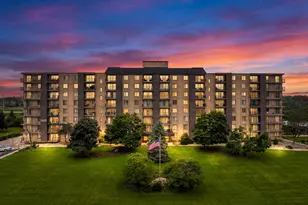
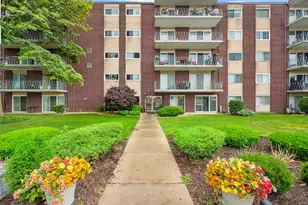
Beautifully Updated First-Floor Condo in Four Lakes - Resort Style Living in Lisle. Welcome to 5900 Oakwood Dr Unit 1J, a beautifully updated first-floor condo tucked away in the sought-after Four Lakes community of Lisle. Offering approximately 750 square feet of thoughtfully designed living space, this one-bedroom, one-bath home combines modern finishes, smart functionality, and an incredible setting surrounded by mature trees and nature. From the moment you step inside, you'll appreciate the clean, contemporary feel created by wide-plank luxury vinyl flooring throughout the main living areas. The spacious living room provides a comfortable place to relax and entertain, while large patio access brings the outdoors in and leads to your own private outdoor retreat. The beautifully renovated kitchen is sure to impress, featuring elegant quartz countertops, custom maple cabinetry finished in a sophisticated light-gray tone, a stylish backsplash, and newer stainless-steel appliances. A deep undermount sink with an integrated cutting board adds both convenience and functionality, making this kitchen as practical as it is attractive. The generously sized bedroom offers a peaceful escape at the end of the day and features a spacious walk-in closet. A separate dressing vanity with its own sink provides an added touch of luxury and makes getting ready each morning effortless. The bathroom has been thoughtfully redesigned and expanded, creating a more comfortable and inviting space. Beautiful tilework, an upgraded vanity and sink, modern mirror, and detailed trim give the bathroom a polished, updated look. Throughout the condo, you'll find custom built-in storage solutions designed to maximize every inch of space. Additional improvements include newer insulation and soundproofing for enhanced comfort and energy efficiency, along with a central A/C system. One of the home's standout features is the large private patio, offering a peaceful outdoor space surrounded by mature landscaping. Whether you're enjoying your morning coffee, dining outside, entertaining friends, or simply unwinding after a long day, this is a space you'll want to use year-round. Your new home also includes one assigned parking space plus ample guest parking. And then there's Four Lakes. More than just a place to live, Four Lakes offers a unique lifestyle with an impressive selection of recreational amenities right within the community. Residents can enjoy multiple outdoor pools, private lakes, fishing and boating, tennis, beach volleyball, walking and biking trails, and seasonal skiing and snow activities. The community also offers convenient on-site amenities including dining, a fitness center, a convenience store, and other everyday conveniences. Residents can also take advantage of discounted rates at nearby Riverbend Golf Course. With its beautifully updated interior, spacious bedroom, private patio, abundant storage, and access to an exceptional recreational community, 5900 Oakwood Dr., Unit 1J offers a rare opportunity to own a move-in-ready home in one of Lisle's most distinctive communities. Low-maintenance living, beautiful surroundings, and resort-style amenities all in one exceptional Four Lakes home. Rentals are allowed.
Full Property Details
Full Property Details for 5900 Oakwood Dr #1J
General
- Price: $220,000
- HOA FEE: $401/month
- Taxes: $3,306 (2024)
- Status: Active
- Type: Condo
- Source: MRED
- MLS ID: 12767566
- Updated: 9/29/2026
- Added to Site: 14 day(s) ago
Interior
- Basement: None
- Interior Features: 1st-Floor Bath, Built-in Features, Walk-In Closet(s)
- Appliances: Range, Microwave, Dishwasher, Refrigerator, Washer, Dryer, Disposal, Stainless Steel Appliance(s)
Rooms
Bathrooms
- Total Bathrooms: 1
- Full Bathrooms: 1
Bedrooms
- Total Bedrooms: 1
Additional Information
- Shared Amenities: Bike Room/Bike Trails, Elevator in Residence, Exercise Room, On-Site Manager/Engineer, Park, Pool, Security Door Lock(s), Tennis Court(s), Trail(s)
- Other Features: School Bus Service, Commuter Bus, Commuter Train, Interstate Access
Parking
- Total Spaces: 1
- Parking Features: Asphalt, Assigned, Guest, Yes, Other
Location
- Area: Lisle
- County: DuPage
- Township: Lisle
- Driving Directions: Illinois 53 to Four Lakes Avenue, West on Four Lakes, Left on Oakwood Drive, follow to property
School Information
- School District: 68
- Elem School District: 68
- Midd School District: 68
- High School District: 99
- Elementary School: Goodrich Elementary School
- Middle School: Thomas Jefferson Junior High Sch
- High School: North High School
- Private School: North High School
Community
- Assoc. Fees Include: Water, Parking, Insurance, Clubhouse, Pool, Exterior Maintenance, Lawn Care, Scavenger, Snow Removal
- Pets Allowed: Yes
- Pets: Cats OK, Dogs OK, Number Limit
- Pet Restrictions: Cats OK, Dogs OK, Number Limit, / 60lbs.
- Mgmt. Company: Associa Chicagoland
Heating & Cooling
- Cooling Type: Central Air Conditioning
- Heating Type: Natural Gas, Forced Air
Utilities
- Sewer: Public Sewer
- Water: Public
Structural Information
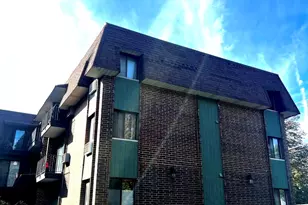
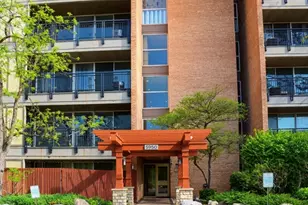
- Structure Type: Condo, Mid-Rise (4 to 6 Stories)
- Construction: Brick
- Exterior Const.: Brick
- Basement Desc.: None
- Foundation: Concrete Perimeter
- Entry Floor Number: 1
- Stories/Levels: 5
- Square Feet: 750
- Sq. Ft. Source: Estimated
- Year Built: 2005
Unit Information
- Units in Building: 60
Additional Structures
- Other Structures: None
Lot Features
- Lot Dimensions: COMMON
- Lot Features: Common Grounds, Wooded, Mature Trees
Animals
- Animals Allowed: Cats OK, Dogs OK, Number Limit
Financial Considerations
- Association Fee: $401
- Assoc Fee Freq.: Monthly
- Parking Included: Yes
- Assessment Year: 2005
- Tax Amount: $3,306
- Tax Year: 2024
- Pays Sewer: Public Sewer
Disclosures and Reports
- Ownership: Condo
- Property ID: 815319285
Listed by john greene, Realtor

Get Pre-Approved Today
Get a Great Insurance Rate
Schools
Schools serving 5900 Oakwood Dr #1J
School Districts:Woodridge School District 68, Community High School District 99
| Name | Grades | Distance |
|---|---|---|
Goodrich Elementary School 3450 Hobson Road, Woodridge, IL 60517 | K-6 | 1.4 mi |
Thomas Jefferson Jr High School 7200 Janes Avenue, Woodridge, IL 60517 | 7-8 | 2.6 mi |
Community H S Dist 99 - North High School 4436 Main Street, Downers Grove, IL 60515 | 9-12 | 4.2 mi |
Disclaimer:
School attendance boundaries provided by ATTOM Data Solutions and are for reference only. Contact the school directly to verify enrollment eligibility.
Price & Sales History for 5900 Oakwood Dr #1J
Date
Details
Price
Change
Source
9/23/2026
Listed
$220,000
7.32%
MLS
1/22/2025
Sold
$205,000
—
Public Record
Disclaimer: Historical sales information is derived from public records provided by the county offices. Information is not guaranteed and should be independently verified.
Tax History
Tax History for 5900 Oakwood Dr #1J
Year
Property Taxes
Change
Tax Assessment
Change
2025
$3,478
5%
$54,298
9%
2024
$3,306
6%
$50,030
10%
2023
$3,122
9%
$45,660
13%
2022
$2,856
5%
$40,370
4%
2021
$2,732
2%
$38,840
2%
2020
$2,679
4%
$38,140
5%
2019
$2,580
33%
$36,490
30%
2018
$1,934
4%
$28,070
4%
2017
$1,868
2%
$27,120
4%
2016
$1,825
-22%
$26,130
6%
2015
$2,343
1%
$24,610
4%
2014
$2,319
2%
$23,660
—
2013
$2,270
-3%
$23,720
-11%
2012
$2,351
—
$26,800
—
Disclaimer: Historical tax information is derived from public records provided by the county offices. Information is not guaranteed and should be independently verified.
Estimate the Cost
Estimate the Cost for 5900 Oakwood Dr #1J
5900 Oakwood Drive #1J, Lisle, IL 60532 (MLS# 12767566) is a Condo property with 1 bedroom and 1 full bathroom. 5900 Oakwood Drive #1J is currently listed for $220,000 and was received on September 23, 2026. Want to learn more about 5900 Oakwood Drive #1J? Do you have questions about finding other Condo real estate for sale in Lisle? You can browse all Lisle real estate or contact a Coldwell Banker agent to request more information.