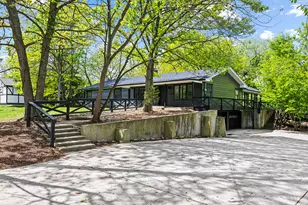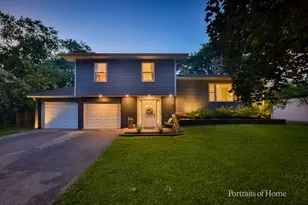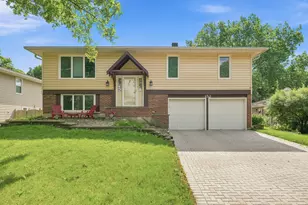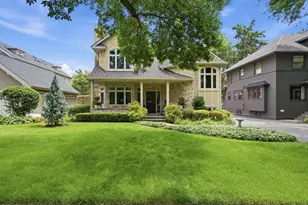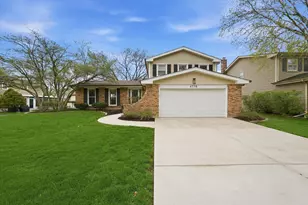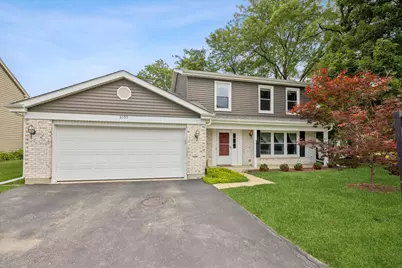
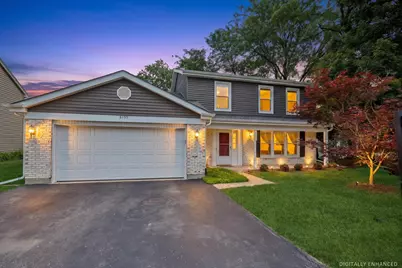
This is a carousel with tiles that activate property listing cards. Use the previous and next buttons to navigate.
1/28
$550,000
This is a carousel with tiles that activate property listing cards. Use the previous and next buttons to navigate.
1/28
Property Description
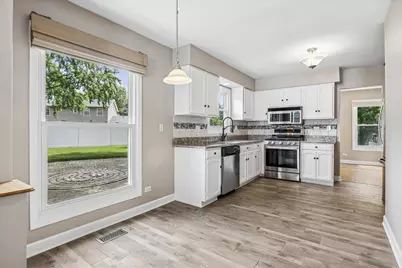
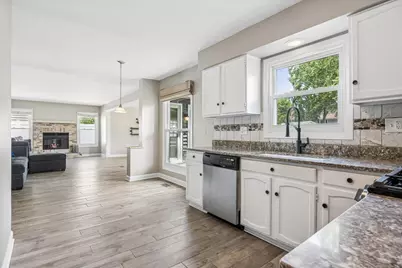
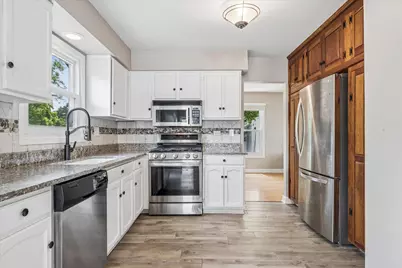
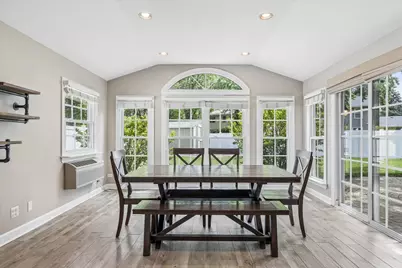
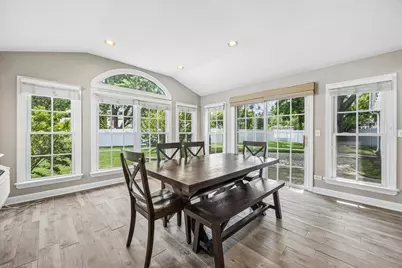
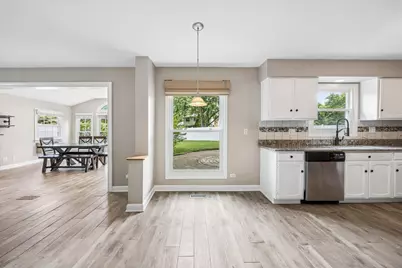
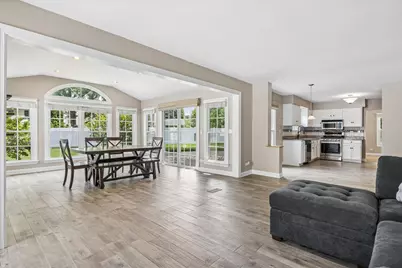
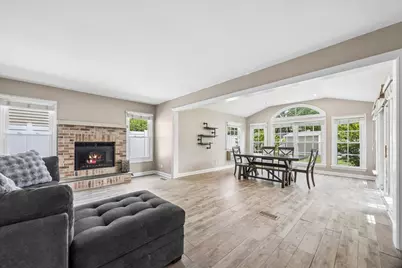
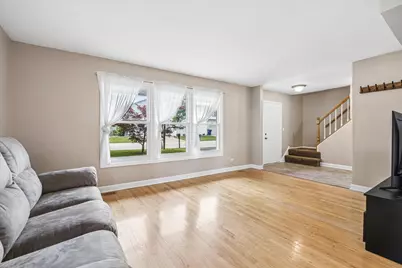
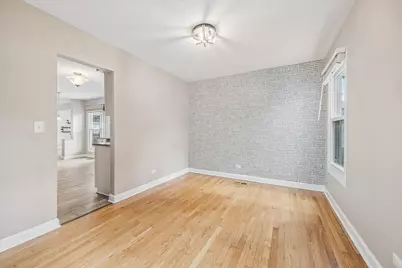
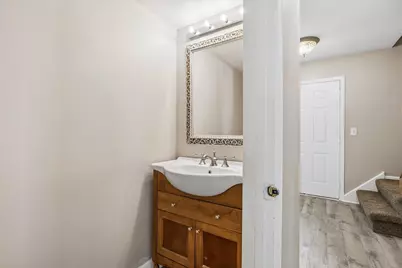
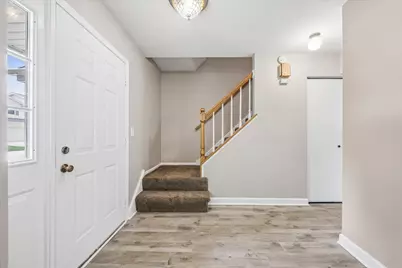
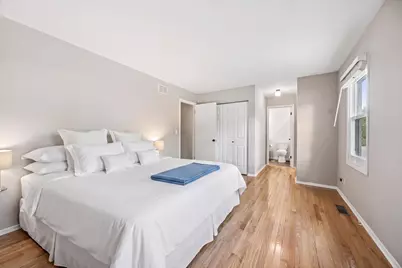
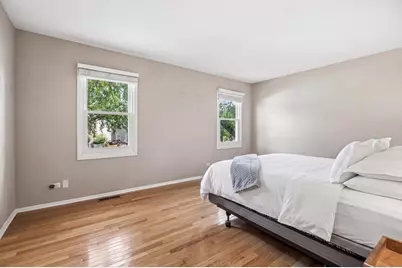
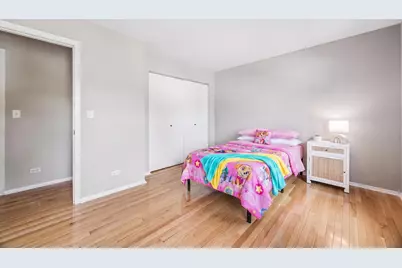
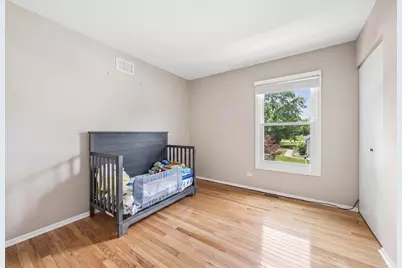
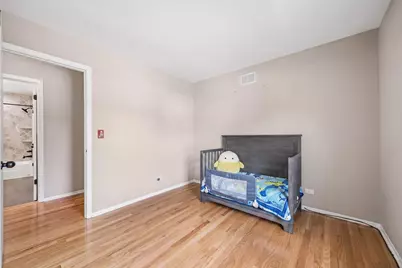
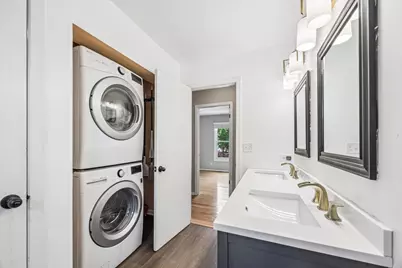
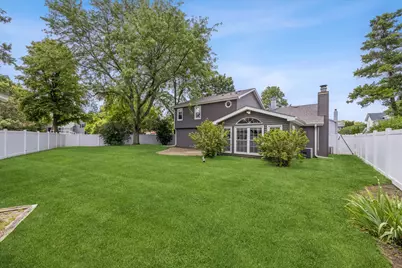
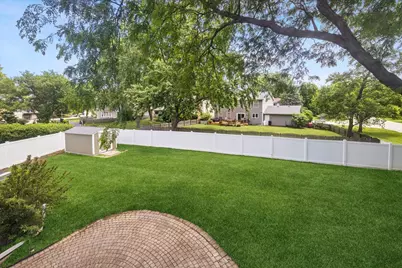
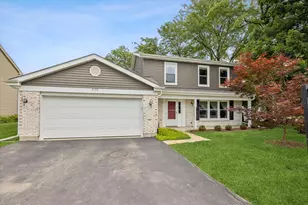
Welcome to this 3 bedroom, 1.1 bath home in the sought after Green Trails subdivision. Situated within the highly acclaimed NAPERVILLE NORTH DISTRICT 203 schools, a quick 8 min drive to Downtown Naperville, and just steps from scenic walking trails, parks, and ponds. This freshly painted home is MOVE IN READY and packed with major updates. Inside, you'll find hardwood flooring throughout the second level, updated main floor porcelain plank flooring, a FULLY RENOVATED FULL BATH (2022), quartz countertops (2020), and a bright, functional layout. The standout feature is the expansive SUNROOM overlooking the fully FENCED backyard (2026), an ideal space for entertaining or relaxing. Major improvements include NEW ROOF, gutters, and downspouts (2019), siding (2015), Carrier A/C (2021), ALL NEWER WINDOWS, water heater (2020), shed (2020), ductwork cleaning (2026), driveway and front walkway (2014), range (2020), kitchen sink (2020), fridge (2019), washer/dryer (2020). With these updated big ticket items, outdoor living space, and an unbeatable Green Trails location, this is one you won't want to miss! Enjoy easy access to major commuter routes including I-88 and I-355. Close to the Morton Arboretum and the Prairie Path for additional biking and recreational opportunities and just a short drive to the Metra BNSF Railway Line station for commuters.
Full Property Details
Full Property Details for 6155 Ivy Dr
General
- Price: $550,000
- HOA FEE: $15/month
- HOA FEE FREQ.: Annually
- Taxes: $9,190 (2024)
- Status: Active
- Type: Single Family
- Source: MRED
- MLS ID: 12657036
Rental Information
- Complex Features: Park, Curbs, Sidewalks, Street Lights, Street Paved
Interior
- Basement: None
- Fireplace: Yes
- Number of Fireplaces: 1
- Fireplace(s): Family Room, Gas Starter
- Appliances: Range, Microwave, Dishwasher, Refrigerator, Washer, Dryer, Disposal, Stainless Steel Appliance(s)
- Flooring: Hardwood
Rooms
Bathrooms
- Total Bathrooms: 2
- Full Bathrooms: 1
- Half Bathrooms: 1
- Bathroom Features: Double Sink, Soaking Tub
Bedrooms
- Total Bedrooms: 3
Additional Information
- Equipment: Carbon Monoxide Detectors
- Other Features: School Bus Service, Commuter Train, Interstate Access
Parking
- Garage: Yes
- Attached garage: Yes
- Garage Spaces: 2
- Total Spaces: 2
- Parking Features: Asphalt, Garage Door Opener, Yes, Garage Owned, Attached, Garage
Location
- Area: Lisle
- County: DuPage
- Township: Lisle
- Subdivision: Green Trails
- Driving Directions: Naper to Abbeywood to Ivy
School Information
- School District: 203
- Elem School District: 203
- Midd School District: 203
- High School District: 203
- Elementary School: Steeple Run Elementary School
- Middle School: Kennedy Junior High School
- High School: Naperville North High School
- Private School: Naperville North High School
Community
- Assoc. Fees Include: None
- Mgmt. Company: C&R Property Advisors
Heating & Cooling
- Cooling Type: Central Air Conditioning
- Heating Type: Natural Gas, Forced Air
Utilities
- Sewer: Public Sewer, Storm Sewer
- Water: Lake Michigan
Structural Information
- Construction: Vinyl Siding, Brick
- Exterior Const.: Vinyl Siding, Brick
- Basement Desc.: None
- Foundation: Concrete Perimeter
- Roof: Asphalt
- Windows: Blinds, Screens, Window Treatments
- Sub-Flooring: Hardwood
- Square Feet: 1,942
- Sq. Ft. Source: Estimated
- Year Built: 1988
Additional Structures
- Other Structures: Shed(s)
Lot Features
- Lot Size (Acres): 0.2332
- Lot Size Range: Less than .25 Acre
- Lot Dimensions: 92 x 132 x 111 x 93
- Fence: Yes
- Lot Features: Corner Lot, Landscaped, Mature Trees
- Fencing (Description): Fenced
Financial Considerations
- Association Fee: $180
- Assoc Fee Freq.: Annually
- Parking Included: Yes
- Assessment Year: 1988
- Tax Amount: $9,190
- Tax Year: 2024
- Pays Sewer: Public Sewer, Storm Sewer
Disclosures and Reports
- Ownership: Fee Simple with Homeowners Association
- Property ID: 816308003
Listed by Compass
Get Pre-Approved Today
Get a Great Insurance Rate
Schools
Schools serving 6155 Ivy Dr
School District:Naperville Community Unit District 203
| Name | Grades | Distance |
|---|---|---|
Steeple Run Elementary School 6S151 Steeple Run Dr, Naperville, IL 60540 | K-5 | 0.6 mi |
Kennedy Junior High School 2929 Green Trails Drive, Lisle, IL 60532 | 6-8 | 0.7 mi |
Naperville Central High School 440 Aurora Avenue, Naperville, IL 60540 | 9-12 | 2.7 mi |
Disclaimer:
School attendance boundaries provided by ATTOM Data Solutions and are for reference only. Contact the school directly to verify enrollment eligibility.
Tax History
Tax History for 6155 Ivy Dr
Year
Property Taxes
Change
Tax Assessment
Change
2024
$9,190
11%
$137,543
18%
2022
$8,271
3%
$116,620
4%
2021
$8,026
2%
$112,210
2%
2020
$7,849
3%
$109,860
5%
2019
$7,621
3%
$105,110
3%
2018
$7,405
2%
$101,920
3%
2017
$7,276
2%
$98,480
4%
2016
$7,156
1%
$94,920
6%
2015
$7,081
9%
$89,390
10%
2014
$6,523
2%
$81,270
—
2013
$6,424
4%
$81,460
-4%
2012
$6,185
—
$84,630
—
Disclaimer: Historical tax information is derived from public records provided by the county offices. Information is not guaranteed and should be independently verified.
Estimate the Cost
Estimate the Cost for 6155 Ivy Dr
6155 Ivy Drive, Lisle, IL 60532 (MLS# 12657036) is a Single Family property with 3 bedrooms, 1 full bathroom and 1 partial bathroom. 6155 Ivy Drive is currently listed for $550,000 and was received on June 11, 2026. Want to learn more about 6155 Ivy Drive? Do you have questions about finding other Single Family real estate for sale in Lisle? You can browse all Lisle real estate or contact a Coldwell Banker agent to request more information.