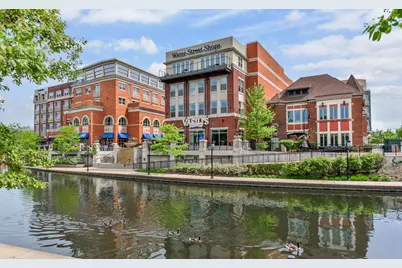
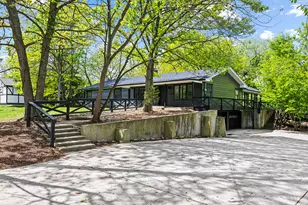
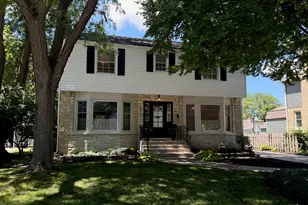
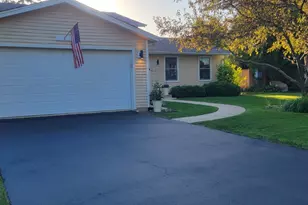
This is a carousel with tiles that activate property listing cards. Use the previous and next buttons to navigate.
1/37
$574,900
This is a carousel with tiles that activate property listing cards. Use the previous and next buttons to navigate.
1/37
Property Description
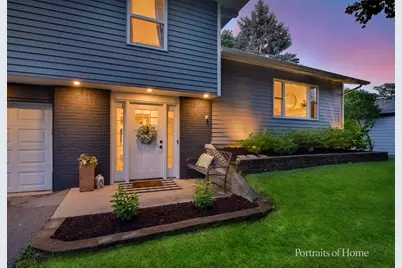
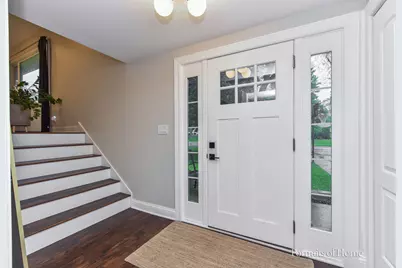
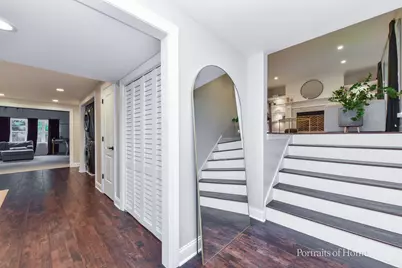
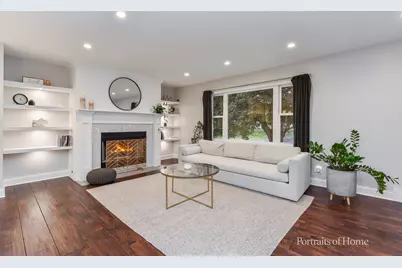
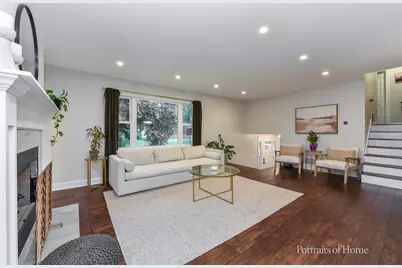
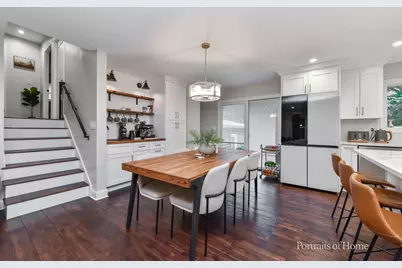
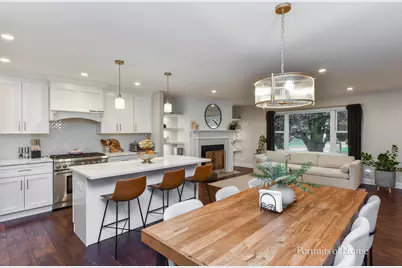
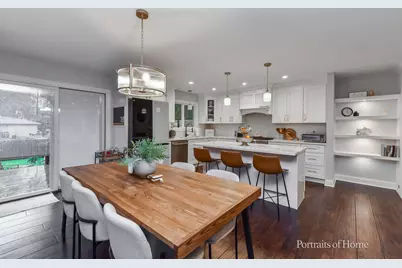
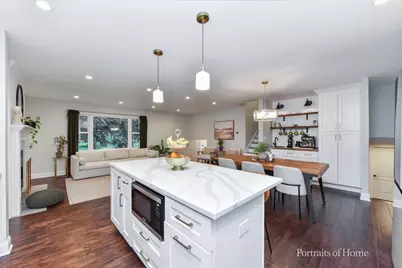
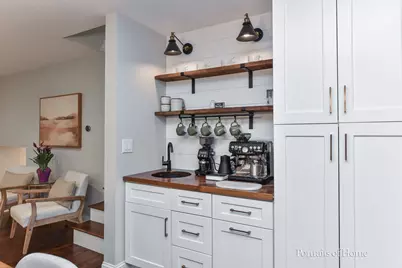
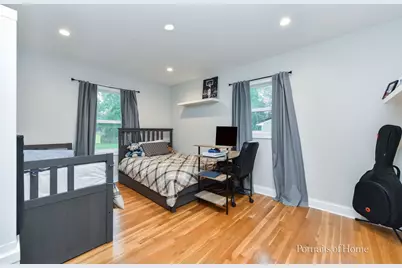
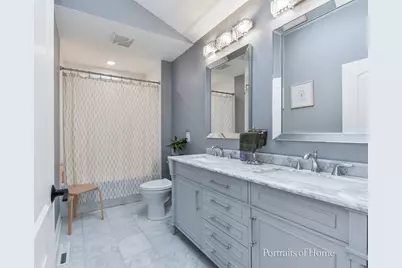
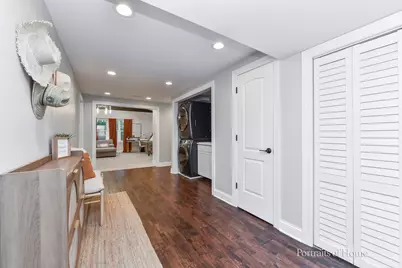
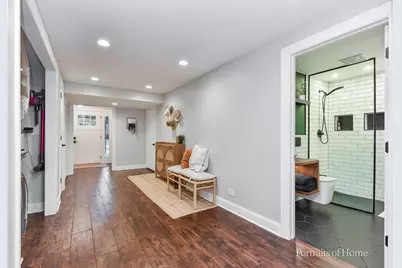
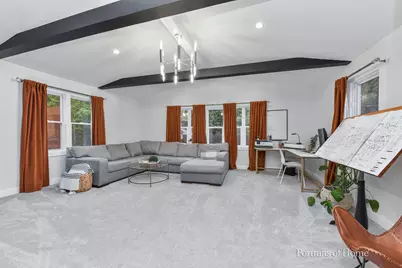
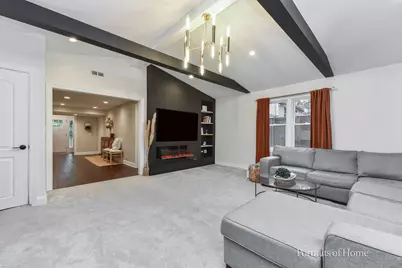
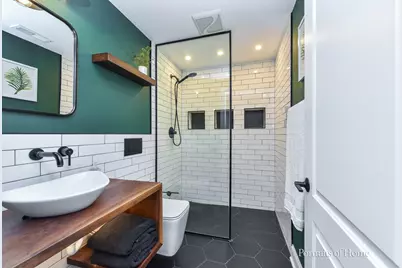
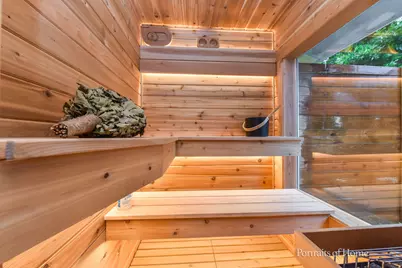
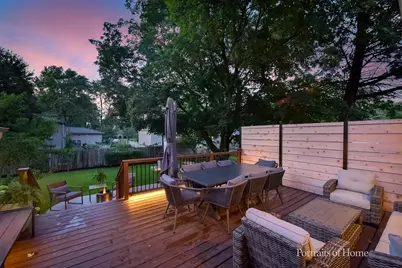
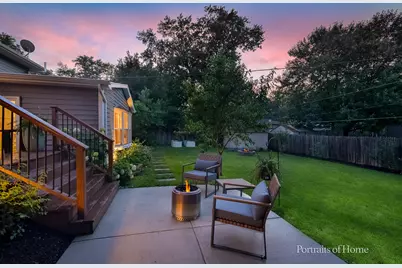
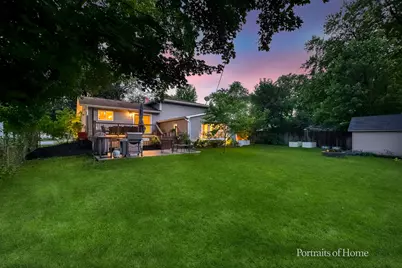
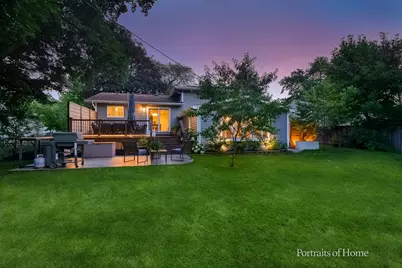
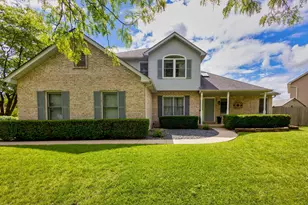
An opportunity like this doesn't come along very often.This beloved home is unique in the most wonderful ways and has been completely renovated through thoughtful re-design and meticulous craftsmanship. The main level's open floor plan shed natural light into the heart of the home and highlights the fabulous kitchen with its white cabinetry, quartz countertops, large island, high-end appliances, and wonderful custom wood coffee bar station with a sink. Enjoy plenty of space to entertain while preparing meals for friends and family or to gather around the cozy fireplace. Upstairs, there are three generously sized bedrooms and a full updated bath with a dual vanity. Take note of the gorgeous wood floors on the main level and upper bedroom level. Another awesome feature of this home, on the ground level, is the huge family room with its vaulted, beamed ceiling and built-in fireplace on a custom media wall. A custom full bath, laundry, and built-in sauna are also on this level. Relax on the private, new deck and patio or enjoy the oversized fenced backyard with lawn and even fruit trees. You'll love the lower property taxes here too! Ideally located near schools, parks, highways, and 1.5 miles to the train. Please note there are recording cameras on the premises. Ask your agent for the LONG list of upgrades and updates to this property - too many to list here but here are several highlights.... Landscaping, gorgeous wood floors, gourmet kitchen, all new windows, driveway, and on and on and on...
Full Property Details
Full Property Details for 30W172 Claymore Ln
General
- Price: $574,900
- Taxes: $6,964 (2025)
- Status: Active
- Type: Single Family
- Source: MRED
- MLS ID: 12681690
Rental Information
- Complex Features: Curbs, Sidewalks, Street Lights, Street Paved
Interior
- Basement: Crawl Spac
- Interior Features: Vaulted Ceiling(s), 1st-Floor Bath, Beamed Ceilings, Open Floorplan
- Fireplace: Yes
- Number of Fireplaces: 2
- Fireplace(s): Family Room, Living Room, Gas Log, Gas Starter, Heatilator
- Appliances: Range, Microwave, Dishwasher, High-End Refrigerator, Washer, Dryer, Disposal, Stainless Steel Appliance(s)
- Flooring: Hardwood
Rooms
Bathrooms
- Total Bathrooms: 2
- Full Bathrooms: 2
- Bathroom Features: Whirlpool, Double Sink
Bedrooms
- Total Bedrooms: 3
Additional Information
- Equipment: Security System, Carbon Monoxide Detectors
- Other Features: School Bus Service
Exterior
- Exterior Features: Fire Pit
Parking
- Garage: Yes
- Attached garage: Yes
- Garage Spaces: 2
- Total Spaces: 2
- Parking Features: Garage Door Opener, Yes, Garage Owned, Attached, Garage
Location
- Area: Naperville
- County: DuPage
- Township: Naperville
- Driving Directions: ROUTE 59, SOUTH OF DIEHL RD, TO BRUCE W, TO GLENOBAN DRIVE N, TO CLAYMORE W
School Information
- School District: 204
- Elem School District: 204
- Midd School District: 204
- High School District: 204
- Elementary School: Longwood Elementary School
- Middle School: Granger Middle School
- High School: Metea Valley High School
- Private School: Metea Valley High School
Community
- Assoc. Fees Include: None
Heating & Cooling
- Cooling Type: Central Air Conditioning
- Heating Type: Forced Air
Utilities
- Sewer: Public Sewer
- Water: Public
Structural Information
- Construction: Aluminum Siding, Brick
- Exterior Const.: Aluminum Siding, Brick
- Basement: Yes
- Basement Desc.: Crawl Space
- Windows: Screens
- Sub-Flooring: Hardwood
- Square Feet: 2,066
- Sq. Ft. Source: Assessor
- Year Built: 1964
- Built Before 1978: Yes
- Remodeled/Updated: 2020
Lot Features
- Lot Size Range: .25 to .49 Acre
- Lot Dimensions: 75 x 135
Financial Considerations
- Parking Included: Yes
- Assessment Year: 1964
- Tax Amount: $6,964
- Tax Year: 2025
- Pays Sewer: Public Sewer
Disclosures and Reports
- Ownership: Fee Simple
- Property ID: 709206039
Listed by RealtyWorks, LLC

Get Pre-Approved Today
Get a Great Insurance Rate
Schools
Schools serving 30W172 Claymore Ln
School District:Indian Prairie Community Unit School District 204
| Name | Grades | Distance |
|---|---|---|
Longwood Elementary School, Naperville, IL 30W240 Bruce Ln, Naperville, IL 60563 | K-5 | 0.2 mi |
Thayer J Hill Middle School 1836 Brookdale Road, Naperville, IL 60563 | 6-8 | 0.6 mi |
Metea Valley High School 1801 North Eola Road, Aurora, IL 60502 | 9-12 | 1.5 mi |
Disclaimer:
School attendance boundaries provided by ATTOM Data Solutions and are for reference only. Contact the school directly to verify enrollment eligibility.
Tax History
Tax History for 30W172 Claymore Ln
Year
Property Taxes
Change
Tax Assessment
Change
2024
$6,682
9%
$125,981
21%
2022
$6,106
4%
$104,460
4%
2021
$5,887
—
$100,730
—
2020
$5,878
4%
$100,730
5%
2019
$5,643
11%
$95,800
13%
2018
$5,062
3%
$84,850
4%
2017
$4,928
-6%
$81,970
4%
2016
$5,230
1%
$78,670
5%
2015
$5,191
3%
$74,690
-2%
2014
$5,019
—
$76,140
-1%
2013
$5,020
3%
$76,670
-2%
2012
$4,891
—
$78,250
—
Disclaimer: Historical tax information is derived from public records provided by the county offices. Information is not guaranteed and should be independently verified.
Estimate the Cost
Estimate the Cost for 30W172 Claymore Ln
30W172 Claymore Lane, Naperville, IL 60563 (MLS# 12681690) is a Single Family property with 3 bedrooms and 2 full bathrooms. 30W172 Claymore Lane is currently listed for $574,900 and was received on June 19, 2026. Want to learn more about 30W172 Claymore Lane? Do you have questions about finding other Single Family real estate for sale in Naperville? You can browse all Naperville real estate or contact a Coldwell Banker agent to request more information.