No photo available
$1,112,006
Property Description
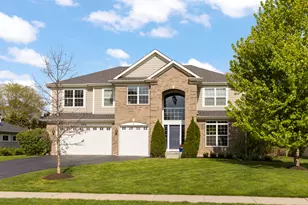
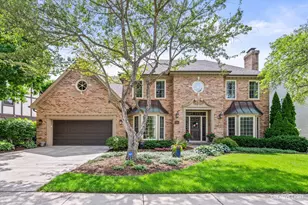
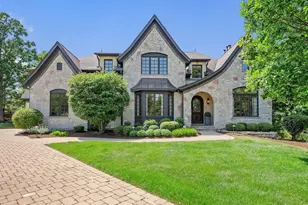
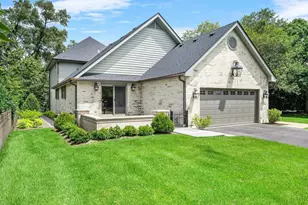
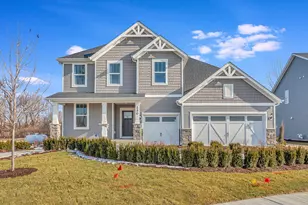
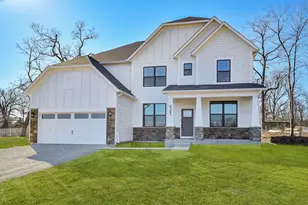
Welcome home! Estates of Rivers Edge in Lisle in highly rated School Districts 68 and 99. HOME IS TO BE BUILT. This beautiful Woodside 5-bedroom, 3 bath home offers an elevated luxury living experience. Enter the two-story foyer and step into the soaring Gathering Room, open to the formal dining room, cafe and kitchen, affording plenty of space to entertain family and friends. Your gourmet kitchen features a large island, a spacious pantry and abundant cabinetry. A chef's delight, your gourmet kitchen complete with built-in SS appliances, Quartz counters, soft-close cabinet doors and drawers and more. You have upgraded cabinetry and a tile backsplash. You have a butler's pantry for serving and storage. The first floor offers a great space next to the kitchen, perfect for homework or shopping lists. You also have a first-floor flex room that you can use as a den or home office. You have a first-floor bedroom with full bath, perfect for guests. On the second level, your primary suite has all the privacy you want including your luxury bath complete with large, walk-in tiled seated shower and double bowl vanity with Quartz counters. You have a large walk-in closet. Additionally, the second floor has 3 more bedrooms and an additional full bath. This Woodside has a first-floor bedroom and full bath. Your 3-car side-load garage and 9' unfinished basement have plenty of storage. There is luxury vinyl plank flooring the entire main floor. You will love these additional upgrades and designer features: modern wrought iron rail and spindle stairway, Smart Home package, and more. Homesite 33. You still have time to make your own selections in our professional design center to customize your new home. Photos of similar home that may have some options not available in this home at this price. Your new home includes a stately side-load garage and gorgeous Craftsman elevation.
Full Property Details
Full Property Details for 6222 Lafond Cir
General
- Price: $1,112,006
- HOA FEE: $74/month
- Taxes: (2025)
- Status: Active
- Type: Single Family
- Source: MRED
- MLS ID: 12662159
- Updated: 7/13/2026
- Added to Site: 45 day(s) ago
Interior
- Basement: Unfinished
- Interior Features: Cathedral Ceiling(s), 1st-Floor Bedroom, In-Law Floorplan, 1st-Floor Bath, High Ceilings, Open Floorplan
- Appliances: Microwave, Dishwasher, Disposal, Stainless Steel Appliance(s), Cooktop, Oven, Range Hood
Rooms
Bathrooms
- Total Bathrooms: 3
- Full Bathrooms: 3
- Bathroom Features: Separate Shower, Double Sink
Bedrooms
- Total Bedrooms: 5
Additional Information
- Other Features: School Bus Service
Parking
- Garage: Yes
- Attached garage: Yes
- Garage Spaces: 3
- Total Spaces: 3
- Parking Features: Yes, Garage Owned, Attached, Garage
Location
- Area: Lisle
- County: DuPage
- Township: Lisle
- Driving Directions: Summerhill Drive, 1/2 mile west of Route 53
School Information
- School District: 68
- Elem School District: 68
- Midd School District: 68
- High School District: 99
- Elementary School: Goodrich Elementary School
- Middle School: Thomas Jefferson Junior High Sch
- High School: North High School
- Private School: North High School
Community
- Assoc. Fees Include: Other
- Mgmt. Company: Property Specialists Inc
Heating & Cooling
- Cooling Type: Central Air Conditioning
- Heating Type: Natural Gas
Utilities
- Sewer: Public Sewer
- Water: Public
Structural Information
- Model: WOODSIDE
- Construction: Other
- Exterior Const.: Other
- Basement: Yes
- Basement Desc.: Unfinished, 9 ft + pour, Full
- Square Feet: 3,400
- Sq. Ft. Source: Builder
- Year Built: 2026
Manufactured Home
- Model: WOODSIDE
Lot Features
- Lot Size Range: Less than .25 Acre
- Lot Dimensions: 12385
Financial Considerations
- Association Fee: $74
- Assoc Fee Freq.: Monthly
- Parking Included: Yes
- Assessment Year: 2026
- Tax Year: 2025
- Pays Sewer: Public Sewer
Disclosures and Reports
- Ownership: Fee Simple with Homeowners Association
- Special Conditions: Home Warranty
- Property ID: 815406065
Listed by Twin Vines Real Estate Svcs
Get Pre-Approved Today
Get a Great Insurance Rate
Schools
Schools serving 6222 Lafond Cir
School Districts:Woodridge School District 68, Community High School District 99
| Name | Grades | Distance |
|---|---|---|
Goodrich Elementary School 3450 Hobson Road, Woodridge, IL 60517 | K-6 | 1.1 mi |
Thomas Jefferson Jr High School 7200 Janes Avenue, Woodridge, IL 60517 | 7-8 | 2.3 mi |
Community H S Dist 99 - North High School 4436 Main Street, Downers Grove, IL 60515 | 9-12 | 4.3 mi |
Disclaimer:
School attendance boundaries provided by ATTOM Data Solutions and are for reference only. Contact the school directly to verify enrollment eligibility.
Price & Sales History for 6222 Lafond Cir
Date
Details
Price
Change
Source
5/29/2026
Listed
$1,112,006
—
MLS
Disclaimer: Historical sales information is derived from public records provided by the county offices. Information is not guaranteed and should be independently verified.

Estimate the Cost
Estimate the Cost for 6222 Lafond Cir
6222 Lafond Circle, Lisle, IL 60532 (MLS# 12662159) is a Single Family property with 5 bedrooms and 3 full bathrooms. 6222 Lafond Circle is currently listed for $1,112,006 and was received on May 29, 2026. Want to learn more about 6222 Lafond Circle? Do you have questions about finding other Single Family real estate for sale in Lisle? You can browse all Lisle real estate or contact a Coldwell Banker agent to request more information.