This is a carousel with tiles that activate property listing cards. Use the previous and next buttons to navigate.
1/46
$1,100,000
This is a carousel with tiles that activate property listing cards. Use the previous and next buttons to navigate.
1/46
Property Description
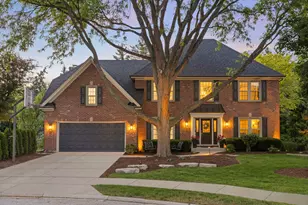
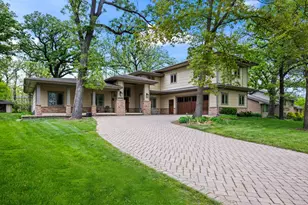
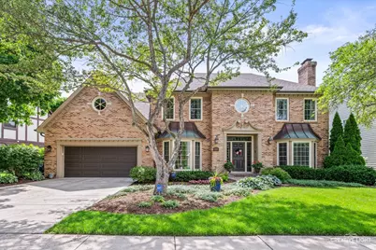
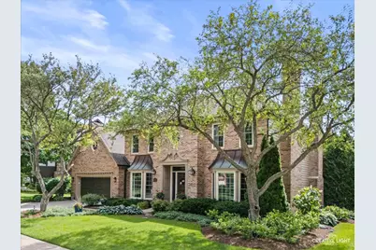
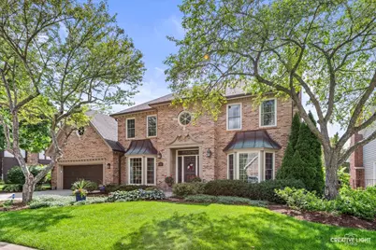
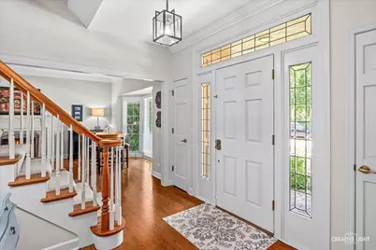
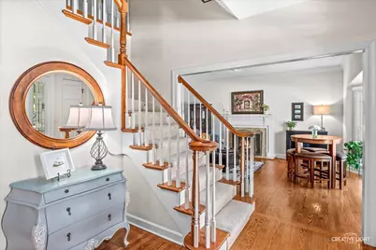
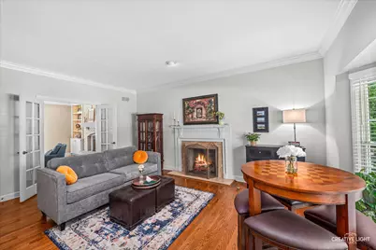
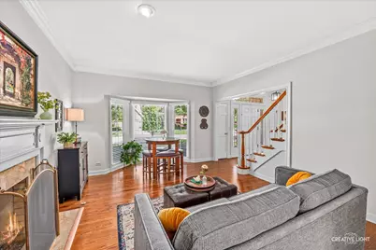
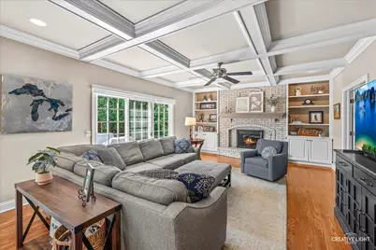
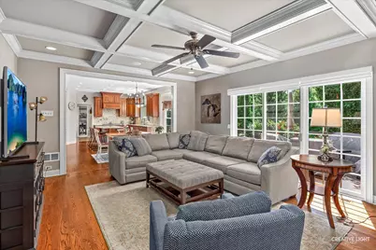
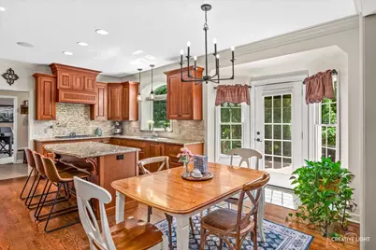
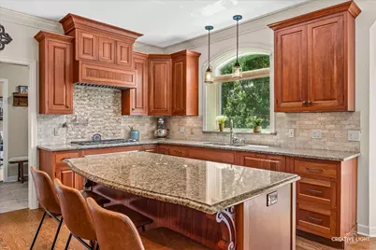
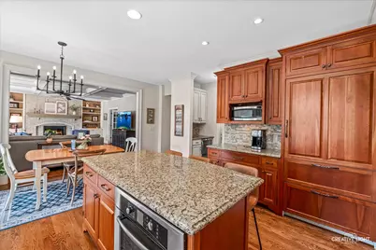
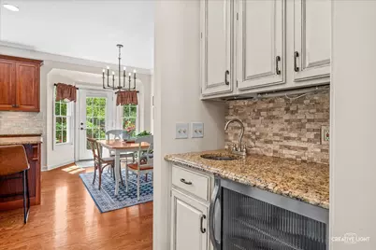
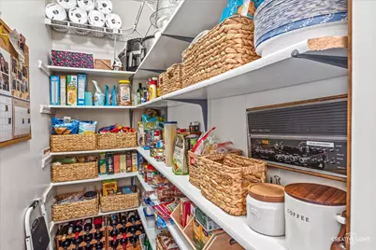
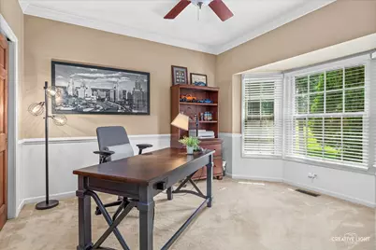
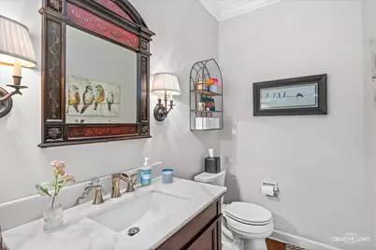
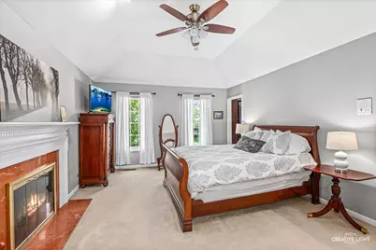
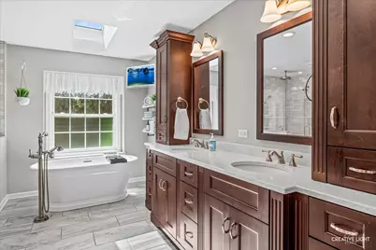
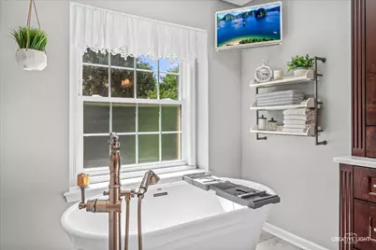
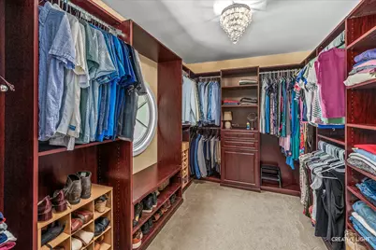
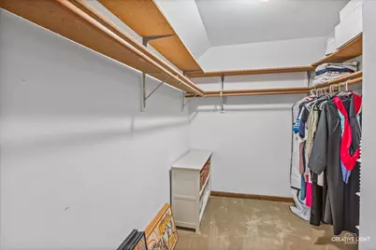
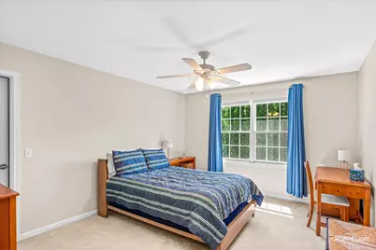
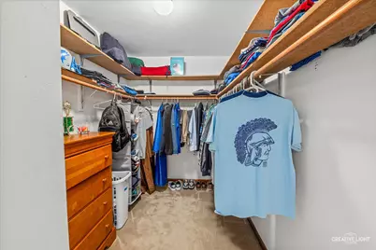
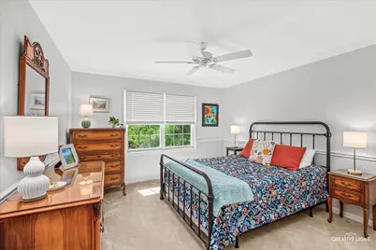
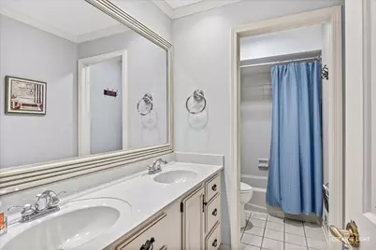
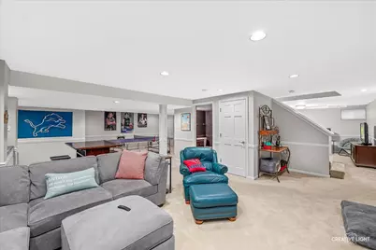
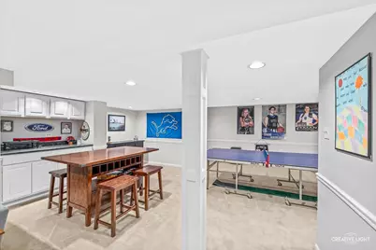
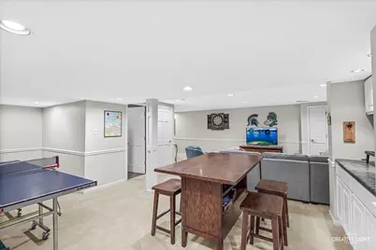
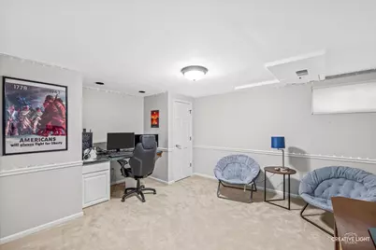
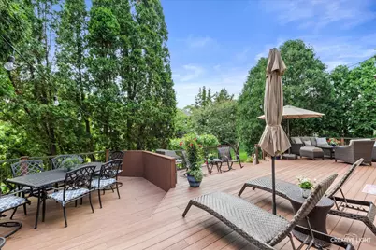
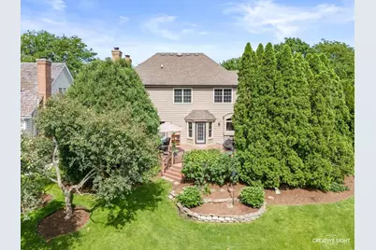
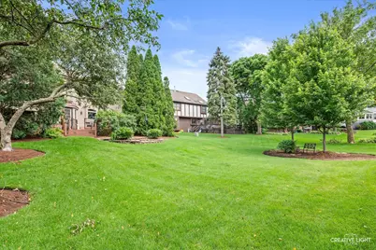
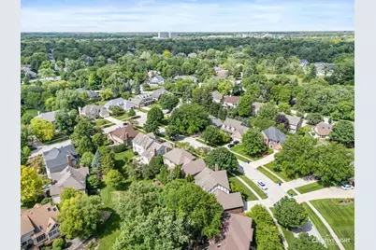
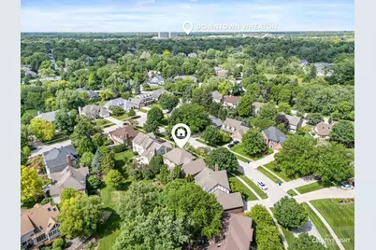
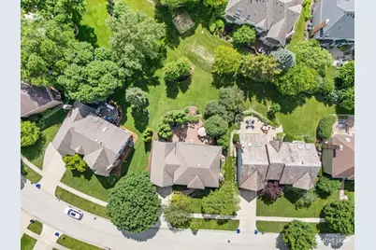
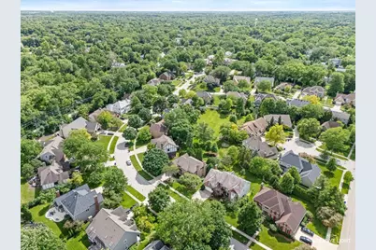
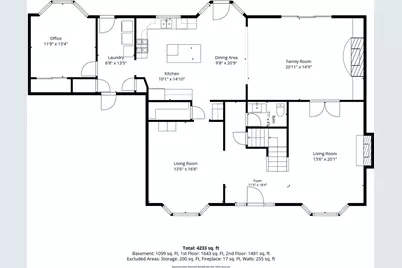
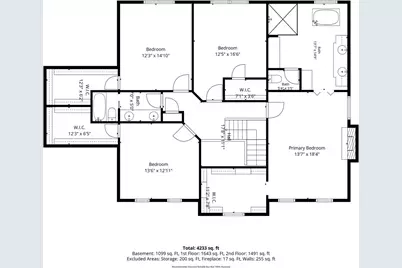
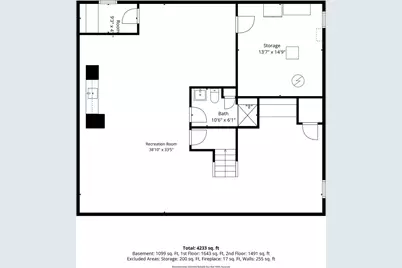
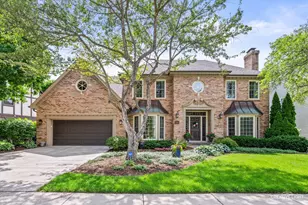
This stunning Wheaton home offers over 3,500 square feet of impeccably finished living space above grade, plus a fully finished basement, delivering an extraordinary blend of luxury, craftsmanship, and warmth throughout. With 5 bedrooms and 3.5 baths, this Wheaton showplace is built for both refined entertaining and everyday family living. Rich hardwood flooring spans the entire first floor, setting an elegant tone from the moment you enter. The main level features a gracious living room anchored by a fireplace and a stately family room boasting its own fireplace, coffered ceiling, and custom built-ins, creating a rich, architectural backdrop for gathering. A flexible first-floor carpeted bedroom or office offers convenient main-level living, guest accommodations, or a dedicated work-from-home space. The chef's kitchen is a true showstopper, outfitted with premium Wolf, Sub-Zero, and Bosch appliances, a pot filler, and a generous walk-in pantry. A butler's pantry with wet bar and additional beverage cooler connects effortlessly to the dining space, perfect for hosting at any scale. Just off the kitchen, a large composite deck extends the living space outdoors, ideal for morning coffee, summer dinners, or entertaining under the stars. Upstairs, the additional bedrooms include a luxurious primary suite retreat complete with its own fireplace, a custom-organized walk-in closet, and a beautifully updated spa-like bathroom featuring a freestanding soaking tub and an oversized walk-in shower. The fully finished basement offers exceptional additional living space, complete with a full bathroom, a generous area for entertaining, and ample storage, perfect as a recreation room, home theater, or guest retreat. An oversized two-car garage provides abundant space for vehicles plus additional storage, rounding out this exceptional offering. Conveniently located near Wheaton's vibrant downtown, top-rated schools, parks, nearby trails, and Metra commuter rail, this home offers an unmatched combination of luxury and lifestyle.
Full Property Details
Full Property Details for 1160 Midwest Ln
General
- Price: $1,100,000
- Taxes: $18,906 (2024)
- Status: Active
- Type: Single Family
- Source: MRED
- MLS ID: 12691493
Rental Information
- Complex Features: Curbs, Sidewalks, Street Lights, Street Paved, Other
Interior
- Basement: Finished, F
- Interior Features: Cathedral Ceiling(s), Wet Bar, 1st-Floor Bedroom, Built-in Features, Walk-In Closet(s)
- Fireplace: Yes
- Number of Fireplaces: 3
- Fireplace(s): Family Room, Living Room, Master Bedroom, Wood-Burning, Gas Log, Gas Starter
- Appliances: Microwave, Dishwasher, Bar Fridge, Disposal, Stainless Steel Appliance(s), Wine Refrigerator
- Flooring: Hardwood
Rooms
Bathrooms
- Total Bathrooms: 4
- Full Bathrooms: 3
- Half Bathrooms: 1
- Basement Baths: Yes
- Bathroom Features: Separate Shower, Garden Tub
Bedrooms
- Total Bedrooms: 5
Additional Information
- Equipment: Carbon Monoxide Detectors, Ceiling Fan(s)
- Other Features: School Bus Service, Commuter Train
Parking
- Garage: Yes
- Attached garage: Yes
- Garage Spaces: 2
- Total Spaces: 2
- Parking Features: Concrete, Garage Door Opener, Yes, Garage Owned, Attached, Garage
Location
- Area: Wheaton
- County: DuPage
- Township: Milton
- Subdivision: Academy Highlands
- Driving Directions: Roosevelt W-Gables S to Foothill to Midwest
School Information
- School District: 200
- Elem School District: 200
- Midd School District: 200
- High School District: 200
- Elementary School: Madison Elementary School
- Middle School: Edison Middle School
- High School: Wheaton Warrenville South H S
- Private School: Wheaton Warrenville South H S
Community
- Assoc. Fees Include: None
Heating & Cooling
- Cooling Type: Central Air Conditioning
- Heating Type: Natural Gas, Forced Air
Utilities
- Sewer: Public Sewer
- Water: Lake Michigan
Structural Information
- Architectural Info: Georgian
- Architectural Style: Georgian
- Construction: Brick, Cedar
- Exterior Const.: Brick, Cedar
- Basement: Yes
- Basement Desc.: Finished, Full
- Foundation: Concrete Perimeter
- Roof: Asphalt
- Windows: Skylight(s)
- Sub-Flooring: Hardwood
- Square Feet: 3,508
- Sq. Ft. Source: Estimated
- Year Built: 1987
Lot Features
- Lot Size Range: .25 to .49 Acre
- Lot Dimensions: 54 x 164 x 80 x 120
- Fence: Yes
- Lot Features: Landscaped, Mature Trees
- Fencing (Description): Invisible
Financial Considerations
- Assessment Year: 1987
- Tax Amount: $18,906.68
- Tax Year: 2024
- Pays Sewer: Public Sewer
Disclosures and Reports
- Ownership: Fee Simple
- Special Conditions: Corporate Relo
- Property ID: 520305011
Listed by LPT Realty
Get Pre-Approved Today
Get a Great Insurance Rate
Schools
Schools serving 1160 Midwest Ln
School District:Community Unit School District 200
| Name | Grades | Distance |
|---|---|---|
Madison Elementary School, Wheaton, IL 1620 Mayo Avenue, Wheaton, IL 60189 | K-5 | 0.4 mi |
Edison Middle School, Wheaton, IL 1125 South Wheaton Avenue, Wheaton, IL 60189 | 6-8 | 0.7 mi |
Wheaton Warrenville South High School 1920 Wiesbrook Road South, Wheaton, IL 60189 | 9-12 | 1.7 mi |
Disclaimer:
School attendance boundaries provided by ATTOM Data Solutions and are for reference only. Contact the school directly to verify enrollment eligibility.
Tax History
Tax History for 1160 Midwest Ln
Year
Property Taxes
Change
Tax Assessment
Change
2024
$18,907
7%
$301,345
15%
2022
$17,739
—
$262,140
2%
2021
$17,688
—
$255,920
1%
2020
$17,637
2%
$253,540
3%
2019
$17,243
4%
$246,850
5%
2018
$16,520
1%
$234,090
4%
2017
$16,288
1%
$225,460
4%
2016
$16,085
1%
$216,450
5%
2015
$15,980
-1%
$206,500
1%
2014
$16,164
3%
$205,350
—
2013
$15,746
3%
$205,960
-4%
2012
$15,361
—
$214,770
—
Disclaimer: Historical tax information is derived from public records provided by the county offices. Information is not guaranteed and should be independently verified.
Estimate the Cost
Estimate the Cost for 1160 Midwest Ln
1160 Midwest Lane, Wheaton, IL 60189 (MLS# 12691493) is a Single Family property with 5 bedrooms, 3 full bathrooms and 1 partial bathroom. 1160 Midwest Lane is currently listed for $1,100,000 and was received on July 02, 2026. Want to learn more about 1160 Midwest Lane? Do you have questions about finding other Single Family real estate for sale in Wheaton? You can browse all Wheaton real estate or contact a Coldwell Banker agent to request more information.