
No photo available
$1,499,900
Property Description
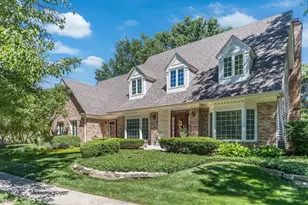
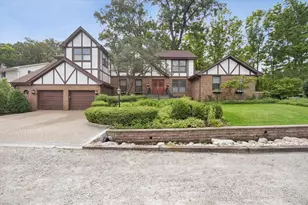
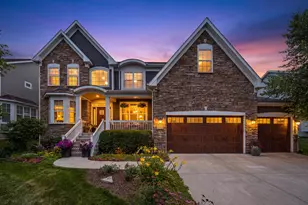
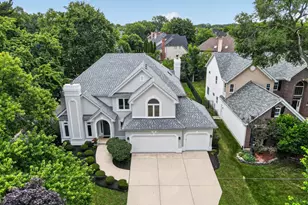
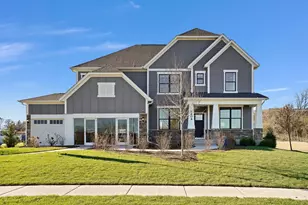
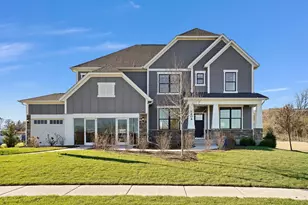
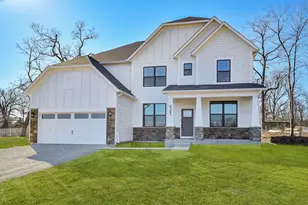
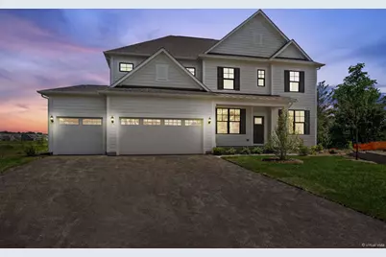
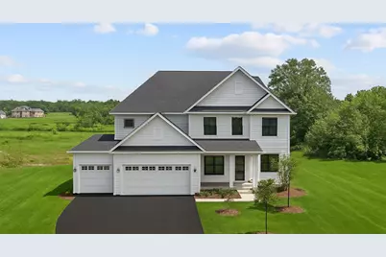
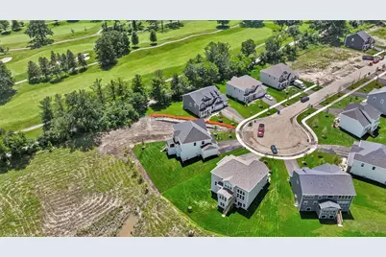
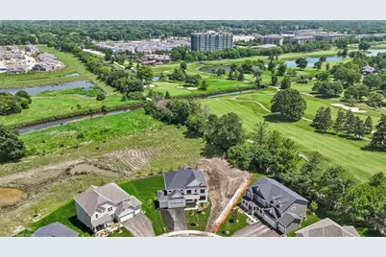
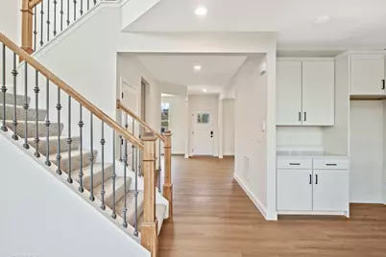
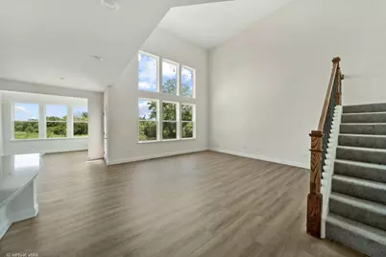
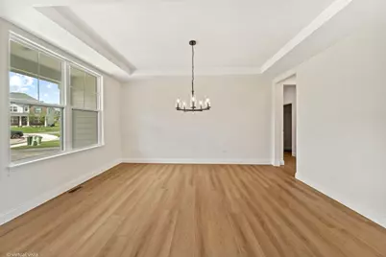
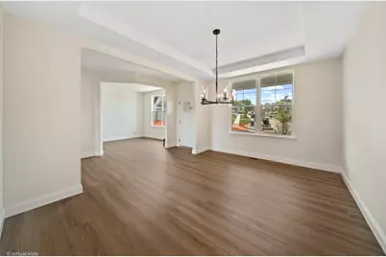
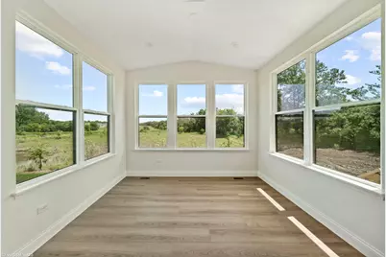
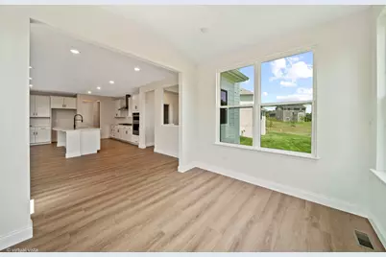
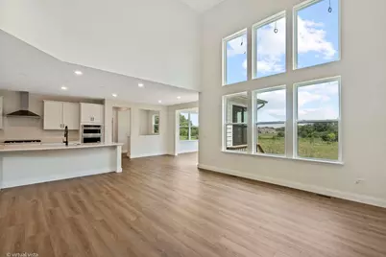
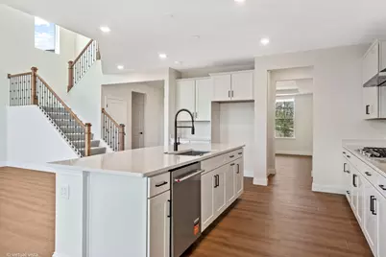
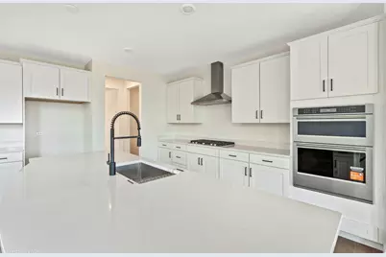
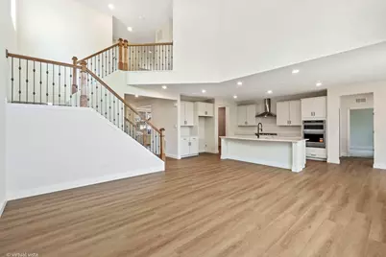
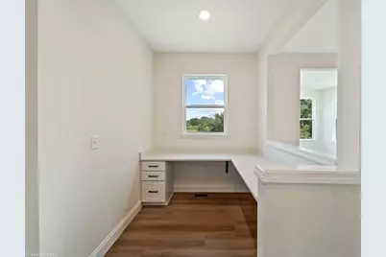
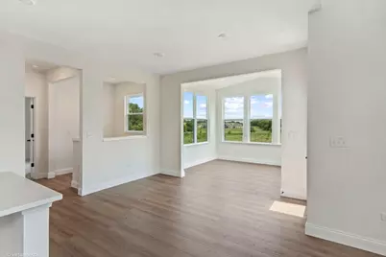
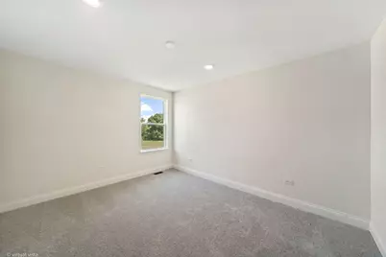
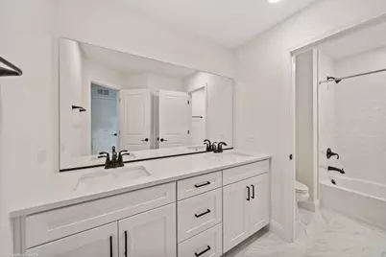
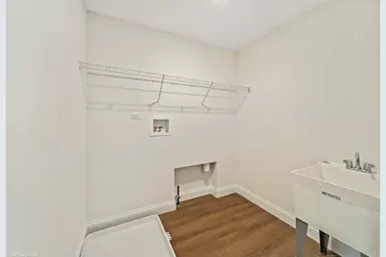
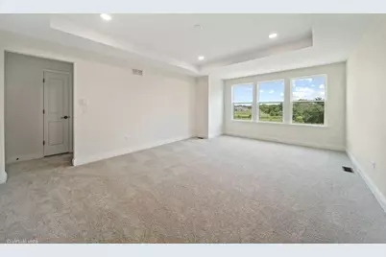
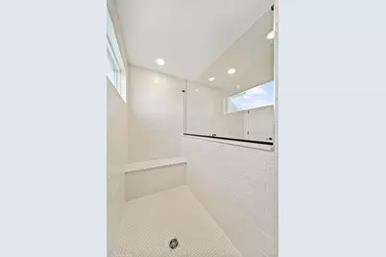
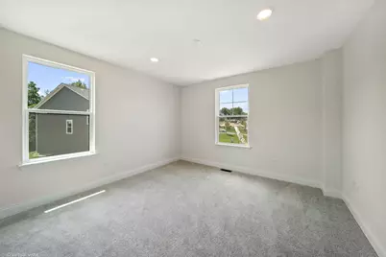
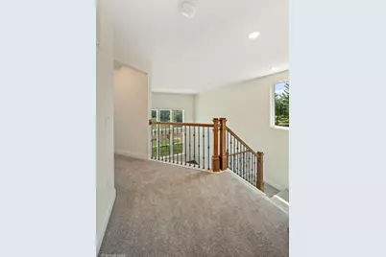
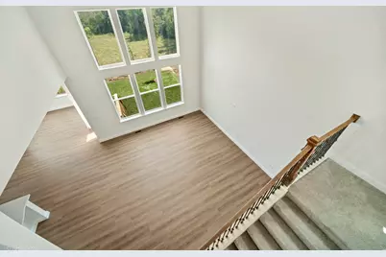
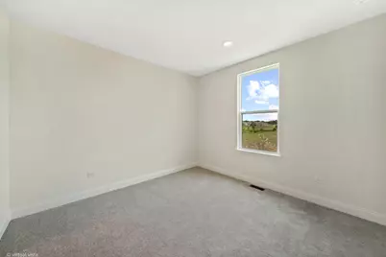
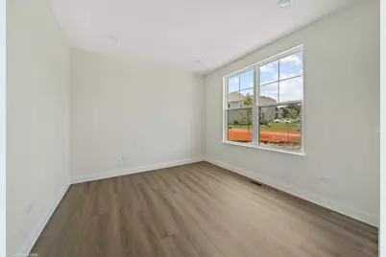
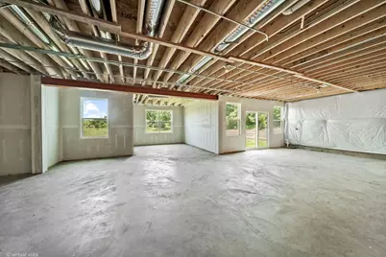
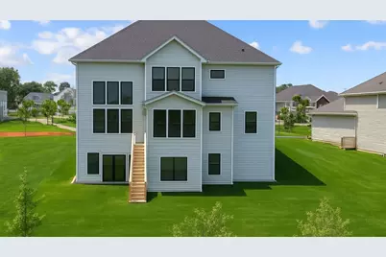
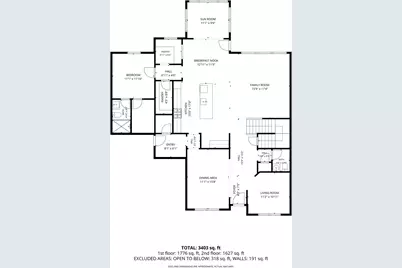
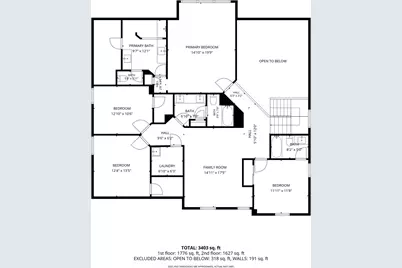
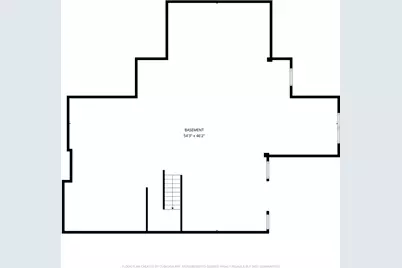
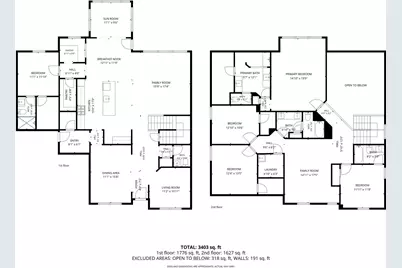
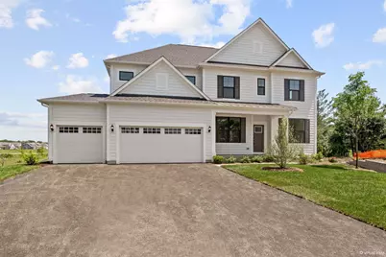
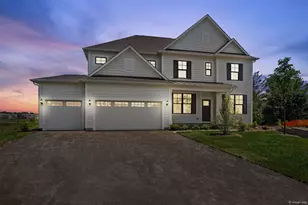
Stunning Custom Home in the Estates of Rivers Edge - Ready for Immediate Move-In! This exceptional 5-bedroom, 4.5-bath home with a 9' walk-out basement and 3-car attached garage offers an elevated luxury living experience, ideally situated on one of the largest and most desirable lots at the end of a private cul-de-sac. A spacious foyer welcomes you into the formal living and dining rooms, while the dramatic two-story family room creates an impressive focal point. Designed for effortless entertaining, the gourmet kitchen opens seamlessly to the family room and features a large center island, spacious pantry, abundant cabinetry, built-in stainless steel appliances, quartz countertops, and premium finishes throughout. The bright and airy sunroom overlooks the gorgeous private backyard, providing the perfect setting to enjoy your morning coffee. The first floor also features a desirable guest bedroom with a private full bath, a spacious office or flex room ideal for working remotely, and an additional planning room off the kitchen, perfect for homework, crafts, or a secondary workspace. Upstairs, the luxurious primary suite offers a private retreat with a spa-inspired bath featuring a large glass-enclosed shower with a built-in seat, dual quartz vanities, and a spacious walk-in closet. Three additional generously sized bedrooms complete the second level. Additional highlights include a 9' unfinished walk-out basement with bathroom plumbing rough-in, a tray ceiling in the dining room, abundant storage, and numerous builder upgrades throughout. Located in highly acclaimed School Districts 68 and 99, this spectacular home combines an exceptional floor plan, quality craftsmanship, and elegant finishes, making it the perfect place to call home. Don't miss this incredible opportunity-ready for immediate move-in!
Full Property Details
Full Property Details for 6285 Lee Ct
General
- Price: $1,499,900
- HOA FEE: $74/month
- Taxes: (2023)
- Status: Active
- Type: Single Family
- Source: MRED
- MLS ID: 12691591
Interior
- Basement: Unfinished
- Interior Features: Cathedral Ceiling(s), 1st-Floor Bedroom, In-Law Floorplan, 1st-Floor Bath, Built-in Features, Walk-In Closet(s), Open Floorplan, Pantry
- Appliances: Microwave, Dishwasher, Disposal, Stainless Steel Appliance(s), Cooktop, Oven, Range Hood, Humidifier
Rooms
Bathrooms
- Total Bathrooms: 5
- Full Bathrooms: 4
- Half Bathrooms: 1
- Bathroom Features: Separate Shower, Double Sink
Bedrooms
- Total Bedrooms: 5
Additional Information
- Equipment: Sump Pump
- Other Features: School Bus Service
Parking
- Garage: Yes
- Attached garage: Yes
- Garage Spaces: 3
- Total Spaces: 3
- Parking Features: Yes, Garage Owned, Attached, Garage
Location
- Area: Lisle
- County: DuPage
- Township: Lisle
- Subdivision: Estates of Rivers Edge
- Driving Directions: Summerhill Drive, 1/2 mile west of Route 53
School Information
- School District: 68
- Elem School District: 68
- Midd School District: 68
- High School District: 99
- Elementary School: Goodrich Elementary School
- Middle School: Thomas Jefferson Junior High Sch
- High School: North High School
- Private School: North High School
Community
- Assoc. Fees Include: Other
- Mgmt. Company: Property Specialists Inc
Heating & Cooling
- Cooling Type: Central Air Conditioning
- Heating Type: Natural Gas
Utilities
- Sewer: Public Sewer
- Water: Public
Structural Information
- Model: WILLWOOD
- Construction: Other
- Exterior Const.: Other
- Basement: Yes
- Basement Desc.: Unfinished, Exterior Entry, Bath/Stubbed, 9 ft + pour, Full, Walk-Out Access
- Square Feet: 3,421
- Sq. Ft. Source: Builder
- Year Built: 2026
Manufactured Home
- Model: WILLWOOD
Lot Features
- Lot Size Range: Less than .25 Acre
- Lot Dimensions: 13354
Financial Considerations
- Association Fee: $74
- Assoc Fee Freq.: Monthly
- Parking Included: Yes
- Assessment Year: 2026
- Tax Year: 2023
- Pays Sewer: Public Sewer
Disclosures and Reports
- Ownership: Fee Simple with Homeowners Association
- Special Conditions: Home Warranty
- Property ID: 815406073
Listed by Compass
Get Pre-Approved Today
Get a Great Insurance Rate
Schools
Schools serving 6285 Lee Ct
School Districts:Woodridge School District 68, Community High School District 99
| Name | Grades | Distance |
|---|---|---|
Goodrich Elementary School 3450 Hobson Road, Woodridge, IL 60517 | K-6 | 1 mi |
Thomas Jefferson Jr High School 7200 Janes Avenue, Woodridge, IL 60517 | 7-8 | 2.2 mi |
Community H S Dist 99 - North High School 4436 Main Street, Downers Grove, IL 60515 | 9-12 | 4.2 mi |
Disclaimer:
School attendance boundaries provided by ATTOM Data Solutions and are for reference only. Contact the school directly to verify enrollment eligibility.
Estimate the Cost
Estimate the Cost for 6285 Lee Ct
6285 Lee Court, Lisle, IL 60532 (MLS# 12691591) is a Single Family property with 5 bedrooms, 4 full bathrooms and 1 partial bathroom. 6285 Lee Court is currently listed for $1,499,900 and was received on July 02, 2026. Want to learn more about 6285 Lee Court? Do you have questions about finding other Single Family real estate for sale in Lisle? You can browse all Lisle real estate or contact a Coldwell Banker agent to request more information.