This is a carousel with tiles that activate property listing cards. Use the previous and next buttons to navigate.
1/16
$699,900
This is a carousel with tiles that activate property listing cards. Use the previous and next buttons to navigate.
1/16
Property Description
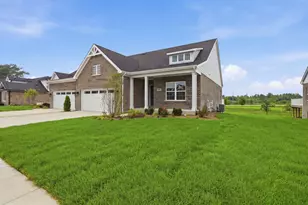
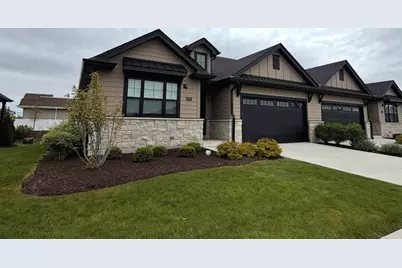
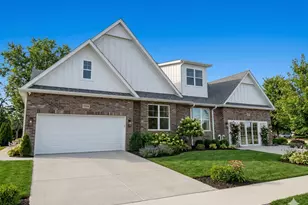
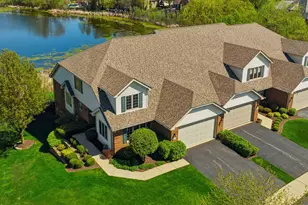
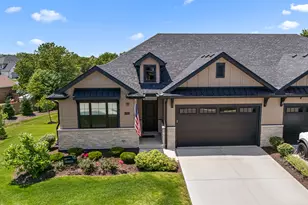
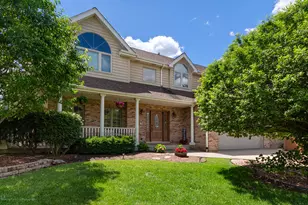
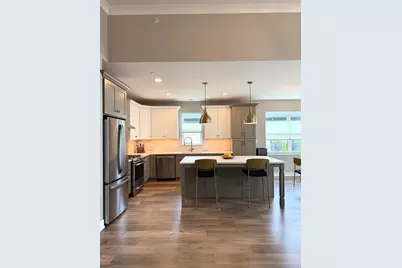
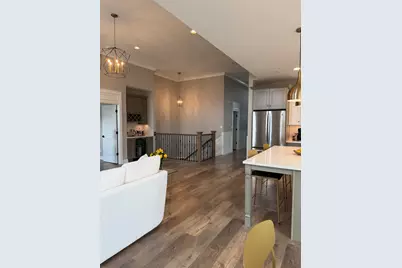
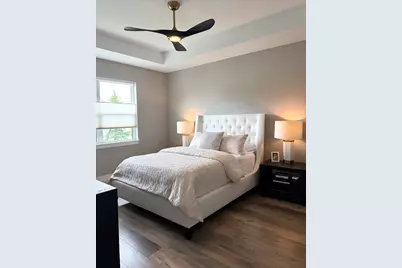
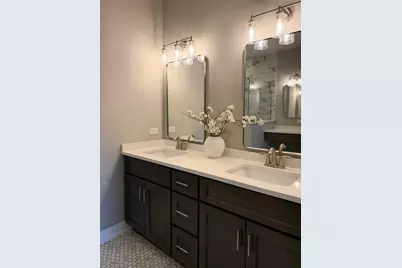
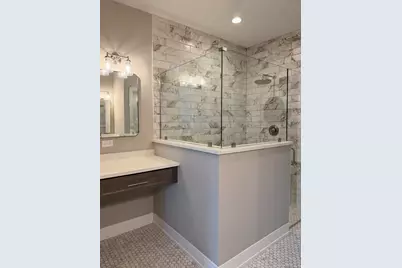
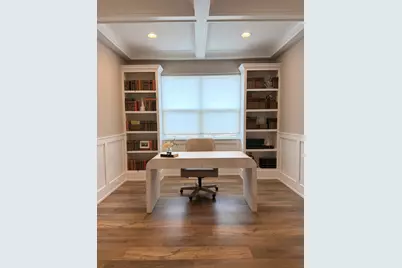
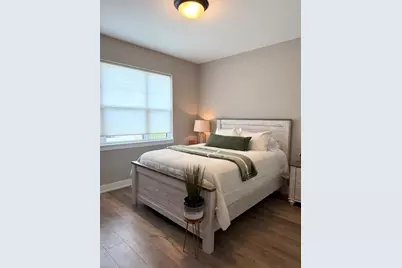
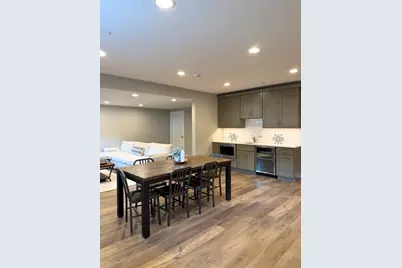
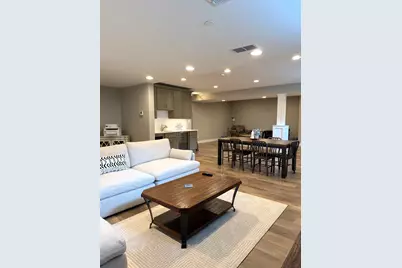
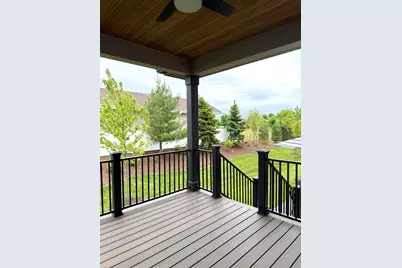
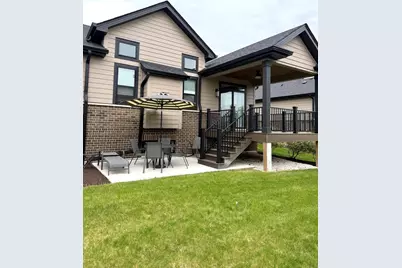
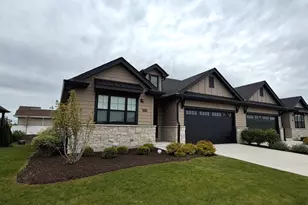
Built in 2023, this custom-designed 4-bedroom, 3-bath home blends modern style, everyday comfort, and flexible living. Whether you're working from home, entertaining friends/family, or simply enjoying a low-maintenance lifestyle, this home is designed to fit the way you live. Step inside to soaring 12-foot ceilings in the entry and family room, luxury vinyl plank flooring, custom trim work, recessed lighting, and an impressive open staircase. The open-concept kitchen features dual-tone cabinetry, granite countertops, a large center island, pantry, under-cabinet lighting, and stainless steel appliances, flowing seamlessly into the spacious family room with a gas fireplace and built-in beverage station. Need a home office? This home offers a dedicated main-floor office with custom built-in bookshelves, plus additional finished space in the basement that's perfect for a second office, gym, or media room. The finished basement also includes a custom beverage station with a sink, microwave, and built-in beverage refrigerator-ideal for entertaining. The private primary suite features a tray ceiling and a spa-like bath with a custom tile shower, built-in bench, and upgraded finishes. Additional highlights include main-floor laundry, dual-zone HVAC, central humidifier, water softener, irrigation system, an insulated garage with hot and cold water, and a covered patio with a gas hookup for grilling. Located within walking distance to parks, shopping, restaurants, and daycare, this move-in-ready home offers the perfect combination of modern design, flexible living, and everyday convenience!
Full Property Details
Full Property Details for 1328 Lacoma Ct
General
- Price: $699,900
- HOA FEE: $235/month
- Taxes: $15,910 (2025)
- Status: Active
- Type: Townhouse
- Source: MRED
- MLS ID: 12671266
Rental Information
- Complex Features: Sidewalks
Interior
- Basement: Finished, F
- Interior Features: Vaulted Ceiling(s), Dry Bar, Wet Bar, 1st-Floor Bedroom, 1st-Floor Bath, Storage, Built-in Features, Walk-In Closet(s), Open Floorplan, Granite Counters
- Fireplace: Yes
- Number of Fireplaces: 1
- Fireplace(s): Family Room, Gas Log, Gas Starter
- Appliances: Range, Microwave, Dishwasher, Refrigerator, Washer, Dryer, Stainless Steel Appliance(s), Humidifier
Rooms
Bathrooms
- Total Bathrooms: 3
- Full Bathrooms: 3
- Basement Baths: Yes
- Bathroom Features: Double Sink
Bedrooms
- Total Bedrooms: 4
- Bedrooms(Blw Grade): 2
Additional Information
- Equipment: Water Softener (Owned), Fire Sprinklers, Carbon Monoxide Detectors, Ceiling Fan(s), Sump Pump, Backup Sump Pump
- Other Features: School Bus Service, Commuter Bus, Commuter Train, Interstate Access
Parking
- Garage: Yes
- Attached garage: Yes
- Garage Spaces: 2
- Total Spaces: 2
- Parking Features: Concrete, Garage Door Opener, Yes, Garage Owned, Attached, Garage
Location
- Area: Homer / Lockport
- County: Will
- Township: Lockport
- Subdivision: Villas of Clover Ridge
- Driving Directions: 159th to Clover Ridge South to Lacoma East
School Information
- School District: 91
- Elem School District: 91
- Midd School District: 91
- High School District: 205
- High School: Lockport Township High School
- Private School: Lockport Township High School
Community
- Assoc. Fees Include: Insurance, Lawn Care, Snow Removal
- Pets Allowed: Yes
- Pets: Cats OK, Dogs OK
- Pet Restrictions: Cats OK, Dogs OK, / 999lbs.
- Mgmt. Company: Bay Property Services
Heating & Cooling
- Cooling Type: Central Air Conditioning, Zoned, Dual
- Heating Type: Natural Gas, Forced Air
Utilities
- Sewer: Public Sewer
- Water: Public
Structural Information
- Structure Type: Half Duplex, Townhouse (Ranch)
- Construction: Vinyl Siding, Stone
- Exterior Const.: Vinyl Siding, Stone
- Basement: Yes
- Basement Desc.: Finished, Full
- Foundation: Concrete Perimeter
- Roof: Asphalt
- Windows: Screens
- Doors: Sliding Glass Door(s)
- Entry Floor Number: 1
- Stories/Levels: 1
- Square Feet: 3,456
- Sq. Ft. Source: Estimated
- Year Built: 2022
Unit Information
- Units in Building: 2
Lot Features
- Lot Dimensions: 40 x 56
- Lot Features: Landscaped
Animals
- Animals Allowed: Cats OK, Dogs OK
Financial Considerations
- Association Fee: $235
- Assoc Fee Freq.: Monthly
- Parking Included: Yes
- Assessment Year: 2022
- Tax Amount: $15,910.48
- Tax Year: 2025
- Pays Sewer: Public Sewer
Disclosures and Reports
- Ownership: Fee Simple with Homeowners Association
- Property ID: 1104242110360000
Listed by Crosstown Realtors, Inc.
Get Pre-Approved Today
Get a Great Insurance Rate
Schools
Schools serving 1328 Lacoma Ct
School Districts:Lockport Township High School District 205, Lockport School District 91
| Name | Grades | Distance |
|---|---|---|
Kelvin Grove Jr High School 808 Adams Street, Lockport, IL 60441 | 4-8 | 0.8 mi |
Milne Grove Elementary School 565 East 7th Street, Lockport, IL 60441 | PK-3 | 1.1 mi |
Lockport Township High School East 1333 East 7th Street, Lockport, IL 60441 | 9-12 | 0.5 mi |
Disclaimer:
School attendance boundaries provided by ATTOM Data Solutions and are for reference only. Contact the school directly to verify enrollment eligibility.
Tax History
Tax History for 1328 Lacoma Ct
Year
Property Taxes
Change
Tax Assessment
Change
2025
$15,910
—
$185,444
—
Disclaimer: Historical tax information is derived from public records provided by the county offices. Information is not guaranteed and should be independently verified.

Estimate the Cost
Estimate the Cost for 1328 Lacoma Ct
1328 Lacoma Court, Lockport, IL 60441 (MLS# 12671266) is a Townhouse property with 4 bedrooms and 3 full bathrooms. 1328 Lacoma Court is currently listed for $699,900 and was received on July 01, 2026. Want to learn more about 1328 Lacoma Court? Do you have questions about finding other Townhouse real estate for sale in Lockport? You can browse all Lockport real estate or contact a Coldwell Banker agent to request more information.