This is a carousel with tiles that activate property listing cards. Use the previous and next buttons to navigate.
1/1
$605,000
This is a carousel with tiles that activate property listing cards. Use the previous and next buttons to navigate.
1/1
Property Description
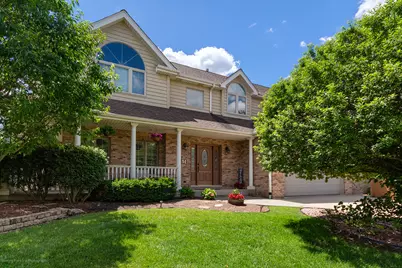
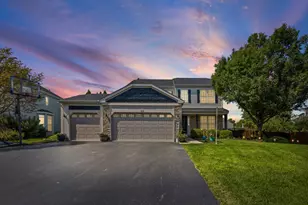

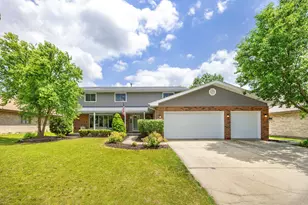
If you know this area, you know these houses are rare to come on the market. This is an amazing opportunity to move in to a well thought out design with over 4,000 livable sqft, 5 bedroom life long home. Main level brings you into a large foyer, formal living room has vaulted ceilings, separate dinning room next to the custom kitchen with an island, separate eating area that opens to a huge family room where you can cozy up to the fireplace or watch out the oversized windows into the luxury backyard. Lets not forget the insane laundry room/mudroom. It has what every homeowner needs consisting of storage, cabinets, hooks - lists goes on. Second floor you have the master bedroom continuing the vaulted ceilings, walk-in-closets, a bathroom with a separate shower, whirlpool, custom cabinetry and more! Continue to the 3 spacious bedrooms that follow another full bathroom which are separated by a long hallway which looks over the family room. The fully finished walk-out basement is unlike any other! Another beautiful kitchen with stainless steel appliances, a 5th bedroom, full bathroom, 3 separate storage areas, sliding patio doors that open to a concrete patio and steps away to the pool. Countless updates and big items already done - you have nothing to do but move in and relax! Updates include: Furnace & AC 2017, Roof 2020, Water Heater 2023, Interior paint walls, trim, cabinetry 2023, Sump Pump 2023, Updated Kitchen countertops 2023, Dishwasher 2023, Reverse Osmosis 2025- theres so much more. Ask for a Fully feature sheet of all the new items.
Full Property Details
Full Property Details for 1241 St Charles Dr
General
- Sold For: $605,000
- Taxes: $11,587 (2024)
- Status: Closed
- Type: Single Family
- Source: MRED
- MLS ID: 12666527
Interior
- Interior Features: Cathedral Ceiling(s), Walk-In Closet(s), Special Millwork, Granite Counters, Separate Dining Room, Pantry
- Fireplace: Yes
- Fireplace(s): Living Room, Wood-Burning, Gas Log, Gas Starter
- Appliances: Double Oven, Microwave, Dishwasher, Refrigerator, Washer, Dryer, Cooktop, Range Hood, Water Softener Owned, Gas Cooktop, Electric Oven, Humidifier
- Flooring: Hardwood, Laminate
Rooms
Bathrooms
- Total Bathrooms: 4
- Full Bathrooms: 3
- Half Bathrooms: 1
- Basement Baths: Yes
- Bathroom Features: Separate Shower, Double Sink, Soaking Tub
Bedrooms
- Total Bedrooms: 5
Additional Information
- Equipment: Water Softener (Owned), Central Vacuum, Cable TV, Carbon Monoxide Detectors, Ceiling Fan(s), Sump Pump, Radon Mitigation System, Security Cameras
- Other Features: Commuter Bus, Commuter Train, Interstate Access
Parking
- Garage: Yes
- Attached garage: Yes
- Garage Spaces: 2.5
- Total Spaces: 6
- Parking Features: Concrete, Garage Door Opener, Heated Garage, Yes, Garage Owned, Attached, Driveway, Owned, Garage
Location
- Area: Homer / Lockport
- County: Will
- Subdivision: Clover Ridge Estates
- Driving Directions: 159th Street West to Clover Ridge Dr. South to St. Charles Dr. West to the Property.
School Information
- School District: 91
- Midd School District: 91
- Elementary School: Milne Grove Elementary School
- Middle School: Kelvin Grove Elementary School
- High School: Lockport Township High School
- Private School: Lockport Township High School
Community
- Assoc. Fees Include: None
Heating & Cooling
- Cooling Type: Central Air Conditioning
- Heating Type: Natural Gas, Forced Air, Radiant Floor
Utilities
- Water: Public
Structural Information
- Construction: Brick, Cedar
- Exterior Const.: Brick, Cedar
- Basement Desc.: Finished, Partial Exposure, Rec/Family Area, Sleeping Area, Storage Space, Full, Walk-Out Access
- Foundation: Concrete Perimeter
- Roof: Asphalt
- Windows: Window Treatments
- Sub-Flooring: Hardwood, Laminate
- Square Feet: 4,365
- Sq. Ft. Source: Estimated
- Year Built: 2000
Manufactured Home
- Model: 2 STORY
Lot Features
- Lot Size Range: Less than .25 Acre
- Lot Dimensions: 80 x 130
- Fence: Yes
- Lot Features: Landscaped, Sloped
- Fencing (Description): Fenced
Financial Considerations
- Parking Included: Yes
- Assessment Year: 2000
- Tax Amount: $11,587
- Tax Year: 2024
Disclosures and Reports
- Ownership: Fee Simple
- Property ID: 1104242080300000
Listed by Century 21 Circle

Get Pre-Approved Today
Schools
Schools serving 1241 St Charles Dr
School Districts:Lockport School District 91, Lockport Township High School District 205
| Name | Grades | Distance |
|---|---|---|
Kelvin Grove Jr High School 808 Adams Street, Lockport, IL 60441 | 4-8 | 0.7 mi |
Milne Grove Elementary School 565 East 7th Street, Lockport, IL 60441 | PK-3 | 0.9 mi |
Lockport Township High School East 1333 East 7th Street, Lockport, IL 60441 | 9-12 | 0.4 mi |
Disclaimer:
School attendance boundaries provided by ATTOM Data Solutions and are for reference only. Contact the school directly to verify enrollment eligibility.
Price & Sales History for 1241 St Charles Dr
Date
Details
Price
Change
Source
8/11/2026
Sold
$605,000
0.85%
MLS
6/23/2026
Price Reduced
$599,900
-3.24%
MLS
6/18/2026
Listed
$620,000
—
MLS
Disclaimer: Historical sales information is derived from public records provided by the county offices. Information is not guaranteed and should be independently verified.
1241 Saint Charles Drive, Lockport, IL 60441 (MLS# 12666527) is a Single Family property that was sold at $605,000 on August 11, 2026. Want to learn more about 1241 Saint Charles Drive? Do you have questions about finding other Single Family real estate for sale in Lockport? You can browse all Lockport real estate or contact a Coldwell Banker agent to request more information.