
No photo available
$309,990 Just Listed
Property Description
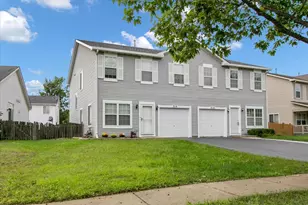
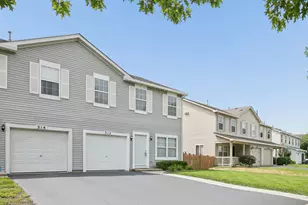
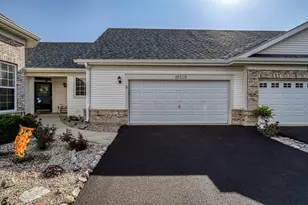
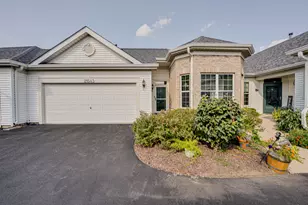
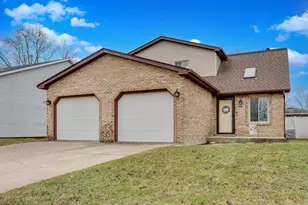
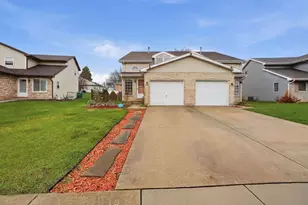
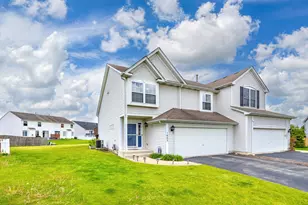
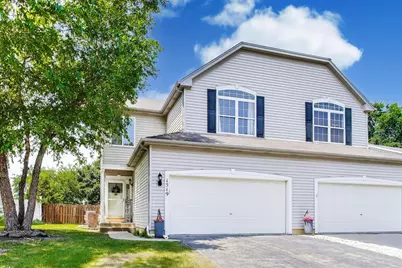
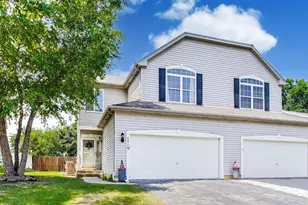
An exceptional home that seamlessly blends timeless style with modern luxury. This stunning residence showcases impeccable craftsmanship and thoughtful upgrades throughout. The heart of the home is the beautifully designed gourmet kitchen, featuring 42-inch white cabinetry, gleaming granite countertops, stainless steel appliances, and abundant workspace for both everyday living and entertaining. Elegant engineered hardwood flooring flows throughout the main level, complemented by white trim, interior doors, and designer hardware. Premium custom blinds enhance the first floor, including remote-controlled upper blinds in the family room for added comfort and convenience. Upstairs, you'll find two spacious bedrooms plus a versatile loft, ideal for a home office, media space, or additional living area. The inviting primary suite features a dramatic vaulted ceiling, a generous walk-in closet, and a spa-inspired bath complete with a relaxing soaking tub and separate shower. The fully finished basement expands the home's living space with a full bathroom, making it perfect for guests, recreation, or multi-purpose use. Step outside to a large, fully fenced backyard with a patio designed for effortless outdoor entertaining and dedicated gas line for an outdoor grill. Ideally situated near highly regarded schools, shopping, the charm of the historic downtown district, and convenient access to I-355 and 159th Street, this exceptional home offers the perfect combination of luxury, comfort, and location.
Full Property Details
Full Property Details for 1519 Peachtree Ln
General
- Price: $309,990
- HOA FEE: $24/month
- HOA FEE FREQ.: Annually
- Taxes: $7,545 (2024)
- Status: Active
- Type: Condo /Townhouse
- Source: MRED
- MLS ID: 12706369
- Updated: 7/17/2026
- Added to Site: 2 day(s) ago
Interior
- Basement: Finished, F
- Interior Features: Cathedral Ceiling(s)
- Fireplace: Yes
- Number of Fireplaces: 1
- Fireplace(s): Living Room, Gas Log
- Appliances: Range, Microwave, Dishwasher, Refrigerator, Washer, Dryer, Disposal, Stainless Steel Appliance(s)
- Flooring: Hardwood
Rooms
Bathrooms
- Total Bathrooms: 3
- Full Bathrooms: 2
- Half Bathrooms: 1
- Basement Baths: Yes
- Bathroom Features: Separate Shower, Soaking Tub
Bedrooms
- Total Bedrooms: 2
Parking
- Garage: Yes
- Attached garage: Yes
- Garage Spaces: 2
- Total Spaces: 2
- Parking Features: Asphalt, Garage Door Opener, Yes, Garage Owned, Attached, Garage
Location
- Area: Homer / Lockport
- County: Will
- Township: Lockport
- Driving Directions: Farrell Rd & Division (167th). West on Division to Peachtree, South to 1519.
School Information
- School District: 89
- Elem School District: 89
- Midd School District: 89
- High School District: 205
- High School: Lockport Township High School
- Private School: Lockport Township High School
Community
- Assoc. Fees Include: Insurance
- Pets Allowed: Yes
- Pets: Cats OK, Dogs OK
- Pet Restrictions: Cats OK, Dogs OK, / 999lbs.
- Mgmt. Company: Advance Property Specialist
Heating & Cooling
- Cooling Type: Central Air Conditioning
- Heating Type: Natural Gas
Utilities
- Sewer: Public Sewer
- Water: Public
Structural Information
- Structure Type: Half Duplex
- Construction: Vinyl Siding, Brick
- Exterior Const.: Vinyl Siding, Brick
- Basement: Yes
- Basement Desc.: Finished, Full
- Foundation: Concrete Perimeter
- Roof: Asphalt
- Common Walls: End Unit
- Sub-Flooring: Hardwood
- Entry Floor Number: 1
- Stories/Levels: 2
- Square Feet: 1,530
- Sq. Ft. Source: Appraiser
- Year Built: 2007
- Remodeled/Updated: 2017
Unit Information
- Units in Building: 2
Lot Features
- Lot Dimensions: .11
- Fence: Yes
- Fencing (Description): Fenced
Animals
- Animals Allowed: Cats OK, Dogs OK
Financial Considerations
- Association Fee: $286
- Assoc Fee Freq.: Annually
- Parking Included: Yes
- Assessment Year: 2007
- Tax Amount: $7,545
- Tax Year: 2024
- Pays Sewer: Public Sewer
Disclosures and Reports
- Ownership: Fee Simple with Homeowners Association
- Property ID: 1104251020570000
Listed by Compass
Get Pre-Approved Today
Get a Great Insurance Rate
Schools
Schools serving 1519 Peachtree Ln
School Districts:Fairmont School District 89, Lockport Township High School District 205
| Name | Grades | Distance |
|---|---|---|
Fairmont School 735 Green Garden Pl, Lockport, IL 60441 | PK-8 | 1.7 mi |
Lockport Township High School East 1333 East 7th Street, Lockport, IL 60441 | 9-12 | 0.7 mi |
Disclaimer:
School attendance boundaries provided by ATTOM Data Solutions and are for reference only. Contact the school directly to verify enrollment eligibility.
Price & Sales History for 1519 Peachtree Ln
Date
Details
Price
Change
Source
7/15/2026
Listed
$309,990
35.96%
MLS
5/07/2019
Sold
$228,000
—
Public Record
Disclaimer: Historical sales information is derived from public records provided by the county offices. Information is not guaranteed and should be independently verified.
Tax History
Tax History for 1519 Peachtree Ln
Year
Property Taxes
Change
Tax Assessment
Change
2025
$7,893
7%
$90,774
11%
2023
$7,376
6%
$81,492
6%
2022
$6,956
—
$76,769
6%
2022
$6,956
6%
$72,144
3%
2020
$6,559
-5%
$69,771
5%
2019
$6,926
5%
$66,134
7%
2018
$6,568
3%
$61,758
6%
2017
$6,392
-11%
$58,300
-19%
2016
$7,178
-11%
$72,067
5%
2015
$8,090
3%
$68,570
5%
2014
$7,854
4%
$65,305
—
2013
$7,565
4%
$65,305
-3%
2012
$7,254
—
$67,324
—
Disclaimer: Historical tax information is derived from public records provided by the county offices. Information is not guaranteed and should be independently verified.
Estimate the Cost
Estimate the Cost for 1519 Peachtree Ln
1519 Peachtree Lane, Lockport, IL 60441 (MLS# 12706369) is a Condo / Townhouse property with 2 bedrooms, 2 full bathrooms and 1 partial bathroom. 1519 Peachtree Lane is currently listed for $309,990 and was received on July 15, 2026. Want to learn more about 1519 Peachtree Lane? Do you have questions about finding other Condo / Townhouse real estate for sale in Lockport? You can browse all Lockport real estate or contact a Coldwell Banker agent to request more information.