This is a carousel with tiles that activate property listing cards. Use the previous and next buttons to navigate.
1/32
$325,000 Just Listed
This is a carousel with tiles that activate property listing cards. Use the previous and next buttons to navigate.
1/32
Property Description
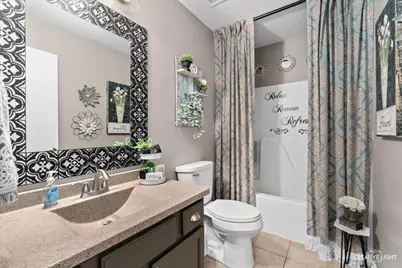
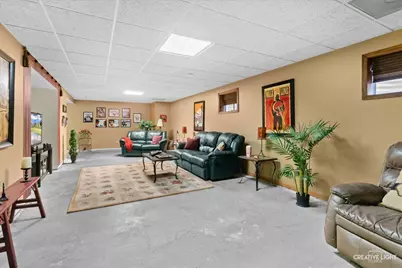
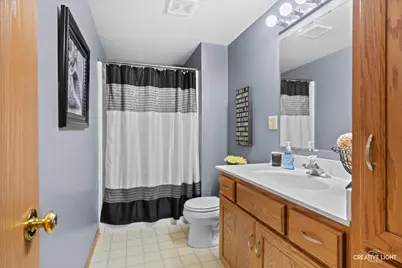
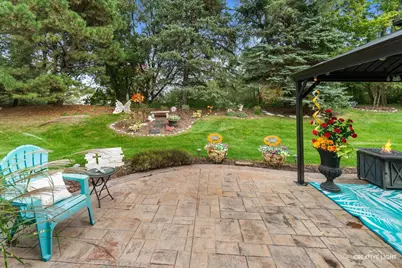
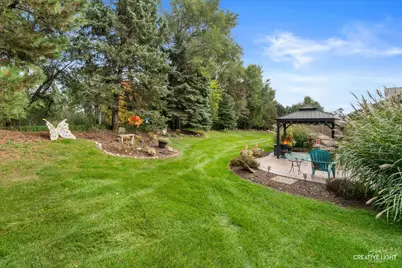
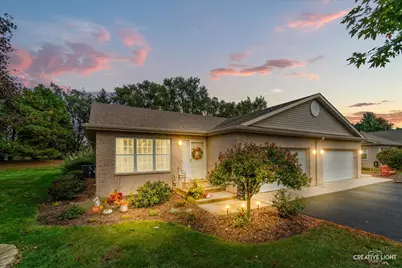
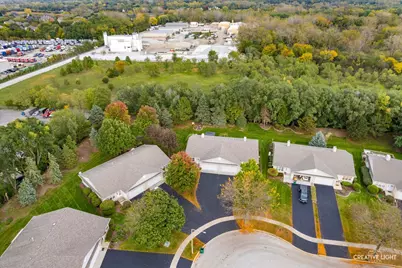
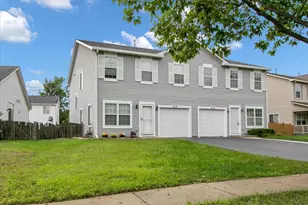
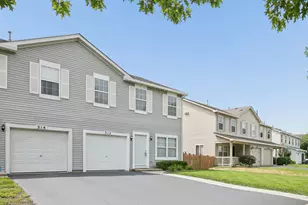
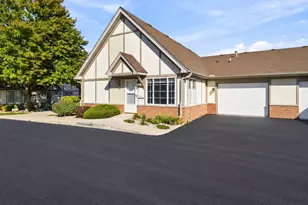
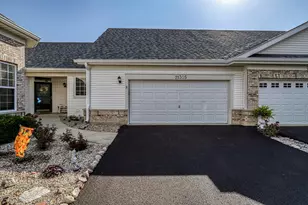
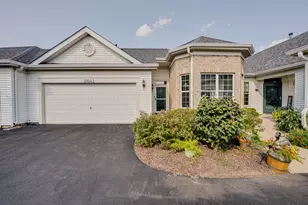
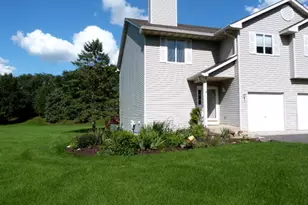
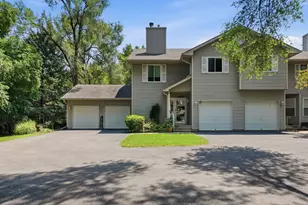
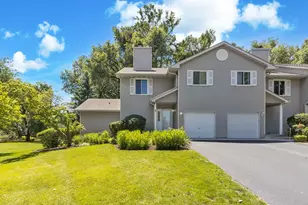
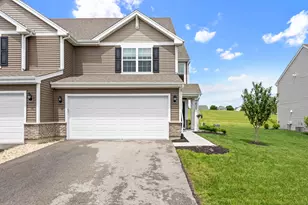
A tree-lined cul-de-sac in sought-after Deer Run Estates sets the stage for this meticulously maintained ranch duplex, where open space and nature frame your backyard view. Walk into the kitchen and you'll immediately see the thought behind every choice: custom wood cabinetry, granite countertops, and dual lazy Susans that make every corner work smarter. The living room opens up with aboundant natural light. The primary bedroom suite delivers a true escape and a custom walk-in closet . Just steps away, the spacious second bedroom sits conveniently close to the hallway bath, complete with a shower and tub combo. The laundry room with its own utility sink and cabinet storage is conveniently located on the main floor. The finish basement offers a spacious recreation room, a third bedroom (or home office, gym, media room), and abundant storage. A full bath with walk-in shower rounds out the lower level, making it a genuinely livable extension of the home. Back upstairs and out the sliding door, the backyard delivers the kind of privacy that's hard to find. A custom stamped concrete patio crowned by a gazebo overlook open space in the distance. It's your private retreat for morning coffee, weekend gatherings, or simply unwinding. Major updates are already handled: HVAC (2020), water heater (2021), roof and gutters (2016), freshly redone driveway (2025), and a new sewer line (2025). PLEASE NOTE: The master bedroom and kitchen curtains do not stay. Conveniently located near shopping, dining, and interstate access.
Full Property Details
Full Property Details for 4137 Doe Ct
General
- Price: $325,000
- HOA FEE: $185/month
- Taxes: $3,029 (2025)
- Status: Active
- Type: Condo /Townhouse
- Source: MRED
- MLS ID: 12782167
Interior
- Basement: Finished, F
- Interior Features: Cathedral Ceiling(s), Dry Bar, Built-in Features, Walk-In Closet(s), Open Floorplan, Granite Counters
- Appliances: Double Oven, Microwave, Dishwasher, Refrigerator, Washer, Dryer, Disposal, Stainless Steel Appliance(s), Cooktop
Rooms
Bathrooms
- Total Bathrooms: 3
- Full Bathrooms: 3
- Basement Baths: Yes
Bedrooms
- Total Bedrooms: 3
- Bedrooms(Blw Grade): 1
Additional Information
- Equipment: Carbon Monoxide Detectors, Ceiling Fan(s), Sump Pump
- Other Features: Interstate Access
Parking
- Garage: Yes
- Attached garage: Yes
- Garage Spaces: 2
- Total Spaces: 2
- Parking Features: Asphalt, Garage Door Opener, Yes, Garage Owned, Attached, Garage
Location
- Area: Joliet
- County: Will
- Township: Troy
- Subdivision: Deer Run Estates
- Driving Directions: From Black Road - left onto NE Frontage Road - left onto Deer Run Trail - left on Doe Court
School Information
- School District: 30C
- Elem School District: 30C
- Midd School District: 30C
- High School District: 204
Community
- Assoc. Fees Include: Exterior Maintenance, Lawn Care, Snow Removal
- Pets Allowed: Yes
- Pets: Cats OK, Dogs OK
- Pet Restrictions: Cats OK, Dogs OK, / 999lbs.
- Mgmt. Company: Nemanich Consulting and Management
Heating & Cooling
- Cooling Type: Central Air Conditioning
- Heating Type: Natural Gas, Forced Air
Utilities
- Sewer: Public Sewer
- Water: Public
Structural Information
- Structure Type: Half Duplex
- Construction: Vinyl Siding
- Exterior Const.: Vinyl Siding
- Basement: Yes
- Basement Desc.: Finished, Full
- Foundation: Concrete Perimeter
- Roof: Asphalt
- Common Walls: End Unit
- Windows: Screens
- Entry Floor Number: 1
- Stories/Levels: 1
- Square Feet: 1,400
- Sq. Ft. Source: Assessor
- Year Built: 1996
Unit Information
- Units in Building: 6
Additional Structures
- Other Structures: Gazebo
Lot Features
- Lot Dimensions: 22 x 60 x 134 x 37 x 122
- Lot Features: Cul-De-Sac
Animals
- Animals Allowed: Cats OK, Dogs OK
Financial Considerations
- Association Fee: $185
- Assoc Fee Freq.: Monthly
- Parking Included: Yes
- Assessment Year: 1996
- Tax Amount: $3,029
- Tax Year: 2025
- Pays Sewer: Public Sewer
Disclosures and Reports
- Ownership: Fee Simple with Homeowners Association
- Property ID: 506104021290000
Listed by john greene, Realtor

Get Pre-Approved Today
Get a Great Insurance Rate
Schools
Schools serving 4137 Doe Ct
School Districts:Troy Community Consolidated School District 30c, Joliet Township High School District 204
| Name | Grades | Distance |
|---|---|---|
Troy Craughwell School 3333 Black Rd, Joliet, IL 60431 | K-4 | 1.1 mi |
Troy Middle School 5800 Theodore Drive, Plainfield, IL 60586 | 7-8 | 2.6 mi |
Joliet West High School 401 North Larkin Avenue, Joliet, IL 60435 | 9-12 | 2.8 mi |
Disclaimer:
School attendance boundaries provided by ATTOM Data Solutions and are for reference only. Contact the school directly to verify enrollment eligibility.
Tax History
Tax History for 4137 Doe Ct
Year
Property Taxes
Change
Tax Assessment
Change
2025
$3,028
—
$94,484
8%
2025
$3,028
-7%
$87,203
5%
2023
$3,258
-13%
$82,689
6%
2022
$3,764
—
$78,245
6%
2022
$3,764
—
$73,608
11%
2020
$3,773
-1%
$66,303
4%
2019
$3,828
-3%
$63,600
14%
2018
$3,944
-13%
$55,950
8%
2017
$4,542
1%
$51,800
—
2016
$4,479
8%
$51,550
8%
2015
$4,157
-6%
$47,690
—
2014
$4,410
5%
$47,738
—
2013
$4,202
1%
$47,738
-4%
2012
$4,176
—
$49,782
—
Disclaimer: Historical tax information is derived from public records provided by the county offices. Information is not guaranteed and should be independently verified.
Estimate the Cost
Estimate the Cost for 4137 Doe Ct
4137 Doe Court, Joliet, IL 60431 (MLS# 12782167) is a Condo / Townhouse property with 3 bedrooms and 3 full bathrooms. 4137 Doe Court is currently listed for $325,000 and was received on October 15, 2026. Want to learn more about 4137 Doe Court? Do you have questions about finding other Condo / Townhouse real estate for sale in Joliet? You can browse all Joliet real estate or contact a Coldwell Banker agent to request more information.