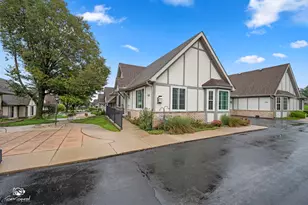
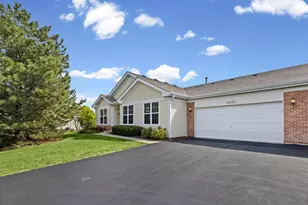
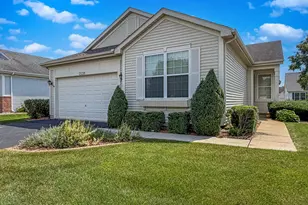
This is a carousel with tiles that activate property listing cards. Use the previous and next buttons to navigate.
1/1
$489,990
This is a carousel with tiles that activate property listing cards. Use the previous and next buttons to navigate.
1/1
Property Description
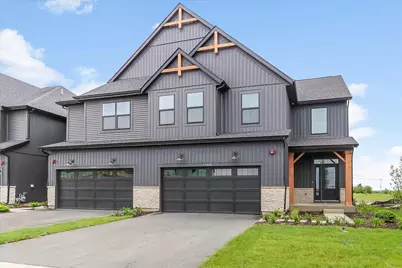
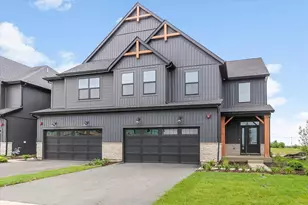
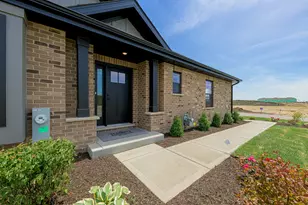
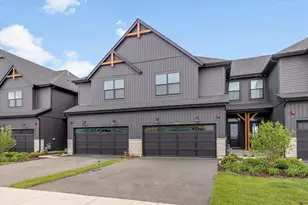
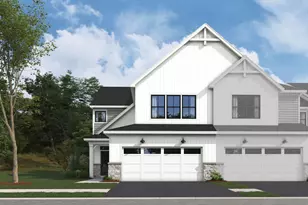
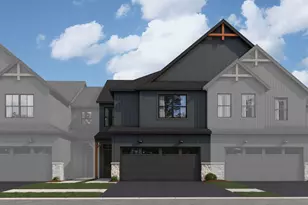
**Below Market Interest Rate Available for Qualified Buyers** *MODELS NOW OPEN* June Delivery!! Welcome to the brand new community, The Townes at Sadie in Lockport IL- just minutes away from I-355, 10 min from downtown Lockport & tons of shopping/restaurants on 159th! Say hello to the Danbury II plan- our largest layout in the neighborhood, end unit-reaching 2,116 sq ft! Prior to even stepping inside the home, you'll be greeted by the STUNNING, bold urban farmhouse exterior featuring dark siding, black windows, stone on the bottom of the elevation, and cedar planks/accents highlighted on various spots of the exterior. From outside to in, this home has so much to offer, including 3 bedrooms + loft, 2.5 bathrooms, a FIRST FLOOR OWNER'S SUITE, a 2-story foyer featuring a second-floor loft, and an open-concept main floor & a full unfinished basement! The private entrance up to the home will lead you to the towering foyer, which offers a sightline into the main floor, featuring a beautiful wood laminate flooring all throughout the main level- truly providing a grand entrance! Whether you enter through the front door or through the 2-car garage entry, you'll end up right by the family room. 3 windows line the side wall of your open main floor, allowing tons of natural light to flood this space. A breakfast area unifies the kitchen and the family room. This kitchen has a beautiful island with an extensive overhang-perfect for additional seating, prep space or entertainment! The designer touches of this kitchen include: 42" navy, soft close cabinetry with pull-out drawers included inside, which is paired perfectly with black hardware & crown molding- the perfect contrast with the highest level of quartz countertops throughout the home. The Danbury II also has a nice pantry located just off the breakfast area of the home- giving this kitchen space tons of storage for groceries! Access your back patio through a single door off the kitchen. Not only does this townhome back up to privacy, but it has beautiful view of the naturalized detention pond- making your backyard space feel like a true oasis! With only one neighbor to your left, you have the most greenspace with this location! Sitting on its own floor away from the other bedrooms, the owner's suite boasts maximum privacy and a functional layout to give you the bedroom you've always wanted! The owner's suite also faces the water- imagine waking up every morning to a water view every day! The primary bath features a double bowl quartz vanity, a spacious walk-in closet, a private water closet, a linen closet, and last but not least- a luxury walk-in shower featuring a seat, a glass swing door, and a tiled floor and surround- giving you the luxury feel you always wanted! A spacious laundry room and powder room complete the first level of the home. While you are venturing upstairs, you'll be greeted nicely with the 42" wide staircase, featuring stained rails and white painted spindles on the entry and upper level of the home- making the 2-story foyer feel even more open! A light-filled loft sits on one end of the floor, while 2 secondary bedrooms and a full hallway bathroom are tucked around the corner on the other end. All bedrooms and family room are already electrically roughed in for a future light and fan, and additional LEDs have been added throughout the home- giving you plenty of lighting! If you're on the search for a new townhome in the Lockport area, especially one that has NO maintenance on the outside and that features the primary bedroom on the first floor- the Danbury II townhome may be a perfect fit! To complete the community, there will be new walking paths paved throughout, a new park built towards the end of completion, and three naturalized detention pond areas- truly making the entrance of the community absolutely stunning. Broker must be present at clients first visit to each community. *Lot 2.06*
Full Property Details
Full Property Details for 15446 W Amelia Cir
General
- Sold For: $489,990
- HOA FEE: $305/month
- Taxes: (2022)
- Status: Closed
- Type: Townhouse
- Source: MRED
- MLS ID: 12665604
- Added to Site: 75 day(s) ago
Interior
- Appliances: Dishwasher, Cooktop, Range Hood, Oven
Rooms
Bathrooms
- Total Bathrooms: 3
- Full Bathrooms: 2
- Half Bathrooms: 1
- Bathroom Features: Separate Shower, Double Sink, European Shower
Bedrooms
- Total Bedrooms: 3
Parking
- Garage: Yes
- Attached garage: Yes
- Garage Spaces: 2
- Total Spaces: 2
- Parking Features: Asphalt, Garage, Yes, Garage Owned, Attached
Location
- Area: Homer / Lockport
- County: Will
- Subdivision: The Townes at Sadie
- Driving Directions: From Downtown Chicago Take I-90 / I-94 West (Dan Ryan Expressway) and follow signs for I-55 South toward St. Louis. Stay on I-55 South for approximately 18 miles, then take exit 274 for IL-83 / Kingery Highway. Turn right onto IL-83 South and continue for about 4.5 miles. Turn right onto 143rd Street. After approximately 2.5 miles, turn left onto Parker Road. After about 1.5 miles, turn right onto Bruce Road; The Townes at Sadie will be just ahead.
School Information
- School District: 33C
- Midd School District: 33C
- Elementary School: William J Butler School
- Middle School: Homer Junior High School
- High School: Lockport Township High School
- Private School: Lockport Township High School
Community
- Assoc. Fees Include: Lawn Care, Snow Removal, Other
- Pets Allowed: Yes
- Pet Restrictions: Cats OK, Dogs OK, / 999lbs.
- Mgmt. Company: M/I Homes
Heating & Cooling
- Cooling Type: Central Air Conditioning
- Heating Type: Natural Gas
Utilities
- Water: Well
Structural Information
- Structure Type: Townhouse (2-Story)
- Construction: Vinyl Siding, Stone
- Exterior Const.: Vinyl Siding, Stone
- Basement Desc.: Unfinished, Full
- Foundation: Concrete Perimeter
- Roof: Asphalt
- Common Walls: End Unit
- Entry Floor Number: 1
- Stories/Levels: 2
- Square Feet: 2,116
- Sq. Ft. Source: Builder
- Year Built: 2026
Unit Information
- Units in Building: 6
Manufactured Home
- Model: DANBURY II-UFB
Lot Features
- Lot Dimensions: 24 x 52.6
Green Features
- Energy Efficient: Enhanced Air Filtration, Low flow commode, Low flow fixtures
Financial Considerations
- Association Fee: $305
- Assoc Fee Freq.: Monthly
- Parking Included: Yes
- Assessment Year: 2026
- Tax Year: 2022
Disclosures and Reports
- Ownership: Fee Simple with Homeowners Association
- Property ID: 529400005000000
Listed by Little Realty
Sold by REMAX Legends

Get Pre-Approved Today
Schools
Schools serving 15446 W Amelia Cir
School Districts:Lockport Township High School District 205, Homer Community Consolidated School District 33c
| Name | Grades | Distance |
|---|---|---|
William J Butler School 1900 Farrell Road, Lockport, IL 60441 | PK-4 | 1.9 mi |
Homer Jr High School 15711 S Bell Rd, Homer Glen, IL 60491 | 7-8 | 3.9 mi |
Lockport Township High School East 1333 East 7th Street, Lockport, IL 60441 | 9-12 | 2.5 mi |
Disclaimer:
School attendance boundaries provided by ATTOM Data Solutions and are for reference only. Contact the school directly to verify enrollment eligibility.
Price & Sales History for 15446 W Amelia Cir
Date
Details
Price
Change
Source
7/29/2026
Sold
$489,990
—
MLS
6/24/2026
Price Reduced
$489,990
-2.97%
MLS
6/15/2026
Price Increased
$504,990
1%
MLS
6/07/2026
Price Reduced
$499,990
-9.09%
MLS
6/02/2026
Listed
$549,990
—
MLS
Disclaimer: Historical sales information is derived from public records provided by the county offices. Information is not guaranteed and should be independently verified.
15446 W Amelia Circle, Lockport, IL 60441 (MLS# 12665604) is a Townhouse property that was sold at $489,990 on July 29, 2026. Want to learn more about 15446 W Amelia Circle? Do you have questions about finding other Townhouse real estate for sale in Lockport? You can browse all Lockport real estate or contact a Coldwell Banker agent to request more information.