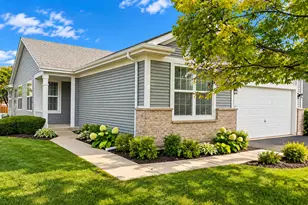
This is a carousel with tiles that activate property listing cards. Use the previous and next buttons to navigate.
1/24
$315,000 Contingent
This is a carousel with tiles that activate property listing cards. Use the previous and next buttons to navigate.
1/24
Property Description
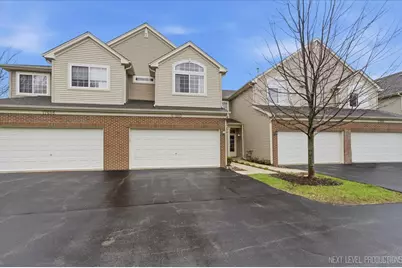
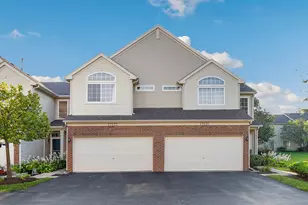
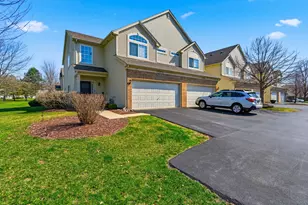
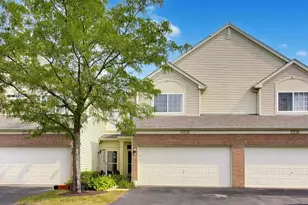
Welcome to your Willow Walk Townhome Featuring Spacious Kitchen With Newer Stainless Steel Appliances, 42" Cabinets, Granite Countertops, Ceramic Tile Flooring, Dining Room Space With Sliding Door Leading To Patio & Common Green Space. Entertain In 2-Story Living Room With An Abundance Of Natural Light. Relax & Unwind In Your Master Suite with Vaulted Ceiling, Huge Walk-in Closet, Soaking Tub & Separate Walk-in Shower. Two Additional Bedrooms, Full Bathroom & Desirable 2nd Floor Laundry Room. Every Bedroom Has Ceiling Fans/Lights. Neutral Paint Throughout and 6-Panel Oak Doors. Recent Updates Include: Disposal (2026), Furnace (2025), Carpeting (2024), A/C (2024), All Stainless Steel Kitchen Appliances (2021), Hot Water Heater (2019), Washer & Dryer (2017). Roof Replaced by HOA in 2024. Only 2 Blocks From Expansive Willow Walk Park - Playground, Basketball & Volleyball Courts, Pavilion, Ponds, Scenic Walking Trails. Water & Garbage Included in Low Monthly HOA Fee. Great Location: Minutes to I-355, Train, Shopping and Dining, Close to Silver Cross Hospital and I-80.
Full Property Details
Full Property Details for 17660 S Alta Dr
General
- Price: $315,000
- HOA FEE: $213/month
- Taxes: $6,273 (2025)
- Status: Contingent
- Type: Townhouse
- Source: MRED
- MLS ID: 12616610
- Updated: 5/5/2026
- Added to Site: 35 day(s) ago
Interior
- Basement: None
- Interior Features: Cathedral Ceiling(s), Storage
- Appliances: Range, Microwave, Dishwasher, Refrigerator, Washer, Dryer, Disposal, Stainless Steel Appliance(s), Water Softener, Water Softener Owned, Humidifier
Rooms
Bathrooms
- Total Bathrooms: 3
- Full Bathrooms: 2
- Half Bathrooms: 1
- Bathroom Features: Separate Shower, Garden Tub, Soaking Tub
Bedrooms
- Total Bedrooms: 3
Additional Information
- Shared Amenities: Park
- Equipment: Water Softener (Owned), Cable TV, Carbon Monoxide Detectors, Ceiling Fan(s), Water Heater-Gas
- Other Features: School Bus Service, Commuter Train
Parking
- Garage: Yes
- Attached garage: Yes
- Garage Spaces: 2
- Total Spaces: 2
- Parking Features: Asphalt, Garage Door Opener, Yes, Garage Owned, Attached, Garage
Location
- Area: Homer / Lockport
- County: Will
- Township: Homer
- Subdivision: Willow Walk
- Driving Directions: 159th to Gougar, S. to Bruce, W. to Cagwin, S. to Alta.
School Information
- School District: 33C
- Elem School District: 33C
- Midd School District: 33C
- High School District: 205
- Elementary School: William J Butler School
- Middle School: Homer Junior High School
- High School: Lockport Township High School
- Private School: Lockport Township High School
Community
- Assoc. Fees Include: Water, Insurance, Exterior Maintenance, Lawn Care, Scavenger, Snow Removal
- Pets Allowed: Yes
- Pets: Cats OK, Dogs OK
- Pet Restrictions: Cats OK, Dogs OK, / 999lbs.
- Mgmt. Company: Blackstone Property Management
Heating & Cooling
- Cooling Type: Central Air Conditioning
- Heating Type: Natural Gas, Forced Air
Utilities
- Sewer: Public Sewer
- Water: Public
Structural Information
- Structure Type: Townhouse (2-Story)
- Model: DUNHAM
- Construction: Vinyl Siding, Brick
- Exterior Const.: Vinyl Siding, Brick
- Basement Desc.: None
- Foundation: Concrete Perimeter
- Roof: Asphalt
- Windows: Screens
- Entry Floor Number: 1
- Stories/Levels: 2
- Square Feet: 1,393
- Sq. Ft. Source: Estimated
- Year Built: 2003
Unit Information
- Units in Building: 6
Manufactured Home
- Model: DUNHAM
Lot Features
- Lot Dimensions: COMMON
- Lot Features: Landscaped
Animals
- Animals Allowed: Cats OK, Dogs OK
Financial Considerations
- Association Fee: $213
- Assoc Fee Freq.: Monthly
- Parking Included: Yes
- Assessment Year: 2003
- Tax Amount: $6,273.78
- Tax Year: 2025
- Pays Sewer: Public Sewer
Disclosures and Reports
- Ownership: Condo
- Property ID: 1605312030281002
Listed by Century 21 Integra
Get Pre-Approved Today
Get a Great Insurance Rate
Schools
Schools serving 17660 S Alta Dr
School Districts:Lockport Township High School District 205, Homer Community Consolidated School District 33c
| Name | Grades | Distance |
|---|---|---|
William J Butler School 1900 Farrell Road, Lockport, IL 60441 | PK-4 | 1.2 mi |
Homer Jr High School 15711 S Bell Rd, Homer Glen, IL 60491 | 7-8 | 5.1 mi |
Lockport Township High School East 1333 East 7th Street, Lockport, IL 60441 | 9-12 | 1.8 mi |
Disclaimer:
School attendance boundaries provided by ATTOM Data Solutions and are for reference only. Contact the school directly to verify enrollment eligibility.
Price & Sales History for 17660 S Alta Dr
Date
Details
Price
Change
Source
4/22/2026
Listed
$315,000
92.07%
MLS
9/20/2013
Sold
$164,000
—
Public Record
Disclaimer: Historical sales information is derived from public records provided by the county offices. Information is not guaranteed and should be independently verified.
Tax History
Tax History for 17660 S Alta Dr
Year
Property Taxes
Change
Tax Assessment
Change
2025
$6,274
9%
$76,601
10%
2023
$5,733
4%
$69,435
7%
2022
$5,536
—
$64,832
6%
2022
$5,536
6%
$61,423
4%
2020
$5,242
4%
$59,163
4%
2019
$5,034
2%
$56,915
4%
2018
$4,912
2%
$54,881
3%
2017
$4,828
2%
$53,344
3%
2016
$4,713
1%
$51,565
4%
2015
$4,652
1%
$49,629
2%
2014
$4,606
1%
$48,604
—
2013
$4,578
-1%
$48,604
-6%
2012
$4,602
—
$51,948
—
Disclaimer: Historical tax information is derived from public records provided by the county offices. Information is not guaranteed and should be independently verified.
Estimate the Cost
Estimate the Cost for 17660 S Alta Dr
17660 S Alta Drive, Lockport, IL 60441 (MLS# 12616610) is a Townhouse property with 3 bedrooms, 2 full bathrooms and 1 partial bathroom. 17660 S Alta Drive is currently listed for $315,000 and was received on April 22, 2026. Want to learn more about 17660 S Alta Drive? Do you have questions about finding other Townhouse real estate for sale in Lockport? You can browse all Lockport real estate or contact a Coldwell Banker agent to request more information.