
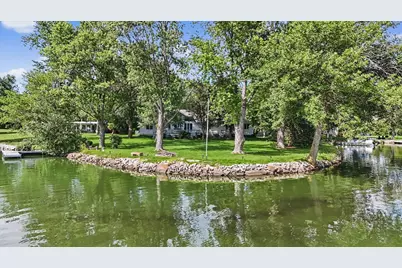
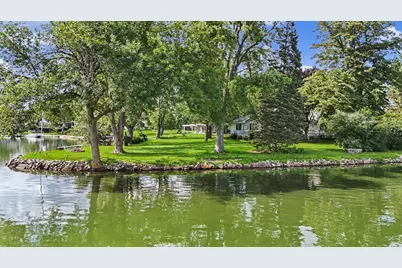
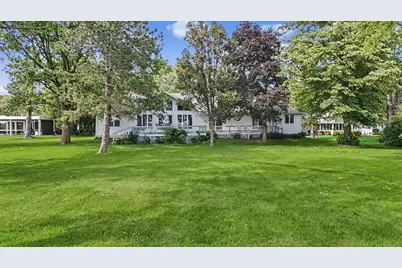
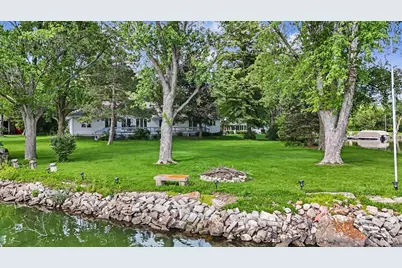
This is a carousel with tiles that activate property listing cards. Use the previous and next buttons to navigate.
1/51
$629,900
This is a carousel with tiles that activate property listing cards. Use the previous and next buttons to navigate.
1/51
Property Description
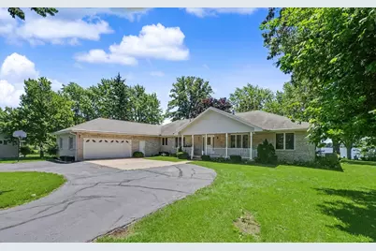
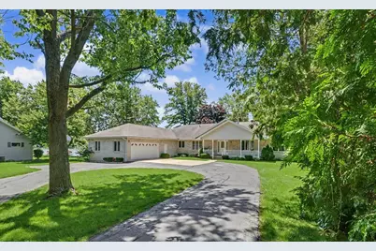
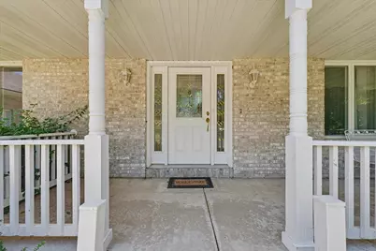
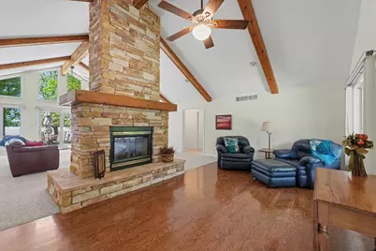
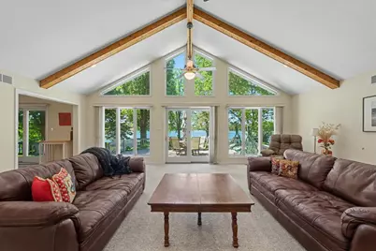
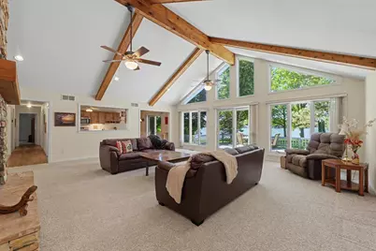
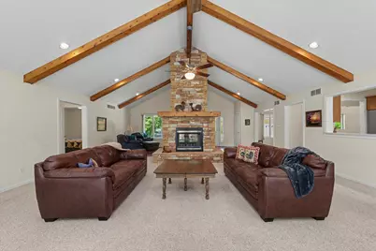
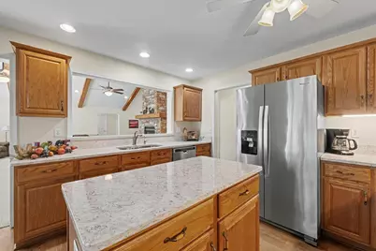
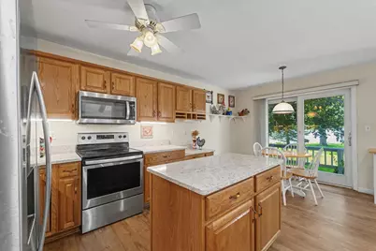
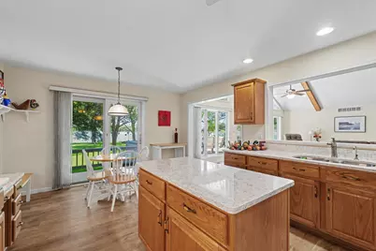
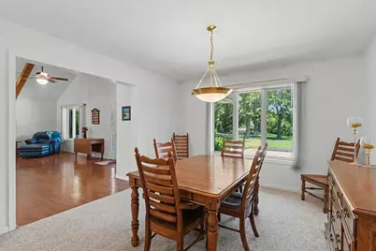
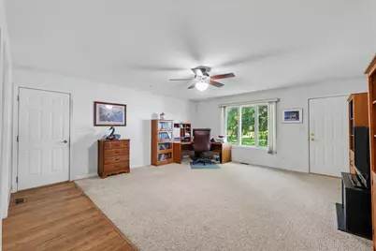
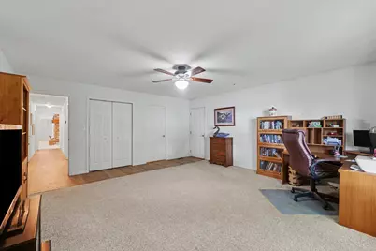
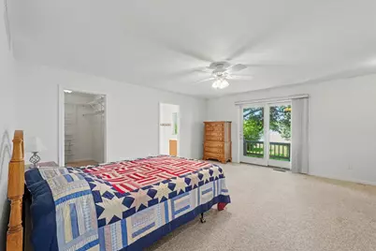
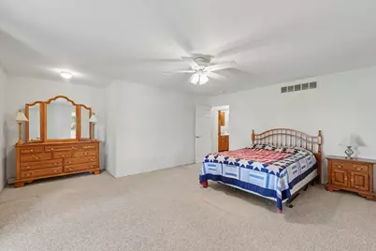
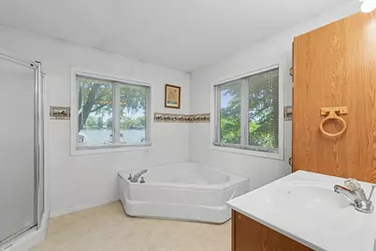
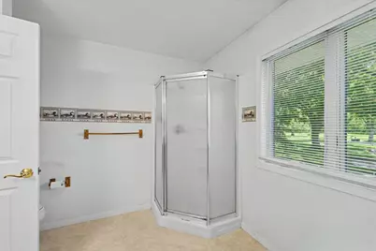
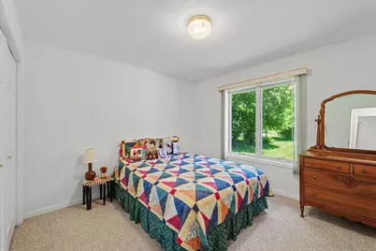
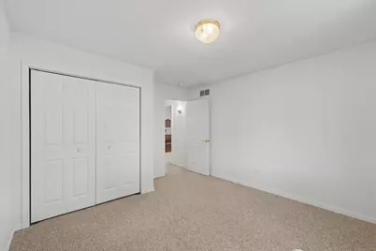
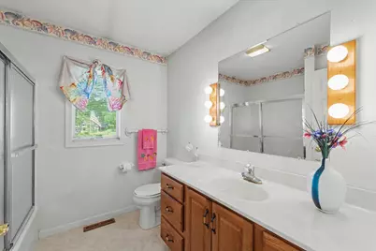
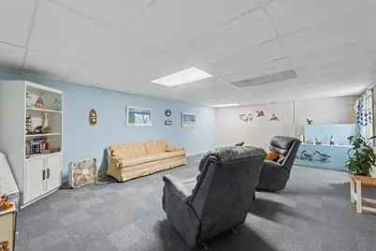
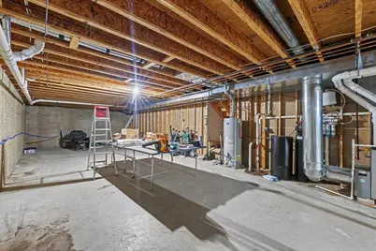
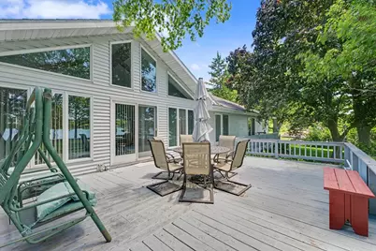
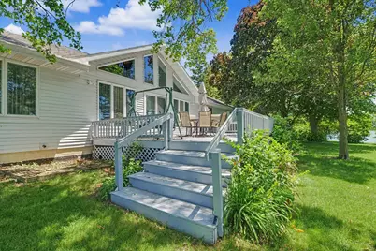
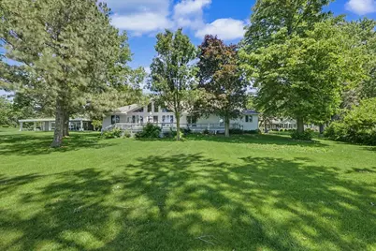
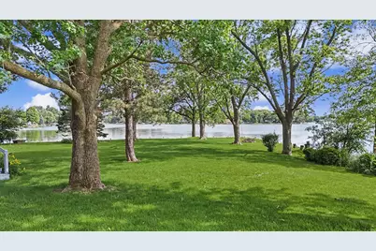
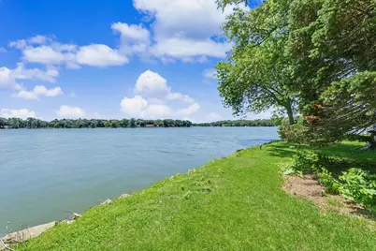
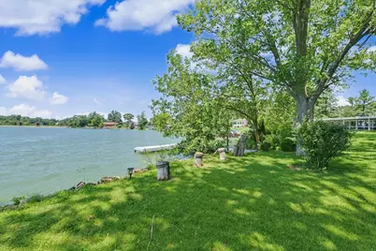
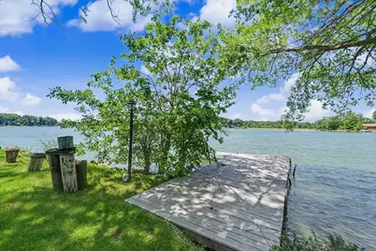
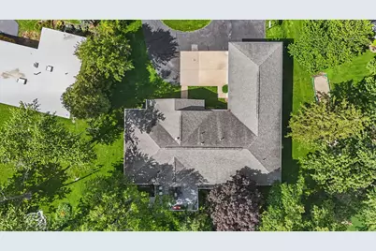
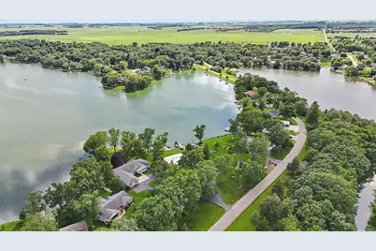
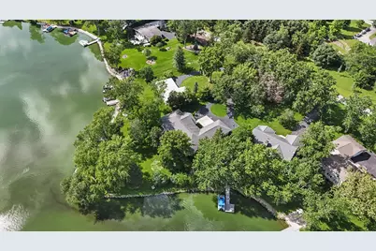
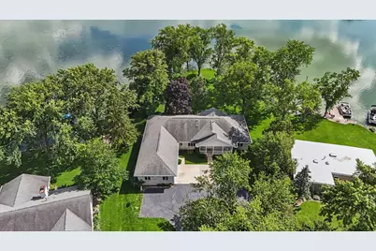
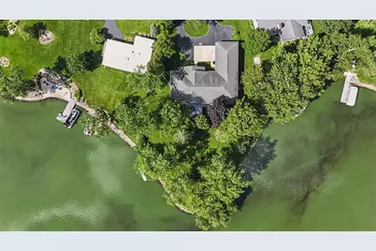
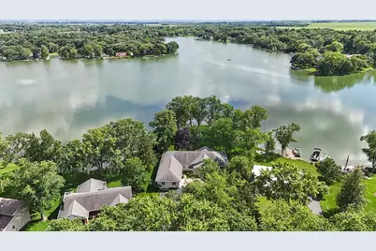
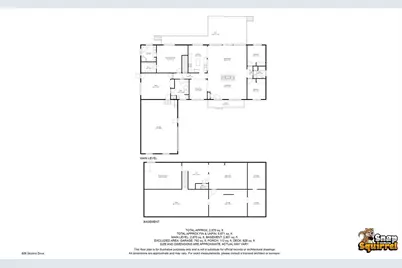
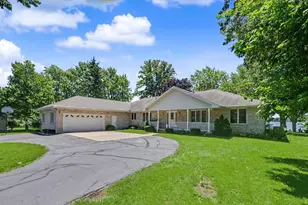
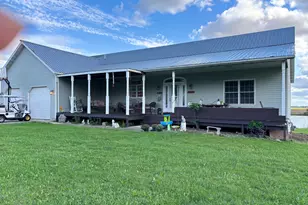
Experience lakeside living at its finest in this beautiful ranch-style home situated on a picturesque point at Bayles Lake. Wake up to stunning water views from the spacious living room featuring vaulted ceilings and expansive windows that bring the outdoors in. The primary bedroom suite offers a peaceful retreat with a walk-in closet and private bathroom, while two additional bedrooms on the main level provide plenty of space for family or guests. The home also features an updated kitchen with island and a separate dining room, making it ideal for both everyday living and entertaining. A dedicated office or bonus room adds flexibility for working from home, hobbies, or recreation. The partially finished basement expands the living space and includes additional unfinished storage. Step outside onto the back deck, where mature trees create a private oasis perfect for entertaining, relaxing, or enjoying the beauty of lake life. This exceptional property offers the perfect combination of comfort, space, and breathtaking waterfront views.
Full Property Details
Full Property Details for 606 Skyline Dr
General
- Price: $629,900
- HOA FEE: $158/month
- HOA FEE FREQ.: Quarterly
- Taxes: $11,808 (2025)
- Status: Active
- Type: Single Family
- Source: MRED
- MLS ID: 12690004
- Updated: 7/2/2026
- Added to Site: 18 day(s) ago
Rental Information
- Complex Features: Lake
Interior
- Basement: Partially
- Interior Features: Vaulted Ceiling(s), 1st-Floor Bedroom, 1st-Floor Bath, Walk-In Closet(s)
- Fireplace: Yes
- Number of Fireplaces: 1
- Fireplace(s): Living Room, Double Sided, Gas Starter
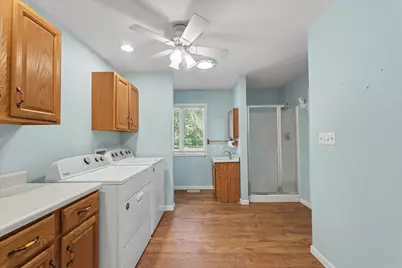
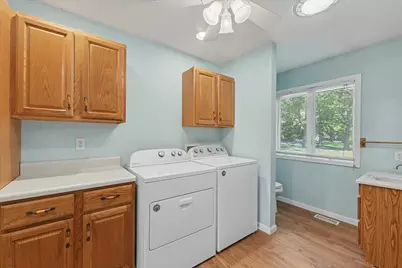
- Appliances: Range, Microwave, Dishwasher, Refrigerator, Washer, Dryer
Rooms
Bathrooms
- Total Bathrooms: 4
- Full Bathrooms: 3
- Half Bathrooms: 1
- Basement Baths: Yes
Bedrooms
- Total Bedrooms: 3
Parking
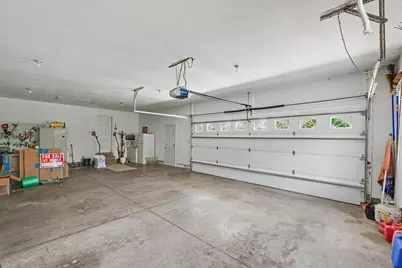
- Garage: Yes
- Attached garage: Yes
- Garage Spaces: 3
- Total Spaces: 3
- Parking Features: Asphalt, Concrete, Garage Door Opener, Yes, Garage Owned, Attached, Garage
Location
- Area: Loda
- County: Iroquois
- Township: Loda
- Driving Directions: Enter Bayles Lake and follow road around to the north side of the lake. Home is on the south side of the road.
School Information
- School District: 10
- Elem School District: 10
- Midd School District: 10
- High School District: 10
- Elementary School: Clara Peterson Elementary School
- Middle School: Pbl Junior High School
- High School: Pbl High School
- Private School: Pbl High School
Community
- Assoc. Fees Include: Lake Rights, Other
Heating & Cooling
- Cooling Type: Central Air Conditioning
- Heating Type: Natural Gas, Forced Air
Utilities
- Sewer: Septic Tank
- Water: Public
Structural Information
- Architectural Info: Ranch
- Architectural Style: Ranch
- Construction: Vinyl Siding
- Exterior Const.: Vinyl Siding
- Basement: Yes
- Basement Desc.: Partially Finished, Full
- Foundation: Concrete Perimeter
- Roof: Asphalt
- Square Feet: 2,870
- Sq. Ft. Source: Estimated
- Year Built: 2001
Additional Structures
- Other Structures: None
Lot Features
- Lot Size (Acres): 0.7
- Lot Size Range: .50 to .99 Acre
- Lot Dimensions: 30 x 63 x 150 x 100 x 34 x 25 x 100 x 157 x 63
- Lot Features: Irregular Lot
Water Features
- Water Front: Yes
- Water Front Name: BAYLES LAKE
- Water Front Desc.: Lake Front
- Water Front View: Back of Property
- Lake Front: Yes
Financial Considerations
- Association Fee: $475
- Assoc Fee Freq.: Quarterly
- Parking Included: Yes
- Assessment Year: 2001
- Tax Amount: $11,808
- Tax Year: 2025
- Pays Sewer: Septic Tank
Disclosures and Reports
- Ownership: Fee Simple
- Property ID: 36201260020000
Listed by Kief Realty
Get Pre-Approved Today
Get a Great Insurance Rate
Schools
Schools serving 606 Skyline Dr
School District:Paxton-Buckley-Loda Community Unit School District 10
| Name | Grades | Distance |
|---|---|---|
Clara Peterson Elementary School PO Box 50, Paxton, IL 60957 | PK-5 | 5.3 mi |
Paxton-Buckley-Loda Jr High School PO Box 50, Paxton, IL 60957 | 6-8 | 4.8 mi |
Paxton-Buckley-Loda High School PO Box 50, Paxton, IL 60957 | 9-12 | 4.9 mi |
Disclaimer:
School attendance boundaries provided by ATTOM Data Solutions and are for reference only. Contact the school directly to verify enrollment eligibility.
Price & Sales History for 606 Skyline Dr
Date
Details
Price
Change
Source
6/26/2026
Listed
$629,900
—
MLS
Disclaimer: Historical sales information is derived from public records provided by the county offices. Information is not guaranteed and should be independently verified.
Tax History
Tax History for 606 Skyline Dr
Year
Property Taxes
Change
Tax Assessment
Change
2025
$11,808
15%
$149,120
8%
2023
$10,248
5%
$138,070
—
2022
$9,760
10%
$138,070
17%
2021
$8,890
6%
$118,020
7%
2020
$8,404
—
$109,950
3%
2020
$8,404
2%
$106,340
3%
2019
$8,250
-4%
$103,570
-4%
2017
$8,593
-2%
$107,540
—
2016
$8,763
10%
$107,540
1%
2014
$7,965
—
$106,200
—
Disclaimer: Historical tax information is derived from public records provided by the county offices. Information is not guaranteed and should be independently verified.
Estimate the Cost
Estimate the Cost for 606 Skyline Dr
606 Skyline Drive, Loda, IL 60948 (MLS# 12690004) is a Single Family property with 3 bedrooms, 3 full bathrooms and 1 partial bathroom. 606 Skyline Drive is currently listed for $629,900 and was received on June 26, 2026. Want to learn more about 606 Skyline Drive? Do you have questions about finding other Single Family real estate for sale in Loda? You can browse all Loda real estate or contact a Coldwell Banker agent to request more information.