
This is a carousel with tiles that activate property listing cards. Use the previous and next buttons to navigate.
1/12
$548,000 Just Listed
This is a carousel with tiles that activate property listing cards. Use the previous and next buttons to navigate.
1/12
Property Description
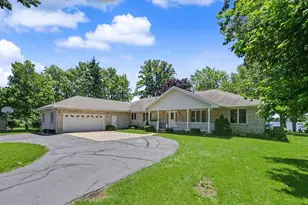
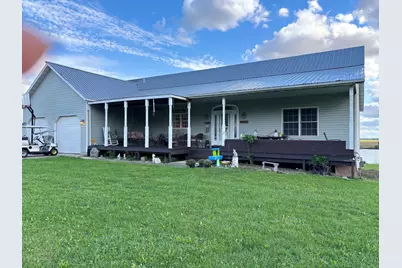
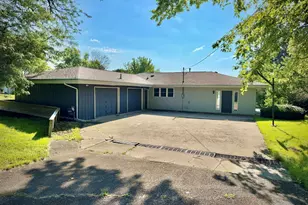
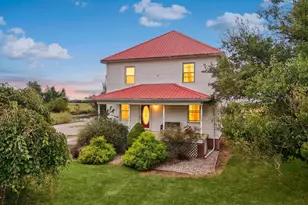
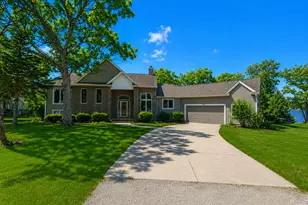
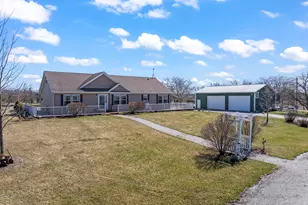
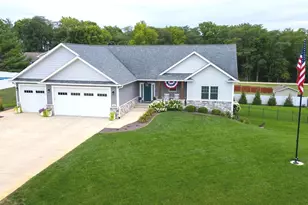
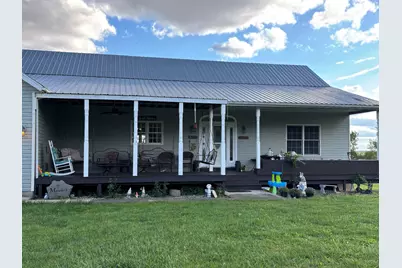
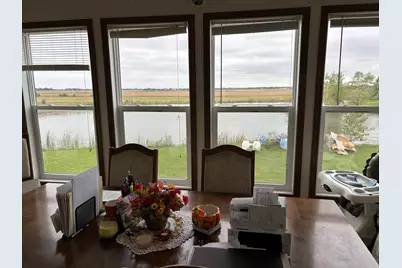
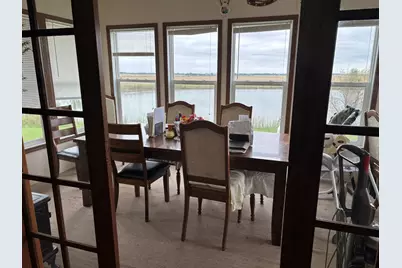
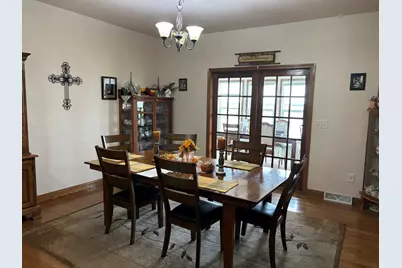
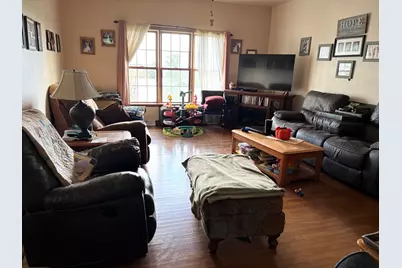
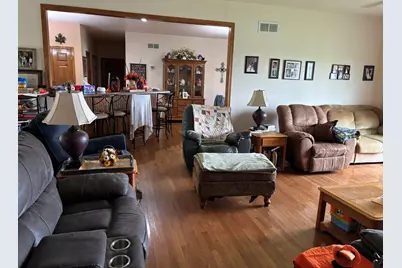
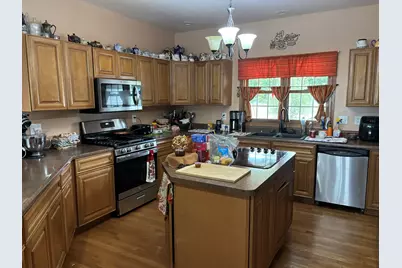
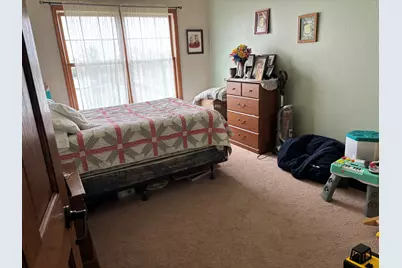
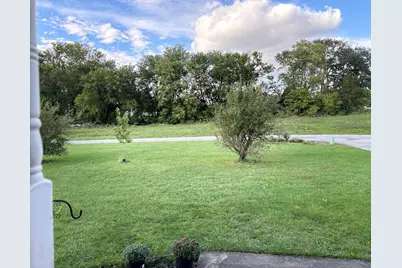
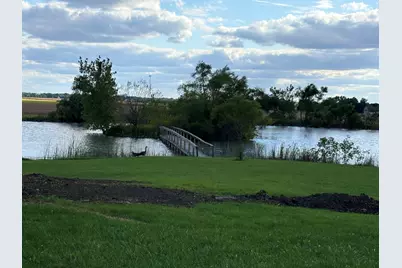
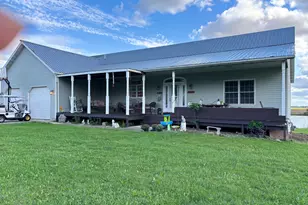
Great +/- 2.75 acre plot with pond with a sitting/fishing island with wood bridge walk way. This contractor built 2060 sq ft one story raised ranch with an additional 2000 sq ft finished basement walk out onto the covered patio. Large front covered 367 sq ft sitting porch. This 3 bedrm 2.5 bath home is custom built by the contractor. The finished basement has 9 ft ceilings and concrete poured walls. Great pond views from the large 17 x 46 family room,and a 17 x 22 entertainment theater room with projector. Unfinished is the present 1/2 bath designed to be a full bath,the kitchen area and a large store room or work shop and are being sold as presented. The country location has city sewer and a water well that is shared with the next 2 homes to the east of the subject home.Excellant veiw to pond. All the perks right in your backyard or take a walk on the unique board walk onto the island and just rlax,fish and so on.This well located home is just east of city corp. There is also a large roughly 2 acre lot to the north and east that has many options to keep, sell off build upon and many additonal possibles. The property is being shown with 2-3 days prior appointment appointment and proof of funds or letter of funding approval to be provided to listing broker prior to show. Contact a Realtor today.
Full Property Details
Full Property Details for 530 E Meuser Dr
General
- Price: $548,000
- Taxes: $7,989 (2025)
- Status: Active
- Type: Single Family
- Source: MRED
- MLS ID: 12743321
- Updated: 9/29/2026
- Added to Site: 6 day(s) ago
Rental Information
- Complex Features: Park, Pool, Tennis Court(s), Lake
Interior
- Basement: Partially
- Appliances: Range, Microwave, Dishwasher, Refrigerator, Washer, Dryer, Disposal, Range Hood
Rooms
Bathrooms
- Total Bathrooms: 3
- Full Bathrooms: 2
- Half Bathrooms: 1
- Basement Baths: Yes
Bedrooms
- Total Bedrooms: 3
Additional Information
- Other Features: Interstate Access
Exterior
- Exterior Features: Other
Parking
- Garage: Yes
- Attached garage: Yes
- Garage Spaces: 2.5
- Total Spaces: 10
- Parking Features: Concrete, Gravel, Yes, Garage Owned, Attached, Owned, Garage
Location
- Area: Paxton
- County: Ford
- Township: Patton
- Driving Directions: Take rt 45 to Lane Drive East to Vermilion (stop sign) South to Meuser (stop sign) Continue East Past Washington to 1 st large home on your right.
School Information
- School District: 10
- Elem School District: 10
- Midd School District: 10
- High School District: 10
- Elementary School: Clara Peterson Elementary School
- Middle School: Pbl Junior High School
- High School: Pbl Senior High School
- Private School: Pbl Senior High School
Community
- Assoc. Fees Include: None
Heating & Cooling
- Cooling Type: Central Air Conditioning
- Heating Type: Natural Gas, Forced Air
Utilities
- Sewer: Public Sewer
- Water: Shared Well
Structural Information
- Architectural Info: Ranch
- Architectural Style: Ranch
- Construction: Vinyl Siding
- Exterior Const.: Vinyl Siding
- Basement: Yes
- Basement Desc.: Partially Finished, Exterior Entry, Full
- Foundation: Concrete Perimeter
- Roof: Metal
- Square Feet: 2,000
- Sq. Ft. Source: Assessor
- Year Built: 2009
Lot Features
- Lot Size (Acres): 2.76
- Lot Size Range: 2.0 to 2.99 Acres
- Lot Dimensions: 300 x 625 x 200 x 250 x 80 x 185 x 300
- Lot Features: Irregular Lot
- Zoning: SINGL
Water Features
- Water Front: Yes
- Water Front View: Back of Property
Financial Considerations
- Assessment Year: 2009
- Tax Amount: $7,989
- Tax Year: 2025
- Pays Sewer: Public Sewer
Disclosures and Reports
- Ownership: Fee Simple
- Property ID: 11141737601700
Listed by Lenington Realty
Get Pre-Approved Today
Get a Great Insurance Rate
Schools
Schools serving 530 E Meuser Dr
School District:Paxton-Buckley-Loda Community Unit School District 10
| Name | Grades | Distance |
|---|---|---|
Clara Peterson Elementary School PO Box 50, Paxton, IL 60957 | PK-5 | 0.4 mi |
Paxton-Buckley-Loda Jr High School PO Box 50, Paxton, IL 60957 | 6-8 | 1.4 mi |
Paxton-Buckley-Loda High School PO Box 50, Paxton, IL 60957 | 9-12 | 1.3 mi |
Disclaimer:
School attendance boundaries provided by ATTOM Data Solutions and are for reference only. Contact the school directly to verify enrollment eligibility.
Price & Sales History for 530 E Meuser Dr
Date
Details
Price
Change
Source
9/23/2026
Listed
$548,000
—
MLS
Disclaimer: Historical sales information is derived from public records provided by the county offices. Information is not guaranteed and should be independently verified.

Tax History
Tax History for 530 E Meuser Dr
Year
Property Taxes
Change
Tax Assessment
Change
2024
$7,363
—
$95,130
—
2023
$7,363
9%
$95,130
13%
2022
$6,772
4%
$84,190
5%
2021
$6,509
4%
$80,180
3%
2020
$6,283
-2%
$77,840
—
2019
$6,392
-9%
$77,840
-3%
2018
$7,049
—
$80,580
—
Disclaimer: Historical tax information is derived from public records provided by the county offices. Information is not guaranteed and should be independently verified.
Estimate the Cost
Estimate the Cost for 530 E Meuser Dr
530 E Meuser Drive, Paxton, IL 60957 (MLS# 12743321) is a Single Family property with 3 bedrooms, 2 full bathrooms and 1 partial bathroom. 530 E Meuser Drive is currently listed for $548,000 and was received on September 23, 2026. Want to learn more about 530 E Meuser Drive? Do you have questions about finding other Single Family real estate for sale in Paxton? You can browse all Paxton real estate or contact a Coldwell Banker agent to request more information.