This is a carousel with tiles that activate property listing cards. Use the previous and next buttons to navigate.
1/32
$575,000
This is a carousel with tiles that activate property listing cards. Use the previous and next buttons to navigate.
1/32
Property Description
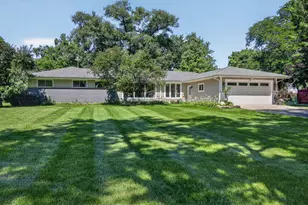
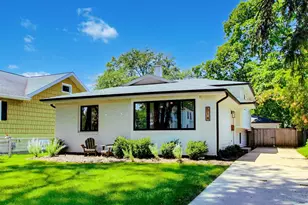
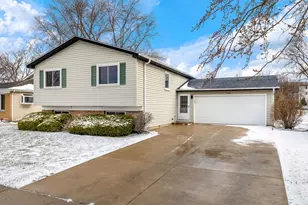
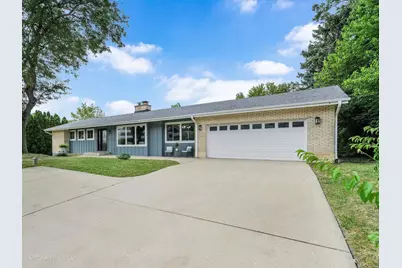
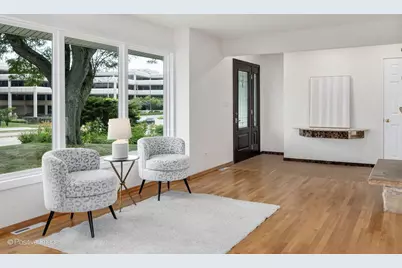
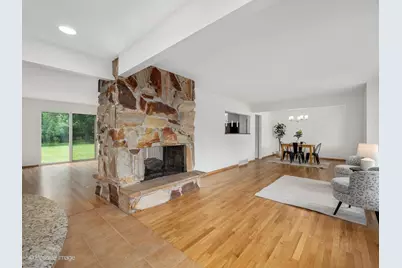
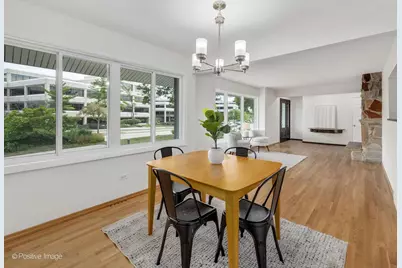
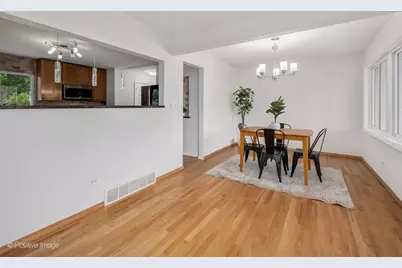
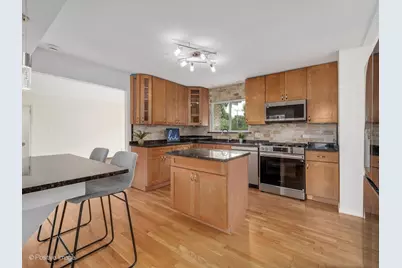
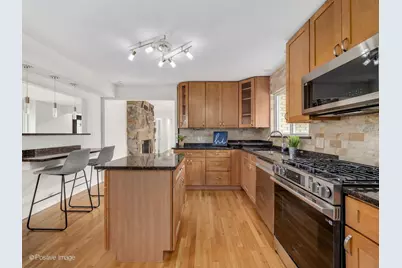
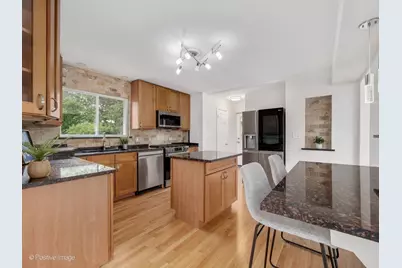
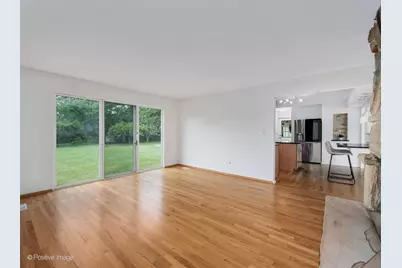
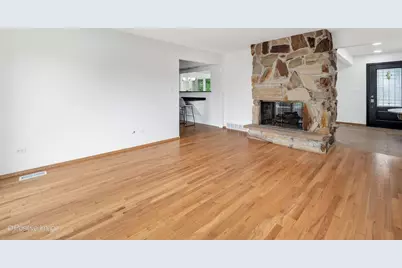
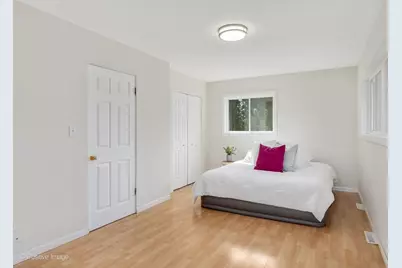
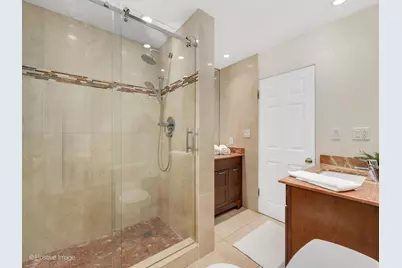
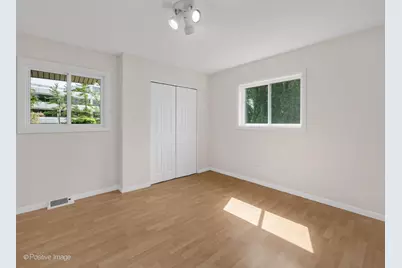
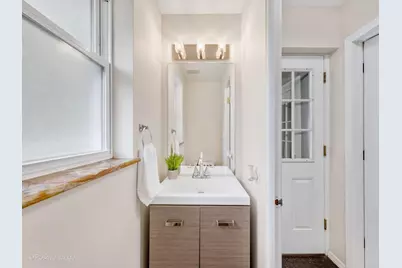
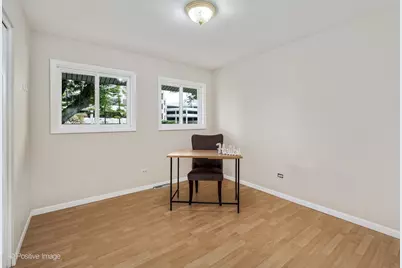
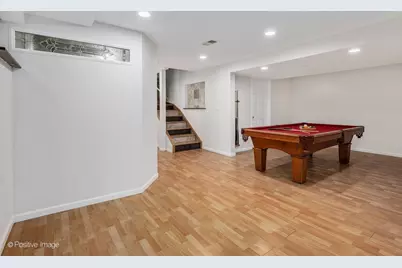
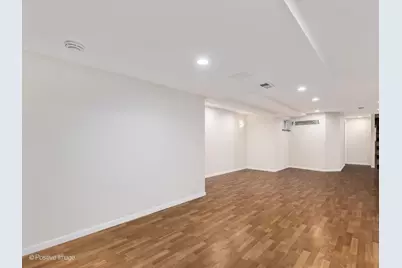
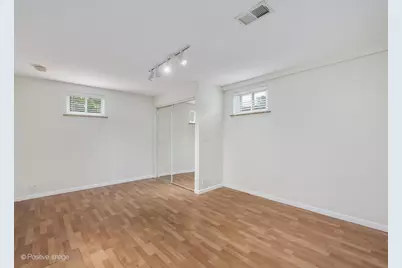
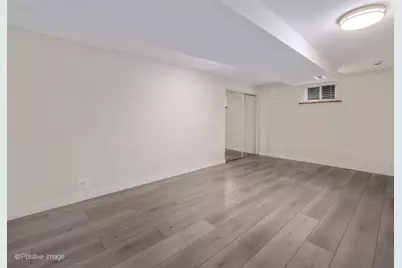
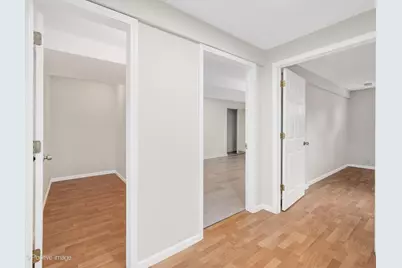
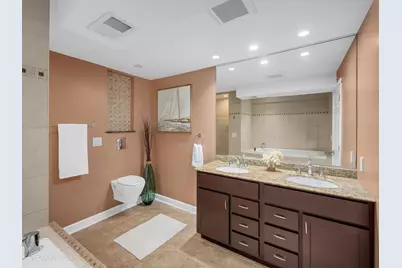
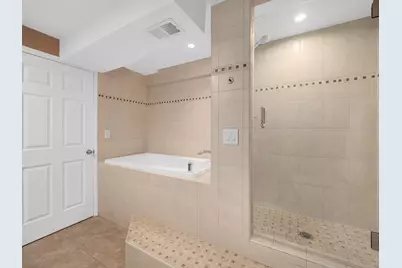
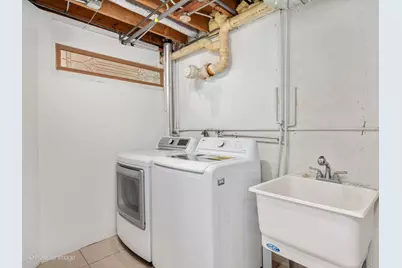
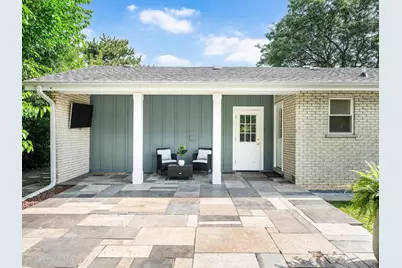
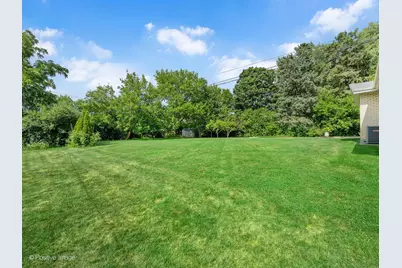
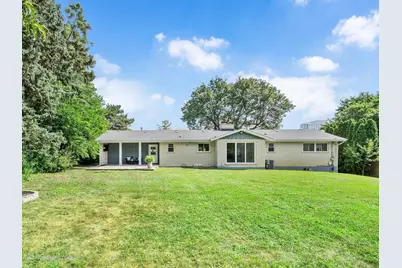
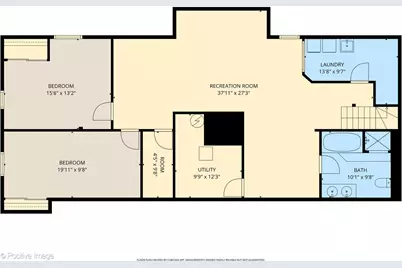
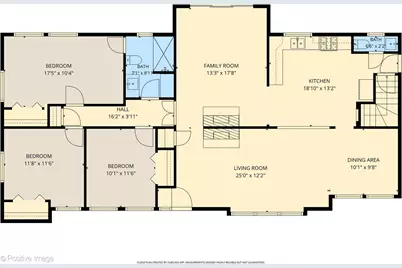
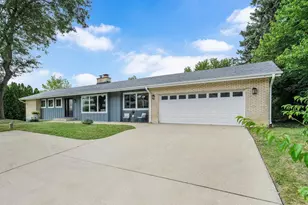
Welcome home to this beautifully updated ranch offering the perfect blend of modern finishes, functional space, and an incredible nearly half-acre lot. With an open-concept layout, fresh paint, and recently refinished hardwood floors, this home is truly move-in ready. The main level features three spacious bedrooms, 1.5 bathrooms, and multiple inviting living spaces centered around a stunning see-through fireplace shared between the living room and family room. The updated kitchen opens seamlessly to the living areas and includes brand-new stainless steel appliances, including an oven, dishwasher, and microwave, making it ideal for everyday living and entertaining. The finished basement offers exceptional additional living space with high ceilings, two additional bedrooms, a full bathroom, and versatile flex space. Outside, you'll enjoy the privacy and space of the expansive backyard, complete with a patio featuring an outdoor TV overlooking the lush yard and storage shed-an ideal setting for relaxing or hosting friends and family. A welcoming oversized front porch adds even more outdoor living space and enhances the home's curb appeal. Additional updates include durable James Hardie siding, replacement windows throughout the home (with the exception of the family room sliding glass door), fresh interior paint, and beautifully refinished hardwood flooring. Situated on a nearly 0.50-acre lot, this home offers the space you've been looking for with the modern updates you want. Whether you're entertaining indoors, enjoying evenings on the patio, or simply appreciating the generous yard, this ranch delivers comfort, style, and room to grow. Conveniently located near shopping, restaurants, and expressways!
Full Property Details
Full Property Details for 19W100 22nd St
General
- Price: $575,000
- Taxes: $9,873 (2025)
- Status: Active
- Type: Single Family
- Source: MRED
- MLS ID: 12711577
- Updated: 8/11/2026
- Added to Site: 18 day(s) ago
Interior
- Basement: Finished, F
- Fireplace: Yes
- Number of Fireplaces: 1
- Fireplace(s): Family Room, Living Room
- Flooring: Hardwood
Rooms
Bathrooms
- Total Bathrooms: 3
- Full Bathrooms: 2
- Half Bathrooms: 1
- Basement Baths: Yes
Bedrooms
- Total Bedrooms: 5
- Bedrooms(Blw Grade): 2
Additional Information
- Other Features: Commuter Bus, Interstate Access
Parking
- Garage: Yes
- Attached garage: Yes
- Garage Spaces: 2
- Total Spaces: 2
- Parking Features: Garage Door Opener, Yes, Garage Owned, Attached, Garage
Location
- Area: Lombard
- County: DuPage
- Township: York
- Subdivision: Congress Knolls
- Driving Directions: Highland to 22nd Street, east to property
School Information
- School District: 45
- Elem School District: 45
- Midd School District: 45
- High School District: 88
- Elementary School: Stevenson School
- Middle School: Jackson Middle School
- High School: Willowbrook High School
- Private School: Willowbrook High School
Community
- Assoc. Fees Include: None
Heating & Cooling
- Cooling Type: Central Air Conditioning
- Heating Type: Natural Gas
Utilities
- Sewer: Public Sewer
- Water: Well
Structural Information
- Architectural Info: Ranch
- Architectural Style: Ranch
- Construction: Brick, Cement Siding
- Exterior Const.: Brick, Cement Siding
- Basement: Yes
- Basement Desc.: Finished, Full
- Roof: Asphalt
- Sub-Flooring: Hardwood
- Square Feet: 1,536
- Sq. Ft. Source: Assessor
- Year Built: 1970
- Built Before 1978: Yes
Lot Features
- Lot Size (Acres): 0.46
- Lot Size Range: .25 to .49 Acre
- Lot Dimensions: 110 x 200
Financial Considerations
- Assessment Year: 1970
- Tax Amount: $9,873.54
- Tax Year: 2025
- Pays Sewer: Public Sewer
Disclosures and Reports
- Ownership: Fee Simple
- Property ID: 620406010
Listed by Compass
Get Pre-Approved Today
Get a Great Insurance Rate
Schools
Schools serving 19W100 22nd St
School Districts:Lombard School District 44, Glenbard Township High School District 87
| Name | Grades | Distance |
|---|---|---|
Butterfield Elementary School 2S500 Gray Ave, Lombard, IL 60148 | PK-5 | 0.7 mi |
Glenn Westlake Middle School 1514 South Main Street, Lombard, IL 60148 | 6-8 | 0.9 mi |
Glenbard South High School 23W200 Butterfield Rd, Glen Ellyn, IL 60137 | 9-12 | 2.2 mi |
Disclaimer:
School attendance boundaries provided by ATTOM Data Solutions and are for reference only. Contact the school directly to verify enrollment eligibility.
Price & Sales History for 19W100 22nd St
Date
Details
Price
Change
Source
7/25/2026
Listed
$575,000
123.74%
MLS
1/09/2004
Sold
$257,000
—
Public Record
Disclaimer: Historical sales information is derived from public records provided by the county offices. Information is not guaranteed and should be independently verified.
Tax History
Tax History for 19W100 22nd St
Year
Property Taxes
Change
Tax Assessment
Change
2024
$9,497
11%
$135,965
12%
2022
$8,521
4%
$120,860
3%
2021
$8,227
2%
$117,850
2%
2020
$8,056
6%
$115,270
5%
2019
$7,613
7%
$109,590
12%
2018
$7,127
4%
$97,860
5%
2017
$6,855
1%
$93,250
6%
2016
$6,816
-9%
$87,850
-3%
2015
$7,475
12%
$90,930
12%
2014
$6,652
2%
$80,950
-1%
2013
$6,532
3%
$82,090
-6%
2012
$6,357
—
$87,490
—
Disclaimer: Historical tax information is derived from public records provided by the county offices. Information is not guaranteed and should be independently verified.
Estimate the Cost
Estimate the Cost for 19W100 22nd St
19W100 22nd Street, Lombard, IL 60148 (MLS# 12711577) is a Single Family property with 5 bedrooms, 2 full bathrooms and 1 partial bathroom. 19W100 22nd Street is currently listed for $575,000 and was received on July 25, 2026. Want to learn more about 19W100 22nd Street? Do you have questions about finding other Single Family real estate for sale in Lombard? You can browse all Lombard real estate or contact a Coldwell Banker agent to request more information.