This is a carousel with tiles that activate property listing cards. Use the previous and next buttons to navigate.
1/25
$263,000 Just Listed
This is a carousel with tiles that activate property listing cards. Use the previous and next buttons to navigate.
1/25
Property Description
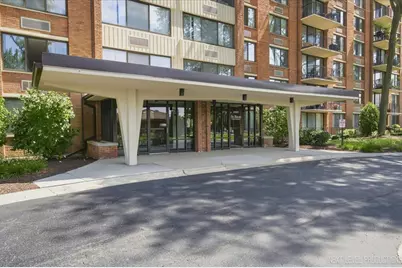
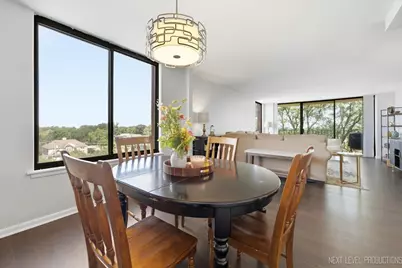
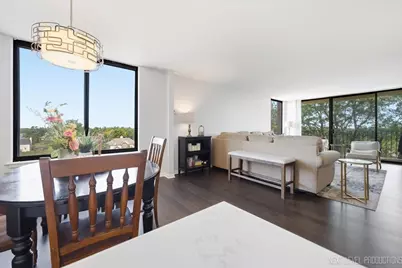
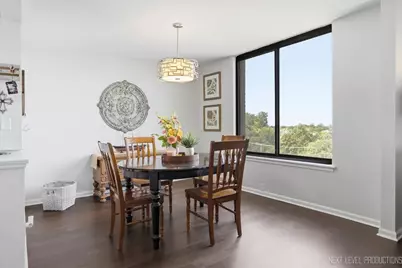
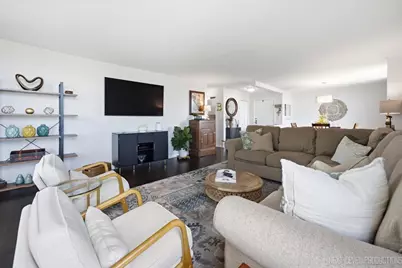
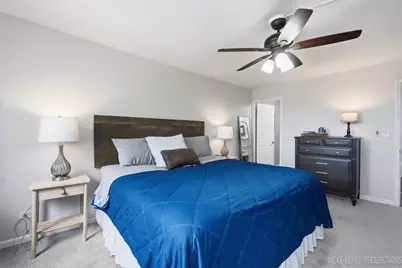
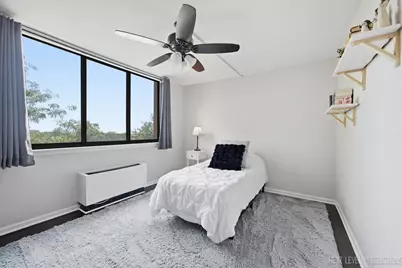
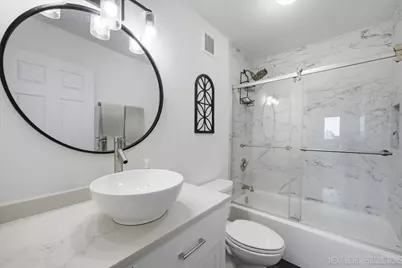
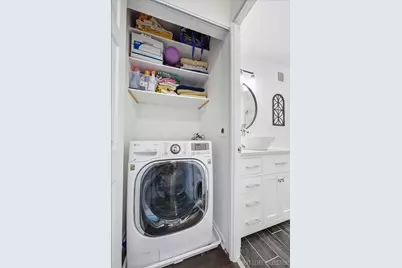
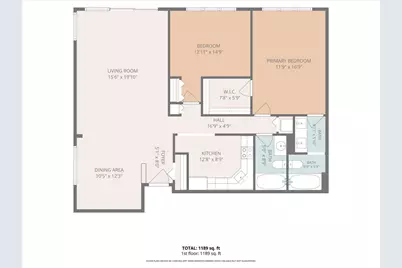
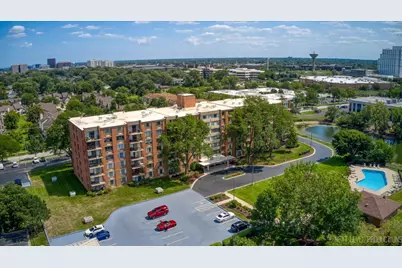
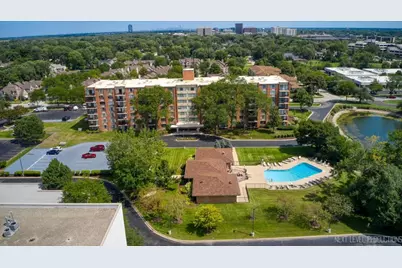
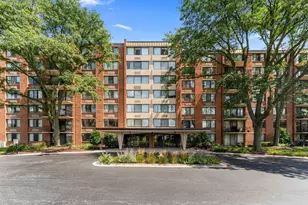
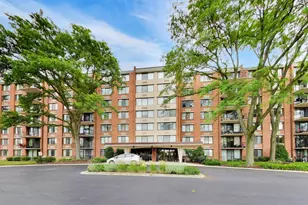
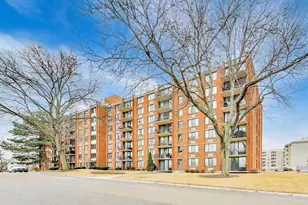
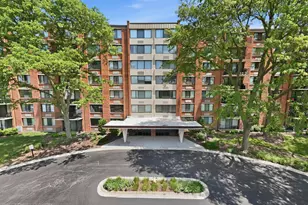
Beautifully updated 6th-floor corner unit offering wonderful views, exceptional amenities, elevator, and truly move-in-ready condition. The on-trend updates create a fresh, modern feel throughout. The remodeled kitchen features white cabinetry, stainless steel appliances, quartz countertops, tile backsplash, and a pantry. The open living and dining areas flow for everyday living and entertaining. Large windows provide abundant natural light and views toward the Chicago skyline, while sliding glass doors lead to a spacious patio with room for seating and a grill. The primary suite includes a walk-in closet and en-suite bath with double vanity and separate tub/shower. The second bedroom/office offers excellent natural light and closet space. In-unit combination washer/dryer plus additional laundry facilities in the basement. One heated underground garage space and storage unit will be assigned based on availability. Additional parking is available for addl charge, subject to availability. Enjoy the pool, clubhouse, and indoor/outdoor common areas. Conveniently located near Target, Yorktown Center, restaurants, and shopping.
Full Property Details
Full Property Details for 2000 St Regis Dr #6F
General
- Price: $263,000
- HOA FEE: $722/month
- Taxes: $3,787 (2024)
- Status: Active
- Type: Condo
- Source: MRED
- MLS ID: 12742394
- Updated: 8/26/2026
- Added to Site: 2 day(s) ago
Interior
- Basement: None
- Interior Features: Elevator, 1st-Floor Bedroom
- Appliances: Range, Microwave, Dishwasher, Refrigerator, Washer, Dryer, Disposal
Rooms
Bathrooms
- Total Bathrooms: 2
- Full Bathrooms: 2
- Bathroom Features: Double Sink
Bedrooms
- Total Bedrooms: 2
Additional Information
- Shared Amenities: Coin Laundry, Elevator in Residence, Security Door Lock(s), Clubhouse, Laundry, In Ground Pool, Intercom, Private Laundry Hkup
- Equipment: Intercom
- Other Features: School Bus Service, Interstate Access
Exterior
- Exterior Features: Balcony
Parking
- Garage: Yes
- Attached garage: Yes
- Garage Spaces: 1
- Total Spaces: 1
- Parking Features: Garage Door Opener, Heated Garage, Yes, Garage Owned, Attached, Garage
Location
- Area: Lombard
- County: DuPage
- Township: York
- Subdivision: St Regis
- Driving Directions: 22nd Street to Fairfield Ave, West tp Saint Regis Dr, drive around the building, entrance by the pool parking lot
School Information
- School District: 44
- Elem School District: 44
- Midd School District: 44
- High School District: 87
- Elementary School: Manor Hill Elementary School
- Middle School: Glenn Westlake Middle School
- High School: Glenbard East High School
- Private School: Glenbard East High School
Community
- Assoc. Fees Include: Heat, Air Conditioning, Water, Gas, Parking, Insurance, Clubhouse, Pool, Exterior Maintenance, Lawn Care, Scavenger, Snow Removal
- Pets Allowed: Yes
- Pets: Cats OK
- Pet Restrictions: Cats OK
- Mgmt. Company: St Regis Condo Assn
Heating & Cooling
- Cooling Type: Wall Unit(s)
- Heating Type: Electric
Utilities
- Sewer: Public Sewer
- Water: Lake Michigan
Structural Information
- Structure Type: Condo
- Model: corner end unit
- Construction: Brick
- Exterior Const.: Brick
- Basement Desc.: None
- Common Walls: End Unit
- Entry Floor Number: 6
- Stories/Levels: 7
- Square Feet: 1,186
- Sq. Ft. Source: Assessor
- Year Built: 1978
Unit Information
- Units in Building: 90
Manufactured Home
- Model: corner end unit
Lot Features
- Lot Dimensions: common
Animals
- Animals Allowed: Cats OK
Financial Considerations
- Association Fee: $722
- Assoc Fee Freq.: Monthly
- Assessment Year: 1978
- Tax Amount: $3,787
- Tax Year: 2024
- Pays Sewer: Public Sewer
Disclosures and Reports
- Ownership: Condo
- Special Conditions: Corporate Relo
- Property ID: 620409070
Listed by john greene, Realtor

Get Pre-Approved Today
Get a Great Insurance Rate
Schools
Schools serving 2000 St Regis Dr #6F
School Districts:Lombard School District 44, Glenbard Township High School District 87
| Name | Grades | Distance |
|---|---|---|
Manor Hill Elementary School 1464 South Main Street, Lombard, IL 60148 | K-5 | 0.8 mi |
Glenn Westlake Middle School 1514 South Main Street, Lombard, IL 60148 | 6-8 | 0.9 mi |
Glenbard East High School 1014 South Main Street, Lombard, IL 60148 | 9-12 | 1.5 mi |
Disclaimer:
School attendance boundaries provided by ATTOM Data Solutions and are for reference only. Contact the school directly to verify enrollment eligibility.
Price & Sales History for 2000 St Regis Dr #6F
Date
Details
Price
Change
Source
8/25/2026
Listed
$263,000
4.16%
MLS
6/16/2025
Sold
$252,500
—
Public Record
Disclaimer: Historical sales information is derived from public records provided by the county offices. Information is not guaranteed and should be independently verified.
Tax History
Tax History for 2000 St Regis Dr #6F
Year
Property Taxes
Change
Tax Assessment
Change
2025
$3,985
5%
$61,201
8%
2024
$3,787
3%
$56,741
9%
2022
$3,684
3%
$52,170
3%
2021
$3,562
2%
$50,870
2%
2020
$3,483
20%
$49,760
5%
2019
$2,896
202%
$47,300
25%
2018
$959
-2%
$37,950
11%
2017
$981
-4%
$34,110
41%
2016
$1,017
-2%
$24,210
7%
2015
$1,038
-7%
$22,550
-2%
2014
$1,117
—
$23,070
-1%
2013
$1,112
-10%
$23,390
-6%
2012
$1,232
—
$24,930
—
Disclaimer: Historical tax information is derived from public records provided by the county offices. Information is not guaranteed and should be independently verified.
Estimate the Cost
Estimate the Cost for 2000 St Regis Dr #6F
2000 Saint Regis Drive #6F, Lombard, IL 60148 (MLS# 12742394) is a Condo property with 2 bedrooms and 2 full bathrooms. 2000 Saint Regis Drive #6F is currently listed for $263,000 and was received on August 25, 2026. Want to learn more about 2000 Saint Regis Drive #6F? Do you have questions about finding other Condo real estate for sale in Lombard? You can browse all Lombard real estate or contact a Coldwell Banker agent to request more information.