

This is a carousel with tiles that activate property listing cards. Use the previous and next buttons to navigate.
1/27
$675,000 Just Listed
This is a carousel with tiles that activate property listing cards. Use the previous and next buttons to navigate.
1/27
Property Description
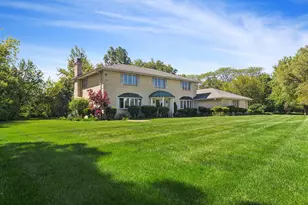
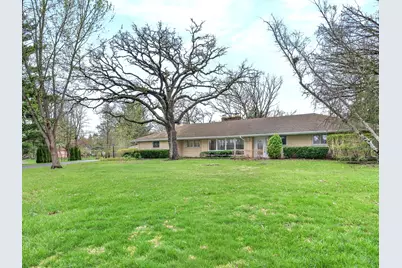
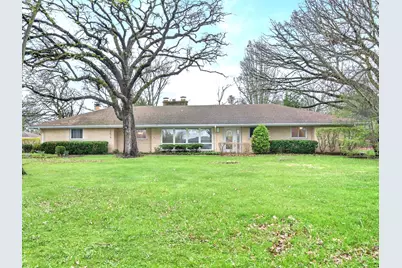
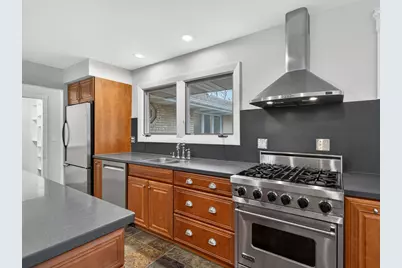
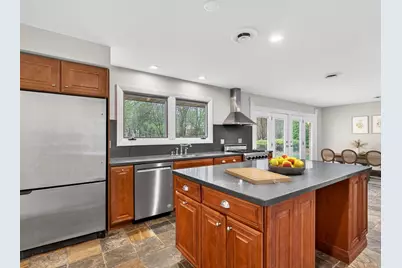
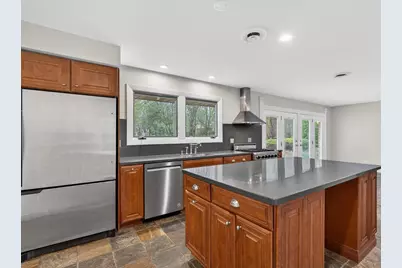
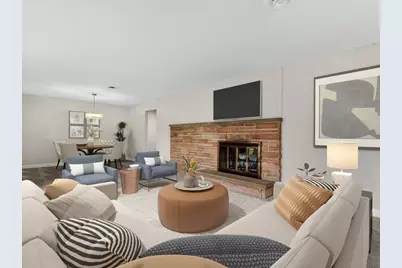
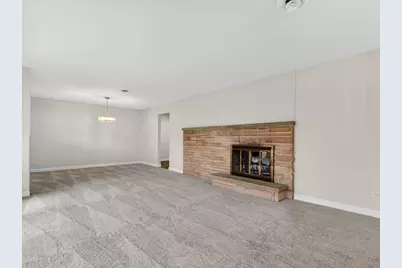
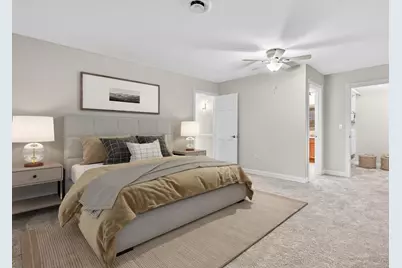
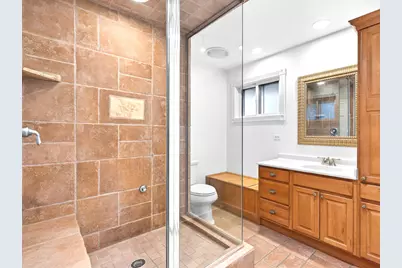
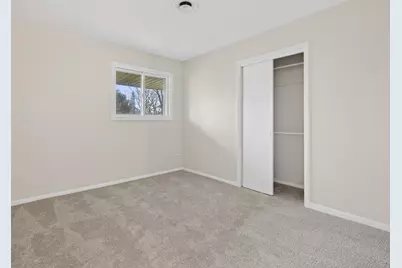
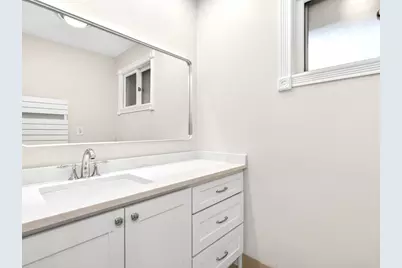
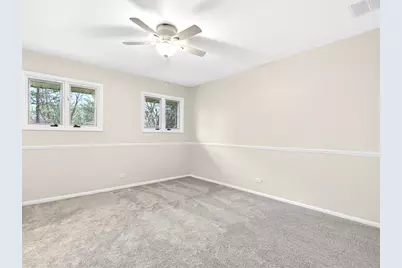
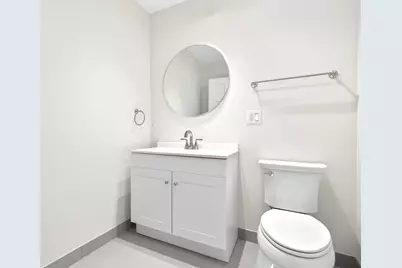
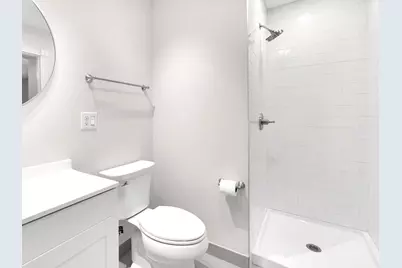
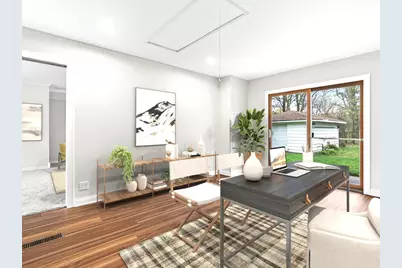
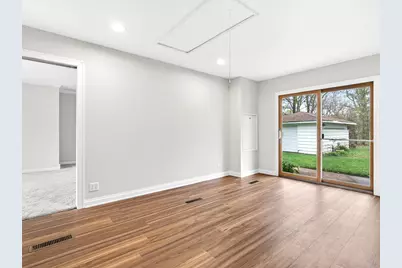
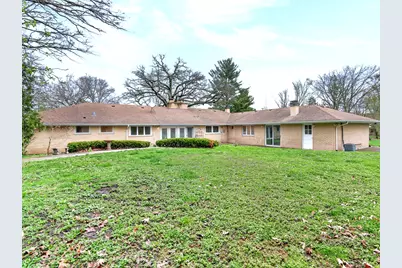
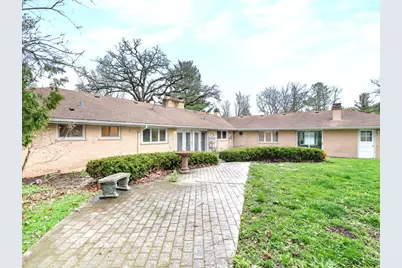
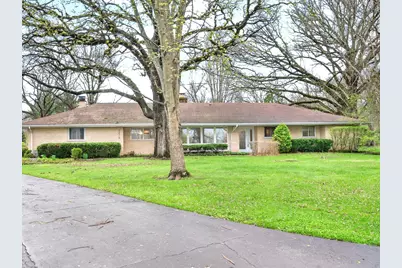
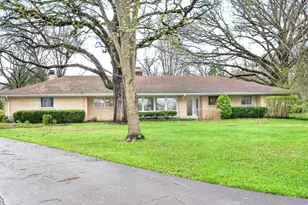
Stunning & Expansive Full Brick Ranch On Almost 1 Acre Of Prime Land~Full Brick Ranch Tucked in A Cul-De-Sac in Stevenson School District~4 Beds-3 Full Baths-New Carpet-Fresh Paint-Heated Floors~Unlimited Possibilities With Private Entrances To 4Th Bedroom, Creating Possibility For Multigenerational Living Or Home Based Business~Beautiful Kitchen With Viking Range, Oversized Refrigerator, Eating Area, Giant Island and Doors To Beautiful Fully Fenced Backyard Oasis~Beautiful Double Sided Fireplace in Kitchen and Formal Living Room~Large Formal Dining Room Off Of Kitchen Can Be Used For Entertaining Or Combined With Living Room To Create Fantastic Living Space~Impressively Large Primary Bedroom With Attached En Suite Bathroom~Jetted Tub and Towel Warmer Finish Off Newly Renovated Hall Bathroom Perfectly~Large Remodeled Laundry Room Has Folding Counter, Closet and "Slop" Sink~Solid 6 Panel Doors and Custom Woodwork Throughout Finish Off This Custom Cozy Home With Room To Do Aything You Want! This Home Is Perfect For Even The Most Discerning Buyers While Providing Enough Space To Add Your Personal Touches. Come Take A Look! You Won't Be Dsappointed.
Full Property Details
Full Property Details for 3273 Merrimac Ln
General
- Price: $675,000
- Taxes: $14,709 (2025)
- Status: Active
- Type: Single Family
- Source: MRED
- MLS ID: 12677395
Interior
- Basement: None
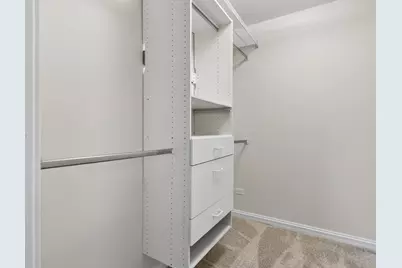
- Interior Features: In-Law Floorplan, Walk-In Closet(s), Special Millwork, Pantry
- Fireplace: Yes
- Number of Fireplaces: 1
- Fireplace(s): Living Room, Kitchen, Double Sided, Wood-Burning, Gas Starter
- Appliances: Range, Dishwasher, Refrigerator, Stainless Steel Appliance(s), Range Hood
- Flooring: Carpet
Rooms
Bathrooms
- Total Bathrooms: 3
- Full Bathrooms: 3
- Bathroom Features: Whirlpool, Steam Shower
Bedrooms
- Total Bedrooms: 4
Additional Information
- Other Features: School Bus Service
Parking
- Garage: Yes
- Attached garage: Yes
- Garage Spaces: 2
- Total Spaces: 8
- Parking Features: Asphalt, Yes, Garage Owned, Attached, Garage
Location
- Area: Hawthorn Woods / Lake Zurich / Kildeer / Long Grove
- County: Lake
- Township: Ela
- Driving Directions: FROM RT 12- GO E ON LONG GROVE RD- CONTINUE E ON 53 TO MIDDLESAX- CONTINUE TO MERRIMAC TO PIQ
School Information
- School District: 96
- Elem School District: 96
- Midd School District: 96
- High School District: 125
- High School: Adlai E Stevenson High School
- Private School: Adlai E Stevenson High School
Community
- Assoc. Fees Include: None
Heating & Cooling
- Cooling Type: Central Air Conditioning
- Heating Type: Natural Gas, Forced Air, Steam
Utilities
- Sewer: Septic Tank
- Water: Well
Structural Information
- Architectural Info: Ranch
- Architectural Style: Ranch
- Construction: Brick
- Exterior Const.: Brick
- Basement Desc.: None
- Doors: French Doors, Panel Door(s), Pocket Door(s), 6 Panel Door(s)
- Sub-Flooring: Carpet
- Square Feet: 2,373
- Sq. Ft. Source: Assessor
- Year Built: 1959
- Built Before 1978: Yes
Lot Features
- Lot Size (Acres): 0.983
- Lot Size Range: .50 to .99 Acre
- Lot Dimensions: 155 x 280 x 105 x 78 x 230
Financial Considerations
- Parking Included: Yes
- Assessment Year: 1959
- Tax Amount: $14,709.5
- Tax Year: 2025
- Pays Sewer: Septic Tank
Disclosures and Reports
- Ownership: Fee Simple
- Property ID: 14253030130000
Listed by RE/MAX Plaza
Get Pre-Approved Today
Get a Great Insurance Rate
Schools
Schools serving 3273 Merrimac Ln
School Districts:Kildeer Countryside Community Consolidated School District 96, Adlai E. Stevenson High School District 125
| Name | Grades | Distance |
|---|---|---|
Kildeer Countryside Elementary School 3100 Old McHenry Road, Long Grove, IL 60047 | 1-5 | 1 mi |
Willow Grove Kindergarten Center 777 Checker Drive, Buffalo Grove, IL 60089 | PK-K | 2.1 mi |
Woodlawn Middle School 6362 Gilmer Road, Long Grove, IL 60047 | 6-8 | 3 mi |
Adlai E Stevenson High School 1 Stevenson Drive, Lincolnshire, IL 60069 | 9-12 | 4.1 mi |
Disclaimer:
School attendance boundaries provided by ATTOM Data Solutions and are for reference only. Contact the school directly to verify enrollment eligibility.
Tax History
Tax History for 3273 Merrimac Ln
Year
Property Taxes
Change
Tax Assessment
Change
2024
$13,940
—
$170,242
11%
2024
$13,983
5%
$153,822
3%
2023
$13,359
5%
$149,691
5%
2022
$12,716
3%
$143,136
3%
2021
$12,390
3%
$139,468
—
2020
$12,004
—
$139,468
1%
2019
$12,004
4%
$138,251
2%
2018
$11,579
2%
$136,144
1%
2017
$11,299
3%
$134,503
3%
2016
$11,019
—
$130,244
5%
2015
$10,983
-7%
$124,054
—
2014
$11,780
2%
$124,054
-4%
2013
$11,599
4%
$128,836
-1%
2012
$11,106
—
$130,017
—
Disclaimer: Historical tax information is derived from public records provided by the county offices. Information is not guaranteed and should be independently verified.
Estimate the Cost
Estimate the Cost for 3273 Merrimac Ln
3273 Merrimac Lane, Long Grove, IL 60047 (MLS# 12677395) is a Single Family property with 4 bedrooms and 3 full bathrooms. 3273 Merrimac Lane is currently listed for $675,000 and was received on July 20, 2026. Want to learn more about 3273 Merrimac Lane? Do you have questions about finding other Single Family real estate for sale in Long Grove? You can browse all Long Grove real estate or contact a Coldwell Banker agent to request more information.